Beautiful 3BR/2BA brick home (approx. 2,757 sq. ft.) in a desirable subdivision just south of Athens. Built in 2005, this home features high ceilings, hard-surface floors throughout, and a split bedroom layout. Spacious den with large built-in granite island, plus a living room with custom built-ins and wood-burning fireplace. Kitchen offers custom cabinets, granite countertops, stainless steel appliances (new in 2023), and a wonderful built-in pantry. Primary suite includes double sinks, garden tub, separate shower, and two built-in closets. Additional formal dining/office. Large, fenced backyard with 12'×20' gazebo perfect for cooking and entertaining. Great location and move-in ready!
For sale
Price cut: $29.1K (5/29)
$449,900
111 Lonnie Dr, Athens, TX 75751
3beds
2,757sqft
Single Family Residence
Built in 2005
0.34 Acres Lot
$439,400 Zestimate®
$163/sqft
$-- HOA
What's special
Wood-burning fireplaceHigh ceilingsStainless steel appliancesHard-surface floors throughoutGranite countertopsSplit bedroom layoutTwo built-in closets
- 121 days |
- 68 |
- 3 |
Zillow last checked:
Listing updated:
Listed by:
Trish McGuffey,
Steve Grant Realty, LLC
Source: GTARMLS,MLS#: 26003800
Loading...
Facts & features
Interior
Bedrooms & bathrooms
- Bedrooms: 3
- Bathrooms: 2
- Full bathrooms: 2
Rooms
- Room types: Separate Formal Living, Den, Utility Room, 2 Living Areas
Primary bedroom
- Features: Master Bedroom Split
Bedroom 1
- Area: 180
- Dimensions: 15 x 12
Bedroom 2
- Area: 121
- Dimensions: 11 x 11
Bedroom 3
- Area: 121
- Dimensions: 11 x 11
Bathroom
- Features: Shower and Tub, Double Lavatory, Separate Walk-In Closets, Ceramic Tile
Dining room
- Features: Separate Formal Dining, Den/Dining Combo
Kitchen
- Area: 104
- Dimensions: 8 x 13
Heating
- Central/Electric
Cooling
- Central Electric
Appliances
- Included: Dishwasher, Disposal, Microwave, Electric Oven, Electric Cooktop, Electric Water Heater
Features
- Ceiling Fan(s), Other/See Remarks, Pantry
- Flooring: Wood, Tile
- Number of fireplaces: 1
- Fireplace features: One Wood Burning
Interior area
- Total structure area: 2,757
- Total interior livable area: 2,757 sqft
Property
Parking
- Total spaces: 2
- Parking features: Garage Faces Side, Door w/Opener w/Controls
- Garage spaces: 2
- Has uncovered spaces: Yes
Features
- Levels: One
- Stories: 1
- Patio & porch: Patio Covered
- Exterior features: Sprinkler System, Gutter(s)
- Pool features: None
- Fencing: Wood
Lot
- Size: 0.34 Acres
- Dimensions: 110 x 135
- Features: Subdivision Lot
Details
- Additional structures: Gazebo
- Special conditions: None
Construction
Type & style
- Home type: SingleFamily
- Architectural style: Traditional
- Property subtype: Single Family Residence
Materials
- Brick and Wood
- Foundation: Slab
- Roof: Composition
Condition
- Year built: 2005
Utilities & green energy
- Sewer: Public Sewer
- Water: Public, Company: City Of Athens
- Utilities for property: Cable Connected, Cable Internet
Community & HOA
Community
- Subdivision: CEDAR BEND
HOA
- Has HOA: No
Location
- Region: Athens
Financial & listing details
- Price per square foot: $163/sqft
- Annual tax amount: $5,222
- Date on market: 3/18/2026
- Listing terms: Conventional,FHA,Cash
Estimated market value
$439,400
$417,000 - $461,000
$2,457/mo
Price history
| Date | Event | Price |
|---|---|---|
| 5/29/2026 | Price change | $449,900-6.1%$163/sqft |
Source:  GTARMLS #26003800 Report a problem GTARMLS #26003800 Report a problem | ||
| 3/18/2026 | Listed for sale | $479,000$174/sqft |
Source: GTARMLS #26003800 Report a problem | ||
Public tax history
Tax history is unavailable.
Monthly payment
Est. payment
Payment breakdown
Explore the cost of this home by adjusting the details. Changes won't be saved.Climate risks
Neighborhood: 75751
Nearby schools
GreatSchools rating
- 4/10South Athens Elementary SchoolGrades: PK-5Distance: 0.7 mi
- 4/10Athens Middle SchoolGrades: 6-8Distance: 1.8 mi
- 3/10Athens High SchoolGrades: 9-12Distance: 1.2 mi
Schools provided by the listing agent
- Elementary: Athens
- Middle: Athens
- High: Athens
Source: GTARMLS. This data may not be complete. We recommend contacting the local school district to confirm school assignments for this home.
- $479,0003 bd2 ba2.7k sqft1111 Lonnie Dr, Athens, TX 75751For Sale
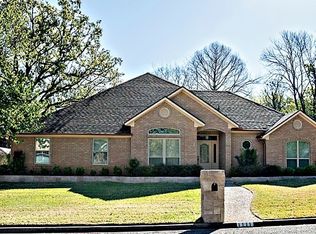
- $--3 bd3 ba2.3k sqft1106 Lonnie Dr, Athens, TX 75751Sold
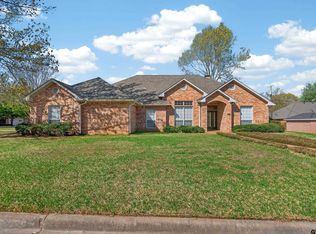
- $--3 bd2 ba2.3k sqft1113 Lonnie Dr, Athens, TX 75751Sold
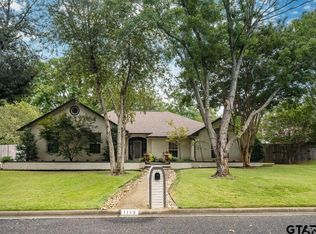
- $--3 bd3 ba2.2k sqft1108 Lonnie Dr, Athens, TX 75751Sold
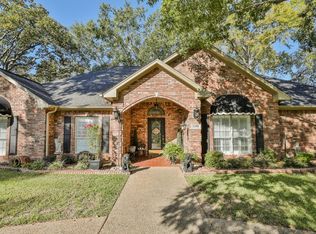
- $520,8004 bd3 ba3.3k sqft1107 Lonnie Dr, Athens, TX 75751Off Market
- $440,2003 bd2 ba2.2k sqft1115 Lonnie Dr, Athens, TX 75751Off Market
- $--4 bd3 ba2.5k sqft1104 Lonnie Dr, Athens, TX 75751Sold
- $--3 bd3 ba2.4k sqft1176 Oval Dr, Athens, TX 75751Sold
A local agent can set up tours, give advice and negotiate with sellers.
Similar homes
- $479,0003 bd2 ba2.7k sqft1111 Lonnie Dr, Athens, TX 75751For SaleMLS ID #21212442, Trish Mcguffey. NTREIS
- $429,9004 bd3 ba3.4k sqft926 Bradley Dr, Athens, TX 75751For Sale
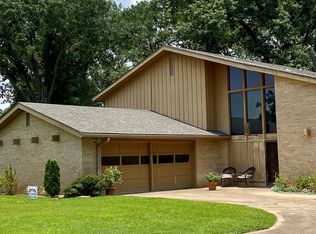 MLS ID #100644, Donald Lewis. Henderson County BOR
 - $399,9003 bd3 ba2.5k sqft201 Colonial Cir, Athens, TX 75751For Sale
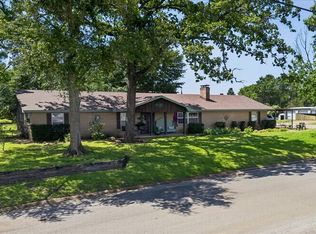 MLS ID #21176798, Nona Roberts. NTREIS
 - $389,5004 bd3 ba2.8k sqft902 Ward Ln, Athens, TX 75751For Sale
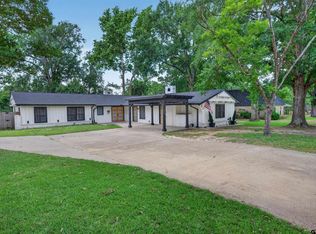 MLS ID #26006077, Steve Grant, Steve Grant Realty, LLC. GTARMLS
 - $339,0003 bd3 ba2.8k sqft221 La Jolla Dr, Athens, TX 75751For SaleMLS ID #21320112, Tawnya Sewalt. NTREIS
- $379,0004 bd2 ba1.6k sqft6503 Teresa Ln, Athens, TX 75751For SaleMLS ID #21328629, Kylee Jones. NTREIS
- $337,0004 bd3 ba2.9k sqft400 W Cayuga Dr, Athens, TX 75751For SaleMLS ID #21185063, Seth Loncar Loncar. NTREIS
- $375,0005 bd2 ba2.4k sqft110 Linda Ln, Athens, TX 75751For SaleMLS ID #26008491, Dale Iley, Mission Real Estate Group. GTARMLS
- $375,0004 bd3 ba2.5k sqft1110 Mill Run Rd, Athens, TX 75751For SaleMLS ID #25015509, Courtney Robertson, RE/MAX Benchmark. GTARMLS
- $418,0003 bd3 ba2k sqft2436 Lakefront Shores Rd, Athens, TX 75752For SaleMLS ID #26004659, Nick Grant, Steve Grant Realty, LLC. GTARMLS
- $285,0003 bd4 ba2k sqft603 Mosley Dr, Athens, TX 75751For SaleMLS ID #21260603, Stacey Norman. NTREIS
- $400,0004 bd2 ba1.7k sqft6371 Mill Run Rd, Athens, TX 75751For SaleMLS ID #26006242, Valerie Heaton, Fathom Realty, LLC - Arlington. GTARMLS
- $299,5003 bd2 ba1.8k sqft818 E Clinton Ave, Athens, TX 75751For SaleMLS ID #21086646, Tawnya Sewalt. NTREIS
- $494,0004 bd3 ba2.6k sqft3597 Pedernales, Athens, TX 75752For SaleMLS ID #25014022, Chris Curran, Steve Grant Realty, LLC. GTARMLS
- $425,0003 bd2 ba2k sqft11608 State Highway 19 N, Athens, TX 75752For SaleMLS ID #21300185, Debbie French. NTREIS
- $349,9004 bd2 ba2k sqft6417 Mill Run Rd, Athens, TX 75751For SaleMLS ID #21238705, Zac Hamilton. NTREIS
- $370,0003 bd3 ba1.8k sqft6401 Palomino Ct, Athens, TX 75752For SaleMLS ID #21182065, Damon Flurry. NTREIS
- $225,0003 bd2 ba1.8k sqft104 W Cayuga Dr, Athens, TX 75751For SaleMLS ID #26009492, Dalton Borden, Texas Real Estate Executives-Gilmer. GTARMLS
- $410,0004 bd2 ba1.8k sqft6397 Mill Run Rd, Athens, TX 75751For SaleMLS ID #26008933, Meagan Miller, LPT Realty LLC. GTARMLS
- $475,0003 bd2 ba1.8k sqft7500 Charlya Dr, Athens, TX 75752For SaleMLS ID #26009309, Valerie Heaton, Fathom Realty, LLC - Arlington. GTARMLS
