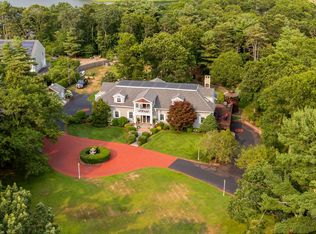
For nearly three centuries, Uplands has been a setting for remarkable stories. Now it is ready for you to live your story. Dating to circa 1740, Uplands is one of Sandwich Village's treasured historic estates, set on nearly four acres of rolling lawns, specimen trees, a picturesque pond and charming carriage house. It is a rare opportunity to make your own history in a place with a remarkable past. Inside, nearly three centuries of architectural character have been thoughtfully preserved and expanded for modern living. Historic details remain throughout, including a working beehive oven and the rare possibility of open-hearth cooking—touchstones to another era that today create memorable experiences for family and friends. But Uplands is much more than a historic house. It is a home for all seasons—magical at Christmas, unforgettable at Thanksgiving, beautiful on a summer afternoon, and somehow capable of making an ordinary Tuesday evening feel special. Gracious rooms, expansive grounds and timeless character create the kind of setting that becomes part of a family's story. Uplands isn't simply a place to live. It's a place to build a life—and add your chapter to nearly 300 years of history. Please verify all information contained herein.
For sale
Price cut: $155K (9/30)
$2,795,000
111 Main Street, Sandwich, MA 02563
5beds
4,245sqft
Single Family Residence
Built in 1740
3.76 Acres Lot
$2,634,000 Zestimate®
$658/sqft
$-- HOA
What's special
Picturesque pondCharming carriage houseSpecimen treesExpansive groundsGracious roomsWorking beehive oven
- 79 days
- 1,194
- 85
Zillow last checked:
Listing updated:
Listed by:
Jack B Cotton, Jr 508-776-0009,
Sotheby's International Realty
Source: CCIMLS,MLS#: 22603411
Facts & features
Interior
Bedrooms & bathrooms
- Bedrooms: 5
- Bathrooms: 7
- Full bathrooms: 6
- 1/2 bathrooms: 1
Heating
- Oil
Cooling
- Other
Appliances
- Included: Dishwasher, Other, Electric Range, Gas Range, Refrigerator, Washer, Oil, Water Heater
- Laundry: Electric Dryer
Features
- Flooring: Wood, Tile
- Basement: Partial
- Number of fireplaces: 5
Interior area
- Total structure area: 4,245
- Total interior livable area: 4,245 sqft
Video & virtual tour
Property
Parking
- Total spaces: 10
- Parking features: Off Street, Gravel
Features
- Stories: 3
- Patio & porch: Patio
- Exterior features: Garden
Lot
- Size: 3.76 Acres
- Features: Gentle Sloping, Cleared, Pond on Lot, Views
Details
- Additional structures: Outbuilding
- Parcel number: SAND M:0081 B:0000 L:01290
- Special conditions: None
Construction
Type & style
- Home type: SingleFamily
- Property subtype: Single Family Residence
Materials
- Clapboard, Shingle Siding
- Roof: Pitched,Wood
Condition
- Year built: 1740
Utilities & green energy
- Water: Public
Community & HOA
Community
- Security: Security System
Location
- Region: Sandwich
Financial & listing details
- Price per square foot: $658/sqft
- Tax assessed value: $1,986,100
- Annual tax amount: $20,093
- Date on market: 7/15/2026
- Cumulative days on market: 80 days
Estimated market value
$2,634,000
$2.50M - $2.77M
$5,452/mo
Price history
| Date | Event | Price |
|---|---|---|
| 9/30/2026 | Price change | $2,795,000-5.3%$658/sqft |
Source:  CCIMLS #22603411 Report a problem CCIMLS #22603411 Report a problem | ||
| 7/15/2026 | Listed for sale | $2,950,000$695/sqft |
Source: CCIMLS #22603411 Report a problem | ||
Public tax history
| Year | Property taxes | Tax assessment |
|---|---|---|
| 2025 | $19,063 +9.7% | $1,803,500 +12.1% |
| 2024 | $17,376 +3.7% | $1,608,900 +10.4% |
| 2023 | $16,753 -1.6% | $1,456,800 +12.6% |
| 2022 | $17,028 +5.8% | $1,293,900 +10.7% |
| 2021 | $16,099 +0.9% | $1,169,100 +4.9% |
| 2020 | $15,954 +2.4% | $1,114,900 +2.4% |
| 2019 | $15,586 +5.7% | $1,088,400 +5.5% |
| 2018 | $14,746 +4.5% | $1,031,900 +9.2% |
| 2017 | $14,107 +6.4% | $944,900 +3.1% |
| 2016 | $13,260 +0.6% | $916,400 +3.1% |
| 2015 | $13,175 +1.2% | $889,000 -0.5% |
| 2014 | $13,014 +6.9% | $893,200 +0.6% |
| 2013 | $12,178 +4.3% | $887,600 -3.2% |
| 2012 | $11,680 -2.7% | $916,800 -7% |
| 2011 | $12,009 +3.5% | $986,000 -4.5% |
| 2010 | $11,602 +0.9% | $1,032,200 -7.8% |
| 2009 | $11,495 +4.6% | $1,119,300 -2.2% |
| 2008 | $10,994 +1.4% | $1,144,000 -1.9% |
| 2007 | $10,840 +0.7% | $1,165,600 +1.3% |
| 2006 | $10,767 +7.1% | $1,150,300 +9.2% |
| 2005 | $10,049 +2.4% | $1,053,400 +9.5% |
| 2004 | $9,809 -12.3% | $961,700 +1.4% |
| 2003 | $11,182 +62.4% | $948,400 +84.5% |
| 2001 | $6,886 +10.1% | $513,900 +17.5% |
| 2000 | $6,252 | $437,200 |
Find assessor info on the county website
Monthly payment
Est. payment
Payment breakdown
Explore the cost of this home by adjusting the details. Changes won't be saved.Climate risks
Neighborhood: 02563
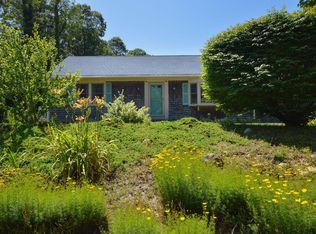
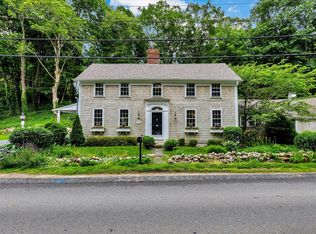
Similar homes
- $1,897,0005 bd8 ba4.1k sqft158 Main Street, Sandwich, MA 02563For Sale
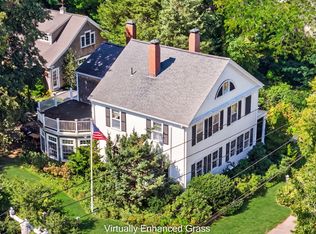
 MLS ID #22604864, Erin Cameron, William Raveis Real Estate & Home Services. CCIMLS
 - $1,595,0004 bd4 ba4k sqft200 Main Street, Sandwich, MA 02563For Sale
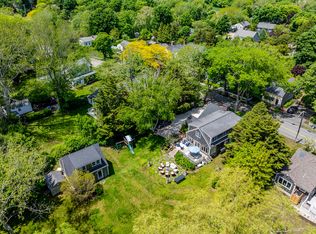 MLS ID #22602679, Megan G Harden, Greer Real Estate, LLC. CCIMLS
 - $1,699,0004 bd4 ba2.7k sqft48 Tyler Drive, Sandwich, MA 02563New Construction
 MLS ID #22604924, Whitney O Kent, A Cape House.com. CCIMLS
 - $2,399,0004 bd5 ba5k sqft6 Kerna Drive, Buzzards Bay, MA 02532For Sale
 MLS ID #22604578, David Eldredge, Realty Solutions, Inc.. CCIMLS
 - $1,799,0003 bd4 ba4.5k sqft49 Wood Avenue, Sandwich, MA 02563For SaleMLS ID #22604670, Tori Harrison Farr, Sotheby's International Realty, Inc.. CCIMLS
- $1,595,0002 bd3 ba3k sqft3 River Street, Sandwich, MA 02563For SaleMLS ID #22601648, The Norton Team, Kinlin Grover Compass. CCIMLS
- $2,825,0004 bd4 ba3.5k sqft55 Seapuit Road, Osterville, MA 02655For SaleMLS ID #22604641, Daniel M Griffin, Griffin Realty Group. CCIMLS
- $2,995,0005 bd5 ba3.3k sqft2 Jefferson Road, Bourne, MA 02532For SaleMLS ID #22602887, Ellen Valentgas, Sotheby's International Realty. CCIMLS
- $2,300,0003 bd5 ba3.6k sqft86 Pimlico Pond Road, Mashpee, MA 02649For SaleMLS ID #22604517, Robert B Kinlin, Berkshire Hathaway HomeServices Robert Paul Properties. CCIMLS
- $1,499,9984 bd4 ba4.4k sqft31 Quaker Village Lane, East Sandwich, MA 02537For SaleMLS ID #22604311, Eric Dufault, Keller Williams Realty. CCIMLS
- $3,150,0004 bd4 ba4.5k sqft79 Pickerel Cove Circle, Mashpee, MA 02649For SaleMLS ID #22603236, Kerrie A Marzot, Sotheby's International Realty. CCIMLS
- $2,195,0004 bd3 ba3.1k sqft11 Long Hill Drive, East Sandwich, MA 02537For SaleMLS ID #22604411, Jane N Bodrie, Sotheby's International Realty, Inc.. CCIMLS
- $1,875,0005 bd4 ba4.9k sqft2 Jillson Way, East Sandwich, MA 02537For SaleMLS ID #22604671, Cindy Houlihan, Berkshire Hathaway HomeServices Robert Paul Properties. CCIMLS
- $1,400,0004 bd4 ba3.3k sqft91 Williston Road, Sagamore Beach, MA 02562For SaleMLS ID #22603785, Jan Pulit, Kinlin Grover Compass. CCIMLS
- $3,995,0005 bd7 ba6.2k sqft25 Duck Blind Road, Waquoit, MA 02536For SaleMLS ID #22604942, David L White, OwnerEntry.com. CCIMLS
