Welcome to this beautifully maintained Greek revival home in the heart of the Village of Northville, where timeless charm meets modern comfort. Offering 2 bedrooms, 2 full baths, and a versatile flex room that could serve as a third bedroom, home office, or hobby space, this home combines character with functionality. Original millwork, oversized windows, and coffered ceilings enhance the living room, while the cozy sitting room features a porcelain-finished pellet stove that efficiently heats much of the home. The formal dining room is perfect for entertaining, and the well-appointed kitchen includes upgraded stainless steel appliances, a spacious walk-in pantry, and convenient first-floor laundry. Relax on the expansive, wraparound porch with multiple seating areas, or enjoy the generous backyard with room for gardening, pets, and outdoor gatherings. Just a short walk to Northville Lake for kayaking, fishing, and scenic views, and only minutes from Great Sacandaga Lake, the public beach, boat launch, and the Northville-Placid Trail.
Quaint downtown shops and restaurants are also within walking distance. Whether you're searching for a year-round residence or a weekend getaway, this charming home offers the perfect blend of historic character, modern convenience, and Adirondack living.
Pending
$324,500
111 Mechanic Street, Northville, NY 12134
2beds
2,092sqft
Single Family Residence, Residential
Built in 1889
0.45 Acres Lot
$320,600 Zestimate®
$155/sqft
$-- HOA
What's special
Oversized windowsVersatile flex roomUpgraded stainless steel appliancesConvenient first-floor laundryPorcelain-finished pellet stoveOriginal millworkFormal dining room
- 19 days |
- 2,844 |
- 82 |
Likely to sell faster than
Zillow last checked:
Listing updated:
Listed by:
Howard Hanna Capital Inc 518-584-0743,
Christine A Gerber 518-848-7425
Source: Global MLS,MLS#: 202622879
Facts & features
Interior
Bedrooms & bathrooms
- Bedrooms: 2
- Bathrooms: 2
- Full bathrooms: 2
Bedroom
- Level: Second
Bedroom
- Level: Second
Dining room
- Level: First
Foyer
- Level: First
Kitchen
- Level: First
Laundry
- Level: First
Living room
- Level: First
Other
- Description: Flex room salon
- Level: First
Other
- Description: Sitting room
- Level: First
Heating
- Forced Air, Oil
Cooling
- Window Unit(s)
Appliances
- Included: Dishwasher, Range, Refrigerator, Washer/Dryer
- Laundry: Laundry Room, Main Level
Features
- Walk-In Closet(s)
- Flooring: Wood, Carpet, Laminate
- Basement: Bilco Doors,Partial
- Number of fireplaces: 1
- Fireplace features: Other, Pellet Stove
Interior area
- Total structure area: 2,092
- Total interior livable area: 2,092 sqft
- Finished area above ground: 2,092
- Finished area below ground: 0
Video & virtual tour
Property
Parking
- Total spaces: 4
- Parking features: Paved, Detached, Driveway
- Garage spaces: 2
- Has uncovered spaces: Yes
Features
- Patio & porch: Rear Porch, Wrap Around, Front Porch
- Waterfront features: Other
Lot
- Size: 0.45 Acres
- Features: Level, Cleared, Landscaped
Details
- Additional structures: Garage(s)
- Parcel number: 173201 32.6324
- Special conditions: Standard
Construction
Type & style
- Home type: SingleFamily
- Architectural style: Greek Revival
- Property subtype: Single Family Residence, Residential
Materials
- Aluminum Siding
- Foundation: Stone
- Roof: Metal
Condition
- New construction: No
- Year built: 1889
Utilities & green energy
- Electric: Circuit Breakers
- Sewer: Septic Tank
- Water: Public
Community & HOA
HOA
- Has HOA: No
Location
- Region: Northville
Financial & listing details
- Price per square foot: $155/sqft
- Tax assessed value: $227,027
- Annual tax amount: $4,900
- Date on market: 7/30/2026
Estimated market value
$320,600
$305,000 - $337,000
$2,474/mo
Price history
| Date | Event | Price |
|---|---|---|
| 8/18/2026 | Pending sale | $324,500$155/sqft |
Source:  Global MLS #202622879 Report a problem Global MLS #202622879 Report a problem | ||
| 7/30/2026 | Listed for sale | $324,500+287.5%$155/sqft |
Source: Global MLS #202622879 Report a problem | ||
| 8/5/2003 | Sold | $83,740+52.3%$40/sqft |
Source: Public Record Report a problem | ||
| 7/5/2000 | Sold | $55,000$26/sqft |
Source: Public Record Report a problem | ||
Public tax history
| Year | Property taxes | Tax assessment |
|---|---|---|
| 2025 | -- | $84,000 |
| 2024 | -- | $84,000 |
| 2023 | -- | $84,000 |
| 2022 | -- | $84,000 |
| 2021 | -- | $84,000 |
| 2020 | -- | $84,000 |
| 2019 | -- | $84,000 |
| 2018 | -- | $84,000 |
| 2017 | $2,255 | $84,000 |
| 2016 | -- | $84,000 |
| 2015 | -- | $84,000 |
| 2014 | -- | $84,000 |
| 2013 | -- | $84,000 |
| 2012 | -- | $84,000 |
| 2011 | -- | $84,000 |
| 2010 | -- | $84,000 |
| 2009 | -- | $84,000 |
| 2008 | -- | $84,000 |
| 2007 | -- | $84,000 |
| 2006 | -- | $84,000 |
| 2005 | -- | $84,000 |
| 2004 | -- | $84,000 +31.7% |
| 2003 | -- | $63,800 |
| 2002 | -- | $63,800 |
| 2001 | -- | $63,800 |
| 2000 | -- | $63,800 |
Find assessor info on the county website
Monthly payment
Climate risks
Neighborhood: 12134
Nearby schools
GreatSchools rating
- 4/10Northville Elementary SchoolGrades: PK-5Distance: 0.4 mi
- 7/10Northville High SchoolGrades: 6-12Distance: 0.4 mi
Schools provided by the listing agent
- Elementary: Northville
- High: Northville
Source: Global MLS. This data may not be complete. We recommend contacting the local school district to confirm school assignments for this home.
- $206,3003 bd1 ba1.4k sqft121 Mechanic St, Northville, NY 12134Off Market
- $225,8003 bd2 ba2.1k sqft322 S Main St, Northville, NY 12134Off Market
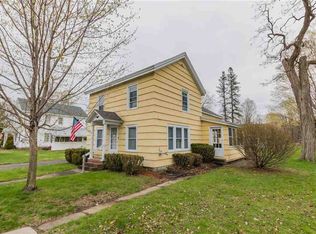
- $243,2004 bd1 ba1.3k sqft332 S Main St, Northville, NY 12134Off Market
- $201,1005 bd2 ba2.3k sqft131 Mechanic St, Northville, NY 12134Off Market
- $401,8464 bd4 ba3.4k sqft432 S Main St, Northville, NY 12134Off Market
- $192,1004 bd2 ba1.8k sqft312 S Main St, Northville, NY 12134Off Market
- $126,8002 bd1 ba784 sqft112 Mechanic St, Northville, NY 12134Off Market
- $177,9003 bd1 ba1.1k sqft141 Mechanic St, Northville, NY 12134Off Market
A local agent can set up tours, give advice and negotiate with sellers.
Similar homes
- $295,0002 bd2 ba1.1k sqft434 County Highway 143, Northville, NY 12134Active
 MLS ID #202623684, Ashley Reidell, Listing by: Chad Majewski Real Estate. Global MLS
 - $450,0003 bd2 ba1.7k sqft51 Johnson Road, Edinburg, NY 12134Active
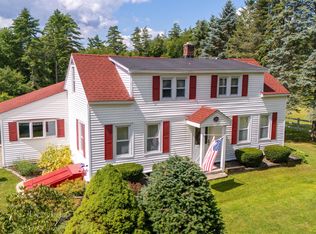 MLS ID #202623044, Joanna L Olson, Listing by: Howard Hanna Capital Inc. Global MLS
 - $249,9003 bd2 ba1.1k sqft122 Hemlock Terrace, Northville, NY 12134Active
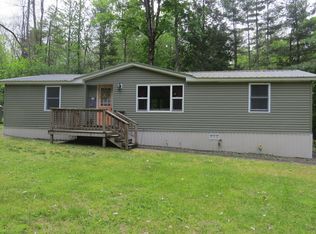 MLS ID #202617720, John G Baker, Listing by: Spinnaker Realty Sales LLC. Global MLS
 - $399,0003 bd2 ba1.5k sqft107 Adirondack Terrace, Northville, NY 12134Active
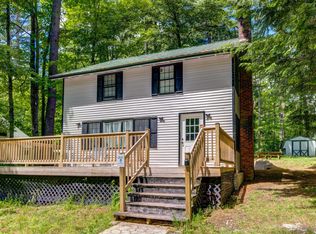 MLS ID #202620595, Chad J Majewski, Listing by: Chad Majewski Real Estate. Global MLS
 - $400,0003 bd1 ba1.2k sqft112 Gifford Valley Road, Northville, NY 12134ActiveMLS ID #202615206, Melissa Matey, Listing by: Miranda Real Estate Group Inc. Global MLS
- $475,0005 bd2 ba2.4k sqft122 Lincoln Avenue, Northville, NY 12134ActiveMLS ID #202623123, Chad J Majewski, Listing by: Chad Majewski Real Estate. Global MLS
- $330,0003 bd2 ba1k sqft30 Broad Street, Broadalbin, NY 12025ActiveMLS ID #202623895, Christine Eckwerth, Listing by: Realty One Group Key. Global MLS
- $199,9003 bd1 ba1.6k sqft241 N 2nd Street, Northville, NY 12134ActiveMLS ID #202612028, Daniel Gaba, Listing by: Coldwell Banker Prime Properties. Global MLS
- $339,9003 bd2 ba1.3k sqft2105 County Highway 107, Amsterdam, NY 12010ActiveMLS ID #202624080, Jennifer C Whipple, Listing by: Miranda Real Estate Group Inc. Global MLS
- $189,0003 bd2 ba1.2k sqft141 Reed Street, Northville, NY 12134ActiveMLS ID #202614250, Lynne Paul, Listing by: Howard Hanna Capital Inc. Global MLS
- $219,5003 bd2 ba1.1k sqft141 River Road, Northville, NY 12134ActiveMLS ID #202616106, Christian Klueg, Listing by: Howard Hanna Capital Inc. Global MLS
- $329,0003 bd2 ba1.2k sqft109 Harrower Lane, Amsterdam, NY 12010ActiveMLS ID #202623112, Westmore L Moller, Listing by: Vassi Realty. Global MLS
- $324,9003 bd1 ba1.2k sqft750 County Highway 110, Broadalbin, NY 12025ActiveMLS ID #202619195, Bahja Helou, Listing by: Coldwell Banker Prime Properties. Global MLS
- $249,5004 bd2 ba2.5k sqft773 County Highway 126, Amsterdam, NY 12010ActiveMLS ID #202620390, Katrina F Ruberti, Listing by: Howard Hanna Capital Inc. Global MLS
- $375,0002 bd2 ba1.4k sqft4599 Route 9N, Corinth, NY 12822ActiveMLS ID #202623148, Jamie Sittner, Listing by: Find Advisors. Global MLS
- $319,9003 bd4 ba2.2k sqft4119 Nys Rt 9N, Greenfield Center, NY 12833ActiveMLS ID #202616155, Lynda J Macdonald, Listing by: Coldwell Banker Prime Properties. Global MLS
- $294,9003 bd1 ba1.9k sqft6345 NY-9N, Hadley, NY 12835ActiveMLS ID #202623219, Angela Cugini-Girard, Listing by: eXp Realty. Global MLS
- $225,0003 bd2 ba1.6k sqft69 N Main Street, Broadalbin, NY 12025ActiveMLS ID #202623670, Melissa Matey, Listing by: Miranda Real Estate Group Inc. Global MLS
- $274,9004 bd2 ba1.7k sqft111 Ash Street, Corinth, NY 12822ActiveMLS ID #202621206, Joanna Loveland, Listing by: Coldwell Banker Prime Properties. Global MLS
- $369,0004 bd2 ba1.7k sqft12 White Street, Corinth, NY 12822ActiveMLS ID #202620438, Randy J Brown, Listing by: Howard Hanna Capital Inc. Global MLS
