Sagaponack Oasis on 2 Acres
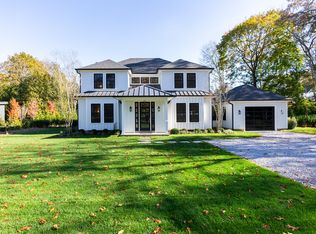
Set on a beautiful 2-acre property, highlighted by mature trees, this 6 bedroom, 6 full and one 1/2 bath Sagaponack North property offers room for all within 4,000 sq ft of living space. This residence is surrounded by absolute tranquility. A backyard that is all about serenity, offering a large patio for entertaining, a 20x40 pool, hot tub and an outdoor shower. Inside, you are greeted by the sunlit great room, 20' ceilings, a wood burning fireplace and open interiors anchored by its modern kitchen. The first-floor primary bedroom opens directly to the backyard oasis. The first floor also offers three guest rooms, a powder room and a bonus studio apartment. A second primary bedroom suite can be found on the second floor. Downstairs, the lower level provides an additional 780sq ft living space. Here you will also find the laundry and ample room for storage. Located moments from vineyards, farm stands, ocean beaches and all that Bridgehampton Village and Sag harbor Village have to offer
For sale
$4,150,000
111 Merchants Path, Sag Harbor, NY 11963
6beds
3,212sqft
Single Family Residence, Residential
Built in 2002
1.99 Acres Lot
$-- Zestimate®
$1,292/sqft
$-- HOA
What's special
Wood burning fireplaceHighlighted by mature treesHot tubLarge patio for entertainingBonus studio apartmentSunlit great roomOpen interiors
- 1 day |
- 384 |
- 8 |
Zillow last checked:
Listing updated:
Listed by:
Brown Harris Stevens Hamptons 631-324-6400,
Ani Antreasyan 631-324-6400
Source: OneKey® MLS as distributed by MLS GRID,MLS#: 1030309
Facts & features
Interior
Bedrooms & bathrooms
- Bedrooms: 6
- Bathrooms: 7
- Full bathrooms: 6
- 1/2 bathrooms: 1
Heating
- Ducts, Hot Air
Cooling
- Central Air
Appliances
- Included: Dishwasher, Dryer, Refrigerator, Stainless Steel Appliance(s), Washer
Features
- First Floor Bedroom, First Floor Full Bath, Cathedral Ceiling(s), Ceiling Fan(s), High Speed Internet, Kitchen Island
- Flooring: Hardwood
- Basement: Finished,Full
- Attic: None
- Number of fireplaces: 1
Interior area
- Total structure area: 3,989
- Total interior livable area: 3,212 sqft
Property
Parking
- Parking features: Driveway
- Has uncovered spaces: Yes
Features
- Patio & porch: Patio
- Has private pool: Yes
- Has spa: Yes
Lot
- Size: 1.99 Acres
- Features: Back Yard, Wooded
Details
- Parcel number: 0900056000100027004
- Special conditions: None
Construction
Type & style
- Home type: SingleFamily
- Architectural style: Traditional
- Property subtype: Single Family Residence, Residential
Materials
- Wood Siding
Condition
- Year built: 2002
Utilities & green energy
- Sewer: Septic Tank
- Water: Well
- Utilities for property: Cable Connected, Electricity Connected
Community & HOA
HOA
- Has HOA: No
Location
- Region: Sag Harbor
Financial & listing details
- Price per square foot: $1,292/sqft
- Tax assessed value: $1,931,600
- Annual tax amount: $13,703
- Date on market: 7/26/2026
- Cumulative days on market: 2 days
- Listing agreement: Exclusive Right To Sell
- Electric utility on property: Yes
Estimated market value
Not available
Estimated sales range
Not available
Not available
Price history
| Date | Event | Price |
|---|---|---|
| 7/26/2026 | Listed for sale | $4,150,000$1,292/sqft |
Source:  OneKey® MLS as distributed by MLS GRID #1030309 Report a problem OneKey® MLS as distributed by MLS GRID #1030309 Report a problem | ||
Public tax history
Tax history is unavailable.
Monthly payment
Climate risks
Neighborhood: 11963
Nearby schools
GreatSchools rating
- 8/10Wainscott SchoolGrades: PK-5Distance: 3.1 mi
- 8/10Pierson Middle High SchoolGrades: 6-12Distance: 1.5 mi
Schools provided by the listing agent
- Elementary: Sag Harbor Elementary School
- Middle: Pierson Middle/High School
- High: Pierson Middle/High School
Source: OneKey® MLS as distributed by MLS GRID. This data may not be complete. We recommend contacting the local school district to confirm school assignments for this home.
- $5,240,6005 bd7 ba5k sqft110 Merchants Path, East Hampton, NY 11975Off Market
- $9,3004 bd3 ba2.6k sqft121 Merchants Path, Wainscott, NY 11963Off Market
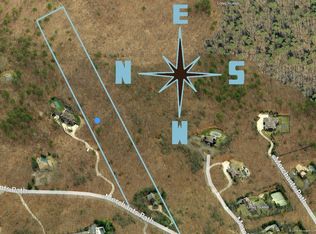
- $1,864,500-- bd-- ba-- sqft121 Merchants Path, Sag Harbor, NY 11975Off Market
- $5,445,8006 bd7 ba5.5k sqft136 Merchants Path, Sag Harbor, NY 11963Off Market

- $1,300-- bd-- ba-- sqft145 Merchants Path, Sag Harbor, NY 11963Off Market
- $3,080,900-- bd-- ba-- sqft149 Merchants Path, Sag Harbor, NY 11963Off Market
- $2,221,6004 bd2 ba2k sqft140 Merchants Path, Sag Harbor, NY 11963Off Market
- $2,031,2003 bd2 ba1.8k sqft143 Merchants Path, Sag Harbor, NY 11963Off Market
A local agent can set up tours, give advice and negotiate with sellers.
Similar homes
- $4,150,0006 bd7 ba3.2k sqft111 Merchants Path, Sagaponack, NY 11962For Sale
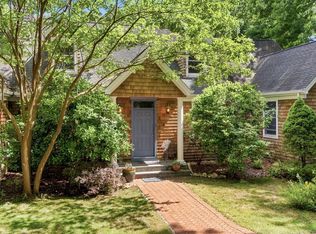 MLS ID #396960, Ani Antreasyan - Real Estate Sales Person, Listing by: Brown Harris Stevens. Out East
 - $4,150,0003 bd2 ba2.1k sqft25 Harrison St, Sag Harbor, NY 11963For Sale
 MLS ID #396631, Katie Milligan - Associate Real Estate Broker, Listing by: Compass. Out East
 - $3,995,0003 bd4 ba3.5k sqft543 Deer Path, East Hampton, NY 11937For Sale
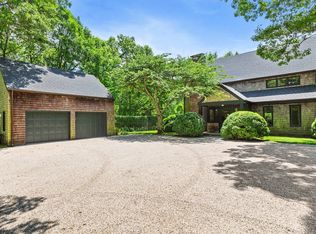 MLS ID #382612, James Peyton - Real Estate Sales Person, Listing by: Corcoran Group. Out East
 - $4,200,0005 bd6 ba4.2k sqft166 Ferry Rd, Sag Harbor, NY 11963New Construction
 MLS ID #382261, Bradlee Phillips - Real Estate Sales Person, Listing by: Corcoran Group. Out East
 - $4,350,0004 bd6 ba3.1k sqft254 Harbor Watch Ct, Sag Harbor, NY 11963For SaleMLS ID #393404, Heather Saskas - Real Estate Sales Person, Listing by: Compass. Out East
- $3,850,0003 bd4 ba3k sqft1 Carver St, Sag Harbor, NY 11963For SaleMLS ID #395236, Nicole Tunick - Real Estate Sales Person, Listing by: Douglas Elliman Real Estate. Out East
- $3,895,0005 bd6 ba3.6k sqft14 Quarty Cir, East Hampton, NY 11937For SaleMLS ID #395803, John Duffy - Real Estate Sales Person, Listing by: Compass. Out East
- $4,295,0004 bd4 ba1.8k sqft72 Hempstead St, Sag Harbor, NY 11963For SaleMLS ID #396890, Flora Veitch Delavalle - Real Estate Sales Person, Listing by: Modlin Group Hamptons LLC. Out East
- $4,495,0003 bd4 ba2.7k sqft15 Peninsula Dr, Sag Harbor, NY 11963For SaleMLS ID #394929, Jennifer C Wilson - Real Estate Sales Person, Listing by: Saunders & Associates. Out East
- $4,950,0004 bd5 ba3.9k sqft5 Bark Ct, Wainscott, NY 11975For SaleMLS ID #396676, Zach Elliott - Real Estate Sales Person, Listing by: Nest Seekers International. Out East
- $4,450,0004 bd4 ba2.7k sqft9 Bailow Ln, East Hampton, NY 11937For SaleMLS ID #396427, Erin Keneally - Associate Real Estate Broker, Listing by: Compass. Out East
- $4,500,0005 bd6 ba3.8k sqft46 Terry Drive, Sag Harbor, NY 11963For Sale
 MLS ID #1008515, Walter Oden, Listing by: Century 21 Milestone Team Rlty. OneKey® MLS as distributed by MLS GRID
 - $3,975,0004 bd4 ba2.8k sqft5 Ranch Ct, Sagaponack, NY 11962For Sale By OwnerMLS ID #374837. Out East
- $4,500,0004 bd6 ba3.3k sqft340 Georgica Rd, East Hampton, NY 11937For SaleMLS ID #395814, Mary Slattery - Associate Real Estate Broker, Listing by: Corcoran Group. Out East
- $4,450,0004 bd4 ba3k sqft21 Cove Rd, Sag Harbor, NY 11963For SaleMLS ID #384681, Hedgerow Exclusive Properties - Real Estate Sales Person, Listing by: Hedgerow Exclusive Properties. Out East
- $3,650,0004 bd3 ba2.4k sqft3 High Ridge Rd, East Hampton, NY 11937For SaleMLS ID #396439, Martha Gundersen - Associate Real Estate Broker, Listing by: Douglas Elliman Real Estate. Out East
- $3,895,0004 bd5 ba3.7k sqft568 Old Sag Harbor Rd, Water Mill, NY 11976For SaleMLS ID #396251, Hedgerow Exclusive Properties - Real Estate Sales Person, Listing by: Hedgerow Exclusive Properties. Out East
- $3,595,0005 bd4 ba3.1k sqft3 Wilson Pl, Sag Harbor, NY 11963For SaleMLS ID #394304, Randi Ball - Real Estate Sales Person, Listing by: The Agency. Out East
- $2,795,0004 bd4 ba2.5k sqft90 Denise St, Sag Harbor, NY 11963For SaleMLS ID #44241, Nicole Tunick - Real Estate Sales Person, Listing by: Douglas Elliman Real Estate. Out East
- $4,600,0003 bd3 ba2.4k sqft83 Hampton Rd, Sag Harbor, NY 11963For SaleMLS ID #395649, Nicole Tunick - Real Estate Sales Person, Listing by: Douglas Elliman Real Estate. Out East
