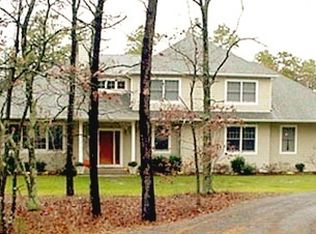
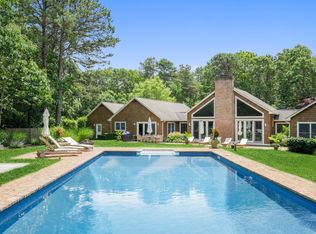
Set on 1.6 beautifully landscaped acres in East Hampton, this light and bright transitional home offers an inviting blend of comfort, privacy, and indoor-outdoor living. Sunlight pours through the interiors, creating a warm, airy feel throughout the open and flowing floor plan. A three-bedroom, two-and-a-half-bath residence with a bonus den that easily serves as a fourth bedroom or guest suite, the home is as functional as it is welcoming. The first-floor primary is privately positioned in its own wing, set apart from the additional bedrooms for true seclusion. The spacious primary bath is a spa-like retreat, featuring a freestanding soaking tub, double-sink vanity, and a large glass-enclosed shower, complemented by a generous walk-in closet and French doors that open directly to the grounds. Outside, the property is built for entertaining and relaxation in equal measure. A large deck flows to beautifully landscaped grounds, thoughtfully designed with mature plantings by Harmonia Landscape Design. An in-ground heated vinyl pool anchors the backyard, while a wisteria-covered pergola provides a shaded, picturesque place to unwind. Additional features include an eat-in kitchen, hardwood flooring, a wood-burning fireplace, central air, and central vacuum. The full basement offers excellent storage, including a dedicated cedar closet. This is a rare opportunity to enjoy a private, polished East Hampton retreat with classic style and exceptional outdoor living.
For sale
$3,650,000
3 High Ridge Rd, East Hampton, NY 11937
4beds
2,450sqft
Single Family Residence
Built in 1995
1.6 Acres Lot
$3,450,500 Zestimate®
$1,490/sqft
$-- HOA
What's special
Central airCentral vacuumGenerous walk-in closetDedicated cedar closetDouble-sink vanityFreestanding soaking tubThree-bedroom two-and-a-half-bath residence
- 88 days
- 325
- 29
Zillow last checked:
Listed by:
Douglas Elliman Real Estate 631-537-5900,
Martha Gundersen - Associate Real Estate Broker 631-405-8436
Source: Out East,MLS#: 396439
Facts & features
Interior
Bedrooms & bathrooms
- Bedrooms: 4
- Bathrooms: 3
- Full bathrooms: 2
- 1/2 bathrooms: 1
Rooms
- Room types: Family Room
Cooling
- Central Air
Features
- Basement: Yes
- Has fireplace: Yes
Interior area
- Total structure area: 2,450
- Total interior livable area: 2,450 sqft
Property
Parking
- Parking features: None
Features
- Stories: 2
- Has private pool: Yes
Lot
- Size: 1.6 Acres
Details
- Parcel number: 0300134000200001002
Construction
Type & style
- Home type: SingleFamily
- Property subtype: Single Family Residence
Condition
- New construction: No
- Year built: 1995
Community & HOA
Location
- Region: East Hampton
Financial & listing details
- Price per square foot: $1,490/sqft
- Tax assessed value: $12,500
- Date on market: 6/22/2026
- Lease term: Contact For Details
Estimated market value
$3,450,500
$3.28M - $3.62M
Not available
Price history
| Date | Event | Price |
|---|---|---|
| 6/22/2026 | Listed for sale | $3,650,000+265%$1,490/sqft |
Source: Out East #396439 Report a problem | ||
| 1/31/2013 | Sold | $1,000,000+733.3%$408/sqft |
Source: Public Record Report a problem | ||
| 2/22/1996 | Sold | $120,000-53.6%$49/sqft |
Source: Public Record Report a problem | ||
| 1/21/1994 | Sold | $258,500$106/sqft |
Source: Public Record Report a problem | ||
Public tax history
| Year | Property taxes | Tax assessment |
|---|---|---|
| 2025 | -- | $12,500 |
| 2024 | -- | $12,500 |
| 2023 | -- | $12,500 |
| 2022 | -- | $12,500 |
| 2021 | -- | $12,500 |
| 2020 | -- | $12,500 |
| 2019 | -- | $12,500 |
| 2018 | -- | $12,500 |
| 2017 | $11,351 | $12,500 |
| 2016 | -- | $12,500 |
| 2015 | -- | $12,500 |
| 2014 | -- | $12,500 |
| 2013 | -- | $12,500 |
| 2012 | -- | $12,500 |
| 2011 | -- | $12,500 |
| 2010 | -- | $12,500 -12% |
| 2009 | -- | $14,200 |
| 2008 | -- | $14,200 |
| 2007 | $10,342 +21.5% | $14,200 |
| 2005 | $8,512 +10.4% | $14,200 |
| 2004 | $7,712 +1% | $14,200 |
| 2003 | $7,633 +1.2% | $14,200 |
| 2002 | $7,541 | $14,200 |
| 2001 | -- | $14,200 |
Find assessor info on the county website
Monthly payment
Climate risks
Neighborhood: Northwest Harbor
Similar homes
- $3,295,0004 bd4 ba2.7k sqft117 Montauk Blvd, East Hampton, NY 11937For Sale
 MLS ID #397696, Jordan Flerx - Real Estate Broker, Listing by: Privy Realty Group. Out East
 - $3,200,0004 bd3 ba2.7k sqft10 Timber Ln, East Hampton, NY 11937For Sale
 MLS ID #395227, Debbie Brenneman - Associate Real Estate Broker, Listing by: Corcoran Group. Out East
 - $3,895,0005 bd6 ba3.6k sqft14 Quarty Cir, East Hampton, NY 11937For Sale
 MLS ID #395803, John Duffy - Real Estate Sales Person, Listing by: Compass. Out East
 - $2,650,0004 bd5 ba2.4k sqft38 Ridge Rd, East Hampton, NY 11937For Sale
 MLS ID #397536, Jennifer Mahoney - Associate Real Estate Broker, Listing by: Corcoran Group. Out East
 - $2,495,0004 bd3 ba2.9k sqft12 Deep View Court, Wainscott, NY 11937For Sale
 MLS ID #1047210, Edward A. Bruehl, Listing by: Great Estates New York LLC. OneKey® MLS as distributed by MLS GRID
