Skip main navigation
Off market
  • $365,100

    111 Millstone Dr, Gray, TN 37615

    3beds
    1,800sqft
    SingleFamily
    Built in 1995
    0.28 Acres Lot
    $365,100 Zestimate®
    $203/sqft
    $2,416 Estimated rent

    Home value

    $365,100

    $347,000 - $383,000

    $2,416/mo

    Zestimate® history
    Loading
    Loading...

    Owner options

    List your home for rent

    $2,416/mo

    Rent Zestimate®

    Find your next renter with Zillow Rental Manager. Plus, with online applications, you can quickly screen prospective tenants – for free.

    Learn more

    $2,416/mo

    Rent Zestimate®

    Refinance and save

    $2,115/mo

    Est. payment

    Refinancing to a lower rate could help reduce your monthly payments and save thousands over the life of the loan.

    See today's rates

    $2,115/mo

    Est. payment

    Explore your selling options

    Work with a Zillow partner agent

    Leverage their expertise and Zillow's premium Showcase listings to get your home seen by more buyers.

    Get started

    List with your own agent

    Get your home in front of millions of buyers by listing it on Zillow.

    Learn how to do it

    Sell it yourself

    Take full control of how buyers see your home on Zillow by listing For Sale by Owner (FSBO).

    List your home

    What's special

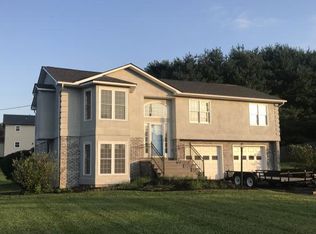
    This is a beautiful two story home in a great family neighborhood! It offers a feeling of the country but with the convenience of the city just minutes away. When you enter you will see the lovely living room which has a gas fireplace for those cozy winter days with lighted accent cabinets on each side which are great for decorating. As you are walking into one of the favorite rooms of the house which is the kitchen, you will find a newer dishwasher, newer countertops, updated faucets and lighting in addition to newer ceramic tile flooring and as an extra plus you will find two pantries which will please the cook! This is an eat in kitchen with a bar, yet you will also have a separate dining room for special entertaining! The laundry room is next to the kitchen, just before entering the garage and also has lots of storage space. In the large two car garage, you will find pull down stairs for the attic and in the up stairs you will find another set of pull down stairs for that attic space. The Master Bedroom offers a Master Bath and a large walk-in closet and the back bedroom also has a walk-in closet - in fact, there are a lot of closets on each floor! The Bathrooms have newer tile flooring in the last two years, updated faucets and newer toilets. The rest of the house has Bamboo Wood Flooring, installed in the last two years, which is perfect for the busy family! This home has a newer roof (2013),newer windows, and a tankless water heater (2017)! Add to this freshly painted and you have a home which is almost like new! There is also a covered open deck for warm weather picnics and as an extra bonus for your children or pets, you will have a fenced in yard. You will want to make this your dream home for sure!

    This property is off market, which means it's not currently listed for sale or rent on Zillow. This may be different from what's available on other websites or public sources.

    Facts & features

    Interior

    Bedrooms & bathrooms
    • Bedrooms: 3
    • Bathrooms: 3
    • Full bathrooms: 2
    • 1/2 bathrooms: 1
    Heating
    • Forced air, Heat pump, Electric, Gas
    Cooling
    • Central
    Appliances
    • Included: Dishwasher, Garbage disposal, Microwave, Range / Oven, Refrigerator
    • Laundry: Laundry Room, Washer Hookup, Electric Dryer Hookup
    Features
    • Pantry, Walk-In Closet(s), Master Bedroom, Eat-in Kitchen, Kitchen/Dining Combo, Wired for Data, Remodeled, Master Bathroom, Solid Surface Counters
    • Flooring: Tile, Hardwood
    • Doors: Storm Door(s)
    • Windows: Double Pane Windows
    • Attic: Pull Down Stairs
    • Has fireplace: Yes
    • Fireplace features: Living Room, Gas Log
    Interior area
    • Total interior livable area: 1,800 sqft

    Property

    Parking
    • Total spaces: 2
    • Parking features: Garage - Attached
    Features
    • Patio & porch: Deck, Covered, Screened, Front Porch, Back
    • Exterior features: Vinyl
    • Has spa: Yes
    • Spa features: Bath
    • Fencing: Back Yard
    Lot
    • Size: 0.28 Acres
    • Features: Level, Cleared, Sloped
    Details
    • Parcel number: 021EE02200000
    • Zoning description: R2A

    Construction

    Type & style
    • Home type: SingleFamily
    • Architectural style: Traditional
    Materials
    • Foundation: Footing
    • Roof: Composition
    Condition
    • Above average
    • Year built: 1995

    Utilities & green energy

    • Sewer: Public Sewer
    • Water: Public
    • Utilities for property: Cable Available, Cable Connected

    Community & neighborhood

    Security
    • Security features: Smoke Detector(s)
    Location
    • Region: Gray

    Other

    Other facts
    • FoundationDetails: Pillar/Post/Pier, Block
    • Sewer: Public Sewer
    • WaterSource: Public
    • Heating: Forced Air, Natural Gas, Heat Pump
    • Appliances: Dishwasher, Refrigerator, Disposal, Microwave, Electric Range
    • FireplaceYN: true
    • GarageYN: true
    • AttachedGarageYN: true
    • SpaYN: true
    • HeatingYN: true
    • Utilities: Cable Available, Cable Connected
    • PatioAndPorchFeatures: Deck, Covered, Screened, Front Porch, Back
    • CoolingYN: true
    • Flooring: Hardwood, Ceramic Tile
    • FireplacesTotal: 1
    • RoomsTotal: 10
    • ConstructionMaterials: Block, Vinyl Siding, Drywall
    • PropertyCondition: Above average
    • CurrentFinancing: Conventional, Lender of Record
    • WindowFeatures: Double Pane Windows
    • FireplaceFeatures: Living Room, Gas Log
    • LotFeatures: Level, Cleared, Sloped
    • ArchitecturalStyle: Traditional
    • InteriorFeatures: Pantry, Walk-In Closet(s), Master Bedroom, Eat-in Kitchen, Kitchen/Dining Combo, Wired for Data, Remodeled, Master Bathroom, Solid Surface Counters
    • ParkingFeatures: Attached, Garage Door Opener, Asphalt
    • CoveredSpaces: 2
    • Cooling: Central Air, Ceiling Fan(s)
    • CommunityFeatures: Sidewalks
    • LaundryFeatures: Laundry Room, Washer Hookup, Electric Dryer Hookup
    • SecurityFeatures: Smoke Detector(s)
    • DoorFeatures: Storm Door(s)
    • Attic: Pull Down Stairs
    • Fencing: Back Yard
    • SpaFeatures: Bath
    • ZoningDescription: R2A
    • NumberOfUnitsTotal: 1.00
    • StructureType: Site Built
    • Roof: Architect Shingle
    • MlsStatus: Active

    Price history

    DateEventPrice
    3/31/2020Sold$229,900+18%$128/sqft
    Source: TVRMLS #9905575 Report a problem
    5/26/2008Listing removed$194,900$108/sqft
    Source: Homes.com #258850 Report a problem
    4/22/2008Listed for sale$194,900+56%$108/sqft
    Source: Homes.com #258850 Report a problem
    2/9/1996Sold$124,900$69/sqft
    Source: Public Record Report a problem

    Public tax history

    YearProperty taxesTax assessment
    2025$2,367 +0.8%$76,650
    2024$2,349 +29.3%$76,650 +74.3%
    2023$1,816 +8.2%$43,975 +1.6%
    2022$1,679 $43,275
    2021$1,679 +0.5%$43,275
    2020$1,670 +79.5%$43,275
    2019$930 $43,275 +1.2%
    2018-- $42,775
    2017$1,826 $42,775
    2016$1,826 +10.9%$42,775
    2015$1,647 +6.9%$42,775
    2014$1,540 $42,775
    2013-- $42,775 -1.9%
    2011$1,519 +0.9%$43,600
    2010$1,506 $43,600
    2009$1,506 $43,600
    2008-- $43,600 +33.7%
    2007$1,395 +8.9%$32,600
    2006$1,281 +3.4%$32,600
    2005$1,239 $32,600
    2004$1,239 -5.8%$32,600 +1.2%
    2003$1,315 $32,225 +5.1%
    2001-- $30,663 -75%
    2000-- $122,652

    Find assessor info on the county website

    Neighborhood: 37615

    Nearby schools

    GreatSchools rating
    Schools provided by the listing agent
    • Elementary: Lake Ridge
    • Middle: Indian Trail
    • High: Science Hill
    • District: Washington County

    Source: The MLS. This data may not be complete. We recommend contacting the local school district to confirm school assignments for this home.

    Get a cash offer in 3 minutes
    Find out how much your home could sell for in as little as 3 minutes with a no-obligation cash offer.
    Estimated market value
    $365,100
    Get a cash offer in 3 minutes
    Find out how much your home could sell for in as little as 3 minutes with a no-obligation cash offer.
    Estimated market value
    $365,100