Conveniently located in Johnson City and in the highly sought after Lake ridge School District! Offering, 4 bedrooms, 3 baths with 1862 square feet of finished living space. New flooring throughout the entire home, all new stainless steel appliances, new water heater, fresh paint..... and more! The main level offers 3 bedrooms, 2 baths, and a living room with a gas fireplace perfect for those chilly nights. Spacious kitchen and dining area that exits to a large outdoor deck- great for entertaining. In the finished basement- enjoy a nice den area with natural light flowing throughout, a 4th bedroom, laundry room and full bath. This downstairs living area would be ideal for an in-law suite or possible AirBnB. To complete the downstairs, a spacious two car garage. This home has a newer heating system -added in 2021, water heater 2020, New paint on back deck, front porch and bricks. Roof and vinyl sliding installed in 2011. It's very close to all of the amenities that Johnson City has to offer! Call today for your private showing!
Pending
$375,000
105 Millstone Dr, Johnson City, TN 37615
4beds
1,862sqft
:
Get pre-qualified$2,181/mo
Single Family Residence, Residential
Built in 1995
0.28 Acres Lot
$369,900 Zestimate®
$201/sqft
$-- HOA
What's special
Spacious two car garageDen areaLaundry room
- 46 days |
- 744 |
- 76 |
Zillow last checked:
Listing updated:
Listed by:
Ashley Nicole Blevins 423-747-2286,
The Addington Agency Bristol 423-845-5800
Source: TVRMLS,MLS#: 9996869
Facts & features
Interior
Bedrooms & bathrooms
- Bedrooms: 4
- Bathrooms: 3
- Full bathrooms: 3
Primary bedroom
- Level: First
- Area: 168
- Dimensions: 12 x 14
Bedroom 2
- Level: First
- Area: 121
- Dimensions: 11 x 11
Bedroom 3
- Level: First
- Area: 121
- Dimensions: 11 x 11
Bedroom 4
- Level: Basement
- Area: 120
- Dimensions: 12 x 10
Bedroom 5
- Area: 0
- Dimensions: 0 x 0
Bathroom 1
- Level: Basement
Bathroom 2
- Level: First
Bathroom 3
- Level: First
Den
- Level: Basement
Dining room
- Level: First
- Area: 132
- Dimensions: 12 x 11
Family room
- Area: 210
- Dimensions: 14 x 15
Kitchen
- Level: First
- Area: 132
- Dimensions: 12 x 11
Living room
- Level: First
- Area: 225
- Dimensions: 15 x 15
Heating
- Forced Air, Natural Gas
Cooling
- Central Air, Heat Pump
Appliances
- Included: Dishwasher, Disposal, Microwave, Range
- Laundry: Electric Dryer Hookup
Features
- Flooring: Carpet, Ceramic Tile, Vinyl
- Windows: Insulated Windows, Window Treatment-Negotiable
- Basement: Partial,Walk-Out Access
- Number of fireplaces: 1
Interior area
- Total structure area: 2,512
- Total interior livable area: 1,862 sqft
- Finished area below ground: 580
Property
Parking
- Total spaces: 2
- Parking features: Asphalt, Attached
- Attached garage spaces: 2
Features
- Levels: Two,Split Level
- Stories: 2
- Patio & porch: Deck, Patio, Porch
- Has view: Yes
- View description: Mountain(s)
Lot
- Size: 0.28 Acres
- Dimensions: 85' x 141.69
- Topography: Sloped
Details
- Parcel number: 021e E 02500 000
- Zoning: R 2A
Construction
Type & style
- Home type: SingleFamily
- Property subtype: Single Family Residence, Residential
Materials
- Vinyl Siding
- Roof: Shingle
Condition
- Above Average
- New construction: No
- Year built: 1995
Utilities & green energy
- Sewer: Public Sewer
- Water: Public
- Utilities for property: Cable Available
Community & HOA
Community
- Subdivision: Millstone
HOA
- Has HOA: No
Location
- Region: Johnson City
Financial & listing details
- Price per square foot: $201/sqft
- Tax assessed value: $261,700
- Annual tax amount: $2,021
- Date on market: 7/1/2026
- Listing terms: Conventional
Estimated market value
$369,900
$351,000 - $388,000
$2,491/mo
Price history
| Date | Event | Price |
|---|---|---|
| 7/16/2026 | Pending sale | $375,000$201/sqft |
Source: TVRMLS #9996869 Report a problem | ||
| 7/1/2026 | Listed for sale | $375,000$201/sqft |
Source: TVRMLS #9996869 Report a problem | ||
| 6/21/2026 | Pending sale | $375,000$201/sqft |
Source: TVRMLS #9996869 Report a problem | ||
| 6/15/2026 | Listed for sale | $375,000+21%$201/sqft |
Source: TVRMLS #9996869 Report a problem | ||
| 7/10/2023 | Sold | $310,000+6.9%$166/sqft |
Source: TVRMLS #9952534 Report a problem | ||
| 6/5/2023 | Contingent | $289,900$156/sqft |
Source: TVRMLS #9952534 Report a problem | ||
| 6/2/2023 | Listed for sale | $289,900+114.7%$156/sqft |
Source: TVRMLS #9952534 Report a problem | ||
| 9/2/2003 | Sold | $135,000+13.4%$73/sqft |
Source: Public Record Report a problem | ||
| 11/30/1995 | Sold | $119,000$64/sqft |
Source: Public Record Report a problem | ||
Public tax history
| Year | Property taxes | Tax assessment |
|---|---|---|
| 2025 | $2,021 +0.8% | $65,425 |
| 2024 | $2,005 +27.5% | $65,425 +71.8% |
| 2023 | $1,573 +6.4% | $38,075 |
| 2022 | $1,477 | $38,075 |
| 2021 | $1,477 +0.5% | $38,075 |
| 2020 | $1,470 +79.5% | $38,075 |
| 2019 | $819 | $38,075 +0.5% |
| 2018 | -- | $37,900 |
| 2017 | $1,618 | $37,900 |
| 2016 | $1,618 +10.9% | $37,900 |
| 2015 | $1,459 +6.9% | $37,900 |
| 2014 | $1,364 | $37,900 |
| 2013 | -- | $37,900 +0.5% |
| 2011 | $1,313 +0.9% | $37,700 |
| 2010 | $1,302 | $37,700 |
| 2009 | $1,302 | $37,700 |
| 2008 | -- | $37,700 +21.6% |
| 2007 | $1,327 +8.9% | $31,000 |
| 2006 | $1,218 +3.4% | $31,000 |
| 2005 | $1,178 | $31,000 |
| 2004 | $1,178 -3.1% | $31,000 +4% |
| 2003 | $1,216 | $29,800 +5.5% |
| 2001 | -- | $28,234 -75% |
| 2000 | -- | $112,936 |
Find assessor info on the county website
Monthly payment
Est. payment
Payment breakdown
Explore the cost of this home by adjusting the details. Changes won't be saved.Climate risks
Neighborhood: 37615
Nearby schools
GreatSchools rating
- 7/10Boones Creek Elementary SchoolGrades: PK-8Distance: 4.1 mi
- 6/10Daniel Boone High SchoolGrades: 9-12Distance: 6 mi
Schools provided by the listing agent
- Elementary: Lake Ridge
- Middle: Indian Trail
- High: Science Hill
Source: TVRMLS. This data may not be complete. We recommend contacting the local school district to confirm school assignments for this home.
- $336,800-- bd2 ba1.4k sqft107 Millstone Dr, Johnson City, TN 37615Off Market
- $334,7003 bd2 ba2.1k sqft335 Flourville Rd, Johnson City, TN 37615Off Market
- $337,600-- bd2 ba1.4k sqft327 Flourville Rd, Gray, TN 37615Off Market
- $371,2003 bd3 ba1.9k sqft109 Millstone Dr, Gray, TN 37615Off Market
- $487,0004 bd4 ba2.6k sqft106 Millstone Dr, Gray, TN 37615Off Market
- $405,0004 bd3 ba2k sqft400 Brookwood Dr, Johnson City, TN 37615Sold
- $373,8003 bd3 ba1.9k sqft315 Flourville Rd, Gray, TN 37615Off Market
- $385,000-- bd-- ba1.4k sqft337 Flourville Rd, Gray, TN 37615Sold
A local agent can set up tours, give advice and negotiate with sellers.
A local lender can help you make sure your offer is ready when you are.
Similar homes
- $475,0004 bd3 ba2.4k sqft2 Gatewood Dr, Gray, TN 37615For Sale
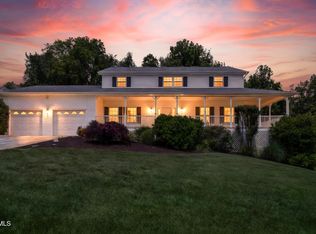 MLS ID #9995563, Kathy Garland. TVRMLS
 - $349,9994 bd3 ba1.6k sqft100 Springview Dr, Gray, TN 37615For Sale
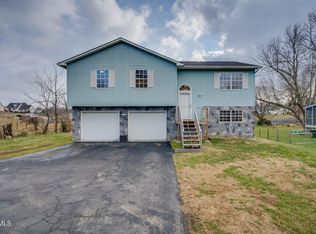 MLS ID #9989951, Annette Carroway. TVRMLS
 - $339,9003 bd3 ba2k sqft107 Springview Dr, Gray, TN 37615For Sale
 MLS ID #9996594, Cade Owen. TVRMLS
 - $325,0003 bd4 ba1.8k sqft150 Bentley Parc #75, Johnson City, TN 37615For Sale
 MLS ID #9998405, Patricia Hurd. TVRMLS
 - $334,5003 bd3 ba2.2k sqft906 Locklaine Dr, Johnson City, TN 37601For SaleMLS ID #9996177, Daphanie Roberts. TVRMLS
- $509,9003 bd2 ba2.1k sqft112 Hillrise Rd, Gray, TN 37615For SaleMLS ID #9996765, Jacque Lowe. TVRMLS
- $365,0004 bd3 ba1.9k sqft317 Chestnut Grove Church Rd, Jonesborough, TN 37659For SaleMLS ID #9995675, James Smith. TVRMLS
- $359,0004 bd3 ba1.8k sqft524 Mountain View Dr, Piney Flats, TN 37686For SaleMLS ID #9993625, Amber Crum. TVRMLS
- $497,0004 bd3 ba2.3k sqft204 Lee Carter Dr, Johnson City, TN 37601For SaleMLS ID #9995656, Karen Stigall. TVRMLS
- $499,0004 bd3 ba2.7k sqft8 Hunters Ct E, Johnson City, TN 37601For SaleMLS ID #9994759, Kristi Bailey. TVRMLS
- $325,0004 bd2 ba2k sqft155 Lake Dr, Gray, TN 37615For SaleMLS ID #9997852, Nathaniel Trott. TVRMLS
- $489,9003 bd4 ba2.6k sqft137 Austin Ridge Ct, Gray, TN 37615For SaleMLS ID #9992129, Gina Hensley. TVRMLS
- $373,5003 bd3 ba2k sqft2201 Fox Meadows Cir, Bluff City, TN 37618For SaleMLS ID #9994931, Debby Gibson. TVRMLS
- $379,9003 bd2 ba1.8k sqft121 Violet Ln, Bluff City, TN 37618For SaleMLS ID #9997713, Brie Kite. TVRMLS
- $379,0003 bd3 ba1.8k sqft129 Violet Ln, Bluff City, TN 37618For SaleMLS ID #9995769, Amy Versaw. TVRMLS
- $359,0003 bd2 ba1.8k sqft517 Kilkenny Rd, Kingsport, TN 37664For SaleMLS ID #9998675, Stephanie Booher. TVRMLS
- $379,0004 bd4 ba2.7k sqft209 Coralwood Dr, Kingsport, TN 37663For SaleMLS ID #9996451, Melinda Hatfield. TVRMLS
- $384,9004 bd2 ba1.7k sqft130 Lookout Point #130, Johnson City, TN 37601For SaleMLS ID #9990882, Ricky Whittenburg. TVRMLS
- $349,0003 bd3 ba2.1k sqft807 N Mohawk Dr, Erwin, TN 37650For SaleMLS ID #9997899, Sarah Harvey. TVRMLS
- $325,0004 bd3 ba2.6k sqft428 Merman Rd, Kingsport, TN 37663For SaleMLS ID #9996984, Richard Sharrett. TVRMLS
