Gorgeous 4 bedroom, 3 bathroom home nestled in a wonderful, sought-after neighborhood. This centrally located gem offers easy access to grocery stores, dining, and shopping, making everyday errands a breeze while keeping you close to everything you love. Key features include: Lake Ridge School District, beautifully landscaped, large level corner lot, enclosed backyard with durable aluminum fencing, Covered back deck - the perfect spot for outdoor entertaining, relaxing evenings, and family gatherings, Spacious kitchen with abundant cabinet space and a convenient walk-in pantry, Well-appointed bedrooms and thoughtful layout with 3 full baths. Large utility building in back included. Friendly, established community with convenient amenities. It is ready for you to add your personal touches and make it your dream home! Don't miss this opportunity to own a stylish, comfortable home in a prime location. Schedule your showing today! All information was gathered by 3rd party and tax records, deemed reliable but not guaranteed, Buyer/ Buyers agent to verify all information.
Sold for $405,000
$405,000
400 Brookwood Dr, Johnson City, TN 37615
4beds
2,062sqft
Single Family Residence, Residential
Built in 1995
0.3 Acres Lot
$413,100 Zestimate®
$196/sqft
$2,432 Estimated rent
Home value
$413,100
$335,000 - $508,000
$2,432/mo
Zestimate® history
Owner options
List your home for rent
$2,432/mo
Rent Zestimate®
Find your next renter with Zillow Rental Manager. Plus, with online applications, you can quickly screen prospective tenants – for free.
$2,432/mo
Rent Zestimate®
Refinance and save
$2,530/mo
Est. payment
Refinancing to a lower rate could help reduce your monthly payments and save thousands over the life of the loan.
$2,530/mo
Est. payment
Explore your selling options
Work with a Zillow partner agent
Leverage their expertise and Zillow's premium Showcase listings to get your home seen by more buyers.
Get startedList with your own agent
Get your home in front of millions of buyers by listing it on Zillow.
Learn how to do itSell it yourself
Take full control of how buyers see your home on Zillow by listing For Sale by Owner (FSBO).
List your homeWhat's special
Well-appointed bedroomsConvenient walk-in pantryLarge level corner lotCovered back deckThoughtful layout
Zillow last checked:
Listing updated:
Listed by:
Kevin Sheffield 423-791-5017,
Vylla Home
Bought with:
Melanie Whaley, 360315
Mountain Heritage Realty
Source: TVRMLS,MLS#: 9984766
Facts & features
Interior
Bedrooms & bathrooms
- Bedrooms: 4
- Bathrooms: 3
- Full bathrooms: 3
Heating
- Central, Natural Gas
Cooling
- Central Air
Appliances
- Included: Dishwasher, Gas Range, Microwave, Refrigerator
- Laundry: Electric Dryer Hookup, Washer Hookup
Features
- Eat-in Kitchen, Solid Surface Counters
- Flooring: Carpet, Hardwood, Vinyl
- Windows: Insulated Windows
- Basement: Block,Finished
- Number of fireplaces: 1
- Fireplace features: Gas Log
Interior area
- Total structure area: 2,062
- Total interior livable area: 2,062 sqft
- Finished area below ground: 628
Property
Parking
- Total spaces: 2
- Parking features: Driveway, Asphalt, Attached
- Attached garage spaces: 2
- Has uncovered spaces: Yes
Features
- Levels: Two,Split Level
- Stories: 2
- Patio & porch: Covered, Deck
- Fencing: Back Yard
Lot
- Size: 0.3 Acres
- Dimensions: 134.64 x 95
- Topography: Level
Details
- Additional structures: Storage
- Parcel number: 021e E 002.00
- Zoning: Res
Construction
Type & style
- Home type: SingleFamily
- Property subtype: Single Family Residence, Residential
Materials
- Block, Brick, Vinyl Siding
- Foundation: Block
- Roof: Shingle
Condition
- Above Average
- New construction: No
- Year built: 1995
Utilities & green energy
- Sewer: Public Sewer
- Water: Public
- Utilities for property: Electricity Connected, Natural Gas Connected, Sewer Connected, Water Connected
Community & HOA
Community
- Security: Smoke Detector(s)
- Subdivision: Millstone
HOA
- Has HOA: No
- Amenities included: Landscaping
Location
- Region: Johnson City
Financial & listing details
- Price per square foot: $196/sqft
- Tax assessed value: $292,600
- Annual tax amount: $2,259
- Date on market: 8/21/2025
- Listing terms: Cash,Conventional,FHA,VA Loan
- Electric utility on property: Yes
Price history
| Date | Event | Price |
|---|---|---|
| 12/1/2025 | Sold | $405,000-3.3%$196/sqft |
Source: TVRMLS #9984766 Report a problem | ||
| 10/28/2025 | Pending sale | $419,000$203/sqft |
Source: TVRMLS #9984766 Report a problem | ||
| 9/18/2025 | Price change | $419,000-2.5%$203/sqft |
Source: TVRMLS #9984766 Report a problem | ||
| 8/21/2025 | Listed for sale | $429,900+246.7%$208/sqft |
Source: TVRMLS #9984766 Report a problem | ||
| 9/9/2002 | Sold | $124,000-4.5%$60/sqft |
Source: Public Record Report a problem | ||
| 11/18/1997 | Sold | $129,900$63/sqft |
Source: Public Record Report a problem | ||
Public tax history
| Year | Property taxes | Tax assessment |
|---|---|---|
| 2025 | $2,259 +0.8% | $73,150 |
| 2024 | $2,241 +27.8% | $73,150 +72.3% |
| 2023 | $1,753 +6.4% | $42,450 |
| 2022 | $1,647 | $42,450 |
| 2021 | $1,647 +0.5% | $42,450 |
| 2020 | $1,639 +79.5% | $42,450 |
| 2019 | $913 | $42,450 +1% |
| 2018 | -- | $42,050 |
| 2017 | $1,796 | $42,050 |
| 2016 | $1,796 +10.9% | $42,050 |
| 2015 | $1,619 +6.9% | $42,050 |
| 2014 | $1,514 | $42,050 |
| 2013 | -- | $42,050 -3.5% |
| 2011 | $1,518 +0.9% | $43,575 |
| 2010 | $1,505 +0.9% | $43,575 +0.9% |
| 2009 | $1,492 | $43,200 |
| 2008 | -- | $43,200 +34.2% |
| 2007 | $1,378 +8.9% | $32,200 |
| 2006 | $1,265 +3.4% | $32,200 |
| 2005 | $1,224 | $32,200 |
| 2004 | $1,224 -6% | $32,200 +0.9% |
| 2003 | $1,302 | $31,900 +5.2% |
| 2001 | -- | $30,314 -75% |
| 2000 | -- | $121,255 |
Find assessor info on the county website
Neighborhood: 37615
Nearby homes
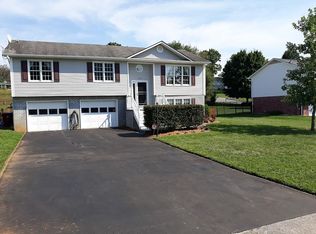
- $336,4004 bd3 ba1.9k sqft402 Brookwood Dr, Johnson City, TN 37615Off Market
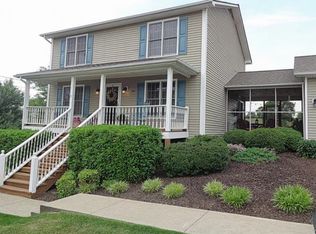
- $480,3004 bd4 ba2.6k sqft106 Millstone Dr, Gray, TN 37615Off Market
- $369,0003 bd3 ba1.9k sqft109 Millstone Dr, Gray, TN 37615Off Market
- $333,000-- bd2 ba1.4k sqft107 Millstone Dr, Johnson City, TN 37615Off Market
- $356,2003 bd3 ba1.8k sqft111 Millstone Dr, Gray, TN 37615Off Market
- $352,0004 bd3 ba2k sqft401 Brookwood Dr, Johnson City, TN 37615Off Market
- $336,000-- bd2 ba1.8k sqft404 Brookwood Dr, Johnson City, TN 37615Off Market
- $373,5004 bd3 ba1.8k sqft105 Millstone Dr, Johnson City, TN 37615Sold
Nearby schools
GreatSchools rating
- 7/10Boones Creek Elementary SchoolGrades: PK-8Distance: 4.1 mi
- 6/10Daniel Boone High SchoolGrades: 9-12Distance: 6 mi
Schools provided by the listing agent
- Elementary: Lake Ridge
- Middle: Indian Trail
- High: Science Hill
Source: TVRMLS. This data may not be complete. We recommend contacting the local school district to confirm school assignments for this home.
Get a cash offer in 3 minutes
Find out how much your home could sell for in as little as 3 minutes with a no-obligation cash offer.
Estimated market value
$413,100
Get a cash offer in 3 minutes
Find out how much your home could sell for in as little as 3 minutes with a no-obligation cash offer.
Estimated market value
$413,100
- Tennessee
- Washington County
- Johnson City
- 37615
- 400 Brookwood Dr
