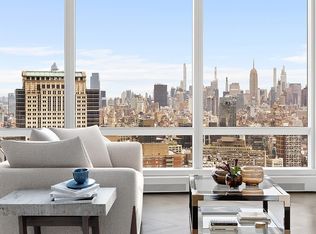
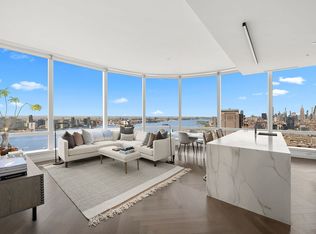
Introducing 111 Murray Street, #22A -- an extraordinary 1,593 square feet, split 2-bedroom, 2.5-bathroom sun-soaked Tribeca residence in the sky featuring breathtaking Manhattan views and masterful AD100 interior design -- the pinnacle of city living! A beautiful foyer welcomes you and leads into a resplendent sunbathed great room wrapped in soaring 10'7" floor-to-ceiling glass windows, with exceptional natural light and spectacular north and east-facing vistas. Thoughtful interior layout considerations incorporate an open concert floor plan to create one seamless area perfect for daily living and entertaining -- the sprawling 22'1" × 22'1" corner living room flows seamlessly into a world-class custom Molteni kitchen, fitted with Cerused White Oak cabinetry trimmed in custom soft black metal, Calacatta Borghini marble island with book-matched waterfall, countertop, and backsplash, and Dornbracht fixtures in a custom soft black matte finish. Fitted with top-of-the-line appliances by Wolf, Miele, and Sub-Zero including a 36" refrigerator and freezer, 36" 5-burner gas cooktop with built-in fully vented hood, integrated dishwasher, wall oven, speed oven, and wine refrigerator. Tucked in the southern wing of the residence for added privacy, the luxurious master bedroom suite is further distinguished by a windowed indulgent spa-inspired master bath suited with radiant heat floors, travertine stone slab feature walls, a custom white marble slab double vanity with Dornbracht fittings and custom soft black matte finished fixtures, and freestanding BluStone soaking tub with stunning open east-facing. A second bedroom with its en suite bath, a separate powder room, ample closet space throughout, and additional utility closet with washer and vented dryer complete this magnificent residence. 111 Murray Street is a world-class Tribeca condominium, offering 157 residences ranging from one-bedrooms to full-floor penthouses. With a gently curved crystalline facade, the building's sculptural silhouette softly flares to a peaked crown at its pinnacle, creating a bold new shape on the city skyline. Developed by Fisher Brothers, Witkoff, and New Valley, 111 Murray Street is a collaboration between some of the best and brightest minds in architecture and design, with architecture by Kohn Pedersen Fox, residence interiors by David Mann, amenities and public spaces by David Rockwell, and landscape architecture by Edmund Hollander. Occupying a privileged location in Tribeca and soaring some 800 feet, 111 Murray Street is surrounded by the best that Downtown has to offer. Over 20,000 square feet of private indoor and outdoor spaces span two levels, comprising state-of-the-art amenities that include two pools; a 3,000 square foot fitness center with separate movement studio; residents' lounge; patisserie; private dining room with demonstration kitchen; wellness suite with heated stone hammam, steam room, sauna, treatment rooms, and hair salon; children's playroom with interactive Imagination Playground and adjoining catering kitchen; teen room; media room; as well as stunning landscaped gardens that seamlessly integrate the interiors and the outdoors.
This property is off market, which means it's not currently listed for sale or rent on Zillow. This may be different from what's available on other websites or public sources.