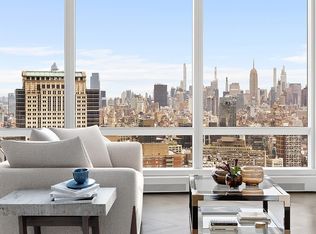
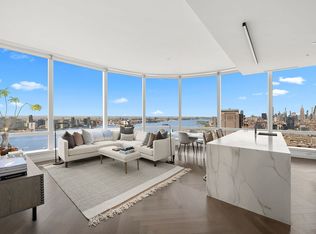
Expansive Hudson River and city views unfold in every direction from this meticulously tailored 2,697 square-foot residence nestled within the renowned enclave of 111 Murray Street. Welcomed through a private elevator vestibule, the entry boasts oversized double doors that lead to an impeccably designed interior. The foyer flows into a breathtaking great room graced by lofty 10'7" ceilings and an expansive open kitchen. Western and northern exposures bathe the space in natural light through floor-to-ceiling windows.
Crafted by the acclaimed AD100 designer, David Mann, the Molteni kitchen is curated to the utmost level of quality. Calacatta Borghini marble covers the island, countertops, and backsplash, harmonizing seamlessly with the White Oak cabinetry. Miele, Wolfe, and Sub-Zero are found throughout, including a steam and speed oven, a warming drawer, and a 5-burner gas cooktop crowned by a vented canopy hood. A wine refrigerator, coffee system, and Dornbracht fixtures complete the space. In addition to the pantry, there is a giant walk-in closet adjacent to the kitchen, allowing for maximum storage.
A luxurious primary suite with sweeping views anchors the southern end of the home. The bathroom is adorned with dual marble vanities, radiant heat floors, Dornbracht fixtures, separate water closet and a free-standing soaking tub that overlooks the city. Two additional closets supplement the walk-in closet. Down the hallway are two more generously proportioned bedrooms, each complete with their own en-suite bathrooms.
Initially conceived as a four-bedroom residence, the final bedroom, discreetly nestled behind the kitchen, has been thoughtfully repurposed as a media room. Complete with custom built-ins, a dry bar and refrigerator drawers, this is the ideal area for additional entertaining. This room retains its versatility, effortlessly adaptable to its original purpose as a bedroom.
The apartment features custom Lutron shades throughout, complemented by a sophisticated Sonos sound system that enhances the entire space.
111 Murray is a landmark building created through the collaborative efforts of developers Witkoff, New Valley, and Fisher Brothers, architects Kohn Pedersen Fox and interior designer David Mann. Amenities include a fitness center with two pools and a dedicated movement studio, steam and wellness room and a sauna. Additionally, residents enjoy a private dining room and kitchen, patisserie, hair salon, children’s playroom, media room and resident’s lounge. Multiple landscaped exteriors designed by Edmund Hollander offer peaceful retreats for residents.
Sold
$7,575,000
111 Murray St #24W, New York, NY 10007
4beds
2,697sqft
Condominium
Built in 2018
-- sqft lot
$6,420,300 Zestimate®
$2,809/sqft
$34,027 Estimated rent
Home value
$6,420,300
$5.07M - $8.03M
$34,027/mo
Zestimate® history
Owner options
List your home for rent
$34,027/mo
Rent Zestimate®
Find your next renter with Zillow Rental Manager. Plus, with online applications, you can quickly screen prospective tenants – for free.
$34,027/mo
Rent Zestimate®
Refinance and save
$51,635/mo
Est. payment
Refinancing to a lower rate could help reduce your monthly payments and save thousands over the life of the loan.
$51,635/mo
Est. payment
Explore your selling options
Work with a Zillow partner agent
Leverage their expertise and Zillow's premium Showcase listings to get your home seen by more buyers.
Get startedList with your own agent
Get your home in front of millions of buyers by listing it on Zillow.
Learn how to do itSell it yourself
Take full control of how buyers see your home on Zillow by listing For Sale by Owner (FSBO).
List your homeWhat's special
Zillow last checked:
Listing updated:
Listed by:
Jessica Chestler,
Douglas Elliman,
Ben Jacobs
Source: StreetEasy,MLS#: S1678403
Facts & features
Interior
Bedrooms & bathrooms
- Bedrooms: 4
- Bathrooms: 5
- Full bathrooms: 4
- 1/2 bathrooms: 1
Rooms
- Room types: Bike Room, Childrens Playroom, Media Room, Package Room
Cooling
- Central Air
Appliances
- Included: Dishwasher, Washer/Dryer
- Laundry: Inside
Features
- Flooring: Hardwood
Interior area
- Total structure area: 2,697
- Total interior livable area: 2,697 sqft
Property
Features
- Patio & porch: Patio, Other
- Exterior features: Courtyard, Garden
- Pool features: Swimming Pool
- Has view: Yes
- View description: City, Skyline, Water
- Has water view: Yes
- Water view: Water
Details
- Parcel number: 001421870
- Special conditions: Resale
Construction
Type & style
- Home type: Condo
- Property subtype: Condominium
Condition
- Year built: 2018
Community & HOA
Community
- Features: Doorman
- Security: Doorman
- Subdivision: Tribeca
HOA
- Has HOA: Yes
- Amenities included: Laundry, Fitness Center, Elevator(s), Concierge
- Services included: Maintenance
- HOA fee: $4,700 monthly
Location
- Region: New York
Financial & listing details
- Price per square foot: $2,809/sqft
- Tax assessed value: $822,270
- Annual tax amount: $59,460
- Date on market: 9/4/2023
Price history
| Date | Event | Price |
|---|---|---|
| 12/29/2023 | Sold | $7,575,000-8.2%$2,809/sqft |
Source: Public Record Report a problem | ||
| 10/20/2023 | Pending sale | $8,250,000$3,059/sqft |
Source: StreetEasy #10491203189 Report a problem | ||
| 9/5/2023 | Listed for sale | $8,250,000+8.6%$3,059/sqft |
Source: StreetEasy #10491203189 Report a problem | ||
| 5/13/2021 | Sold | $7,600,000-3.7%$2,818/sqft |
Source: StreetEasy #S1514810 Report a problem | ||
| 2/5/2021 | Listed for sale | $7,895,000+0.6%$2,927/sqft |
Source: Corcoran Report a problem | ||
| 9/17/2018 | Sold | $7,850,000$2,911/sqft |
Source: Public Record Report a problem | ||
Public tax history
| Year | Property taxes | Tax assessment |
|---|---|---|
| 2025 | $44,606 +0.9% | $370,021 +4.7% |
| 2024 | $44,201 -25.7% | $353,551 -27.1% |
| 2023 | $59,465 | $484,758 -10.6% |
| 2022 | -- | $542,411 +5.3% |
| 2021 | -- | $515,027 -9.6% |
| 2020 | -- | $569,791 +22.5% |
| 2019 | $56,830 +77.9% | $465,009 +70.9% |
| 2018 | $31,943 | $272,046 |
Find assessor info on the county website
Neighborhood: Tribeca
Nearby homes
- $30,733,2004 bd5 ba3.2k sqft111 Murray St, New York, NY 10007Off Market
- $4,265,4002 bd2 ba1.5k sqft111 Murray St APT 27A, New York, NY 10007Off Market
- $7,195,0003 bd4 ba2.2k sqft111 Murray St UNIT 44-W, New York, NY 10007For Sale
- $8,227,500-- bd-- ba2.6k sqft111 Murray St #20W, New York, NY 10007Off Market
- $3,771,900-- bd-- ba1.5k sqft111 Murray St #26A, New York, NY 10007Off Market
- $5,995,0003 bd4 ba1.9k sqft111 Murray St APT 35A, New York, NY 10007For Sale
- $10,579,300-- bd-- ba3.2k sqft111 Murray St #51W, New York, NY 10007Off Market
- $4,468,9002 bd2 ba1.5k sqft111 Murray St APT 19A, New York, NY 10007Off Market
- $14,518,800-- bd-- ba3.3k sqft111 Murray St #55W, New York, NY 10007Off Market
Nearby schools
GreatSchools rating
- 9/10Ps 234 Independence SchoolGrades: K-5Distance: 0.1 mi
- 4/10Middle 297Grades: 6-8Distance: 1.1 mi
- 10/10Stuyvesant High SchoolGrades: 9-12Distance: 0.2 mi
Nearby cities
Nearby neighborhoods
Nearby zip codes
Other New York Topics
