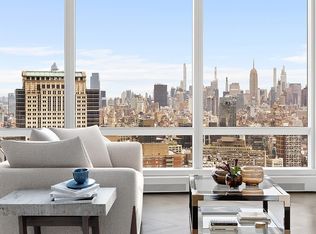
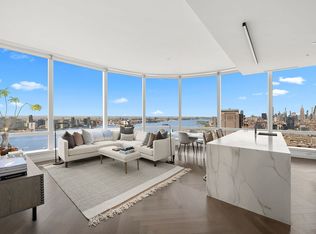
Perfectly situated on the 29th Floor of 111 Murray, the highly anticipated new condominium expertly conceived by world-renowned architects Kohn Pedersen Fox Associates and AD Top 100 designer David Mann, this luxurious corner residence spans 2,697 gross square feet with breathtaking views of the Hudson River and the iconic Manhattan skyline. There are four bedrooms suites and four and a half bathrooms. Impeccably renovated, the residence boasts ceilings up to 10'7", custom white oak herringbone floors, floor-to-ceiling windows, multi-zone HVAC, and Dornbracht fixtures. A private elevator vestibule opens onto a grand entrance foyer with an enormous walk-in coat closet and an elegant powder room. Off the foyer is a spectacular corner great room with seven floor-to-ceiling windows showcasing sweeping sunset views of the city and river. The sun-flooded room is ideally proportioned for both everyday living and sophisticated entertaining. There is an open gourmet kitchen with custom Molteni Dada cerused white oak cabinetry and a Calacatta Borghini center island with ample seating, and bookmatched marble countertops and backsplash. The kitchen is equipped with top-of-the-line appliances including a Subzero 30-inch refrigerator, a Subzero 18-inch freezer, a Subzero wine refrigerator, a Wolf 36-inch five-burner range with a vented hood, a Wolf convection/steam oven, a Wolf oven, a Wolf warming drawer, a Miele coffee system, a Miele microwave, a Miele dishwasher and a Julien sink. A laundry room with a vented LG washer/dryer and a separate service entrance complete the public spaces. As for the private quarters, there is a magnificent corner master bedroom suite which faces south and west with stunning river and city views. The suite has an enormous walk-in closet and a lavish en-suite windowed bathroom which is finished in marble and has two sinks, a walk-in shower, separate BluStone deep soaking tub, a separate water closet, and radiant heat in the floors. There are three additional bedroom suites all with excellent closet space and en-suite renovated bathrooms finished in Carrara marble. 111 Murray has over 20,000 square feet of amenities designed by award-winning designer David Rockwell. There is a 3,000 square foot fitness center with a separate movement studio, a 75-foot lap pool, a 25-foot wide splash pool with floor-mounted jets, a hammam spa, a sauna, treatment rooms, and a hair salon. In addition there is a playroom with an interactive Imagination Playground and a catering kitchen, a teen recreational room with game tables and arcades, a screening room, and a dining room with a professional demonstration kitchen. Completing the amenities are a patisserie with daily offerings, a lounge with 15-foot ceilings and a fireplace, and a landscaped garden by Edmund Hollander. The building has a full-time doorman and concierge.
This property is not currently displayed as for sale or rent on Zillow. This may be different from what's on other websites or public sources.