At 3,267 square feet, this exceptional 4-bedroom, 5.5-bathroom residence with ceilings up to approximately 10’7 comprises an entire half floor, offering expansive north, south, and west-facing views that include cinematic panoramas of the Hudson River and beyond. The home has been custom designed and upgraded by acclaimed designer Lucy Harris.
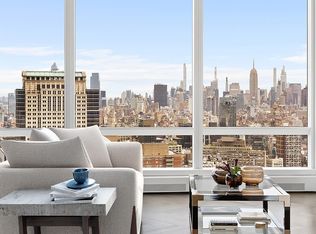
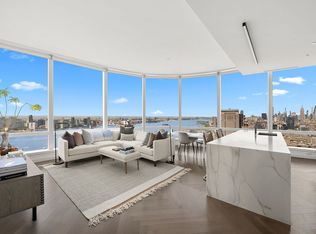
From a private elevator vestibule, a grand set of double doors reveals a formal entry foyer that leads to a breathtaking corner living and dining room. Floor-to-ceiling glass wraps the gentle curve of this sprawling 27’9 × 22’11 space for exceptional natural light and spectacular north- and west-facing vistas. The adjacent eat-in kitchen, with an entire wall of floor-to-ceiling windows, center island breakfast bar, and dual points of entry, allows for seamless entertaining and intimate daily living alike. Meticulously designed by AD100 designer David Mann, the custom Molteni kitchen offers cerused white oak cabinetry trimmed in custom soft black metal, Calacatta Borghini marble island with book-matched waterfall, countertop, and backsplash, Dornbracht fixtures in a custom soft black matte finish, two pantries, and top-of-the-line appliances by Wolf, Miele, and Sub-Zero including a 30-in. refrigerator, 18-in. freezer, 36-in. 5-burner gas cooktop with built-in fully vented hood, integrated dishwasher, wall oven with warming drawer, steam oven, speed oven, wine refrigerator, and integrated coffee system. In the northern wing of the residence for the utmost in privacy, the palatial primary bedroom suite offers a substantial dressing room and dual master baths, each with radiant heat floors, travertine stone slab feature walls, and custom white marble slab vanity with Dornbracht fittings and fixtures in a custom soft black matte finish. The primary master bath features a freestanding BluStone soaking tub positioned to enjoy open north-facing views through a full-height window. At the southern end of the residence, three additional bedrooms, each with en suite bath, await, including one bedroom gracing the southeast corner for exceptional light and views. A powder room, utility room with washer and vented dryer, and separate service entrance complete this magnificent residence.
111 Murray Street soars some 800 feet, offering 157 residences ranging from one-bedrooms to full-floor penthouses. 111 Murray Street is a collaboration between some of the best and brightest minds in architecture and design, with architecture by Kohn Pedersen Fox, residence interiors by David Mann, amenities and public spaces by David Rockwell, and landscape architecture by Edmund Hollander. Occupying a privileged location in Tribeca, 111 Murray Street is surrounded by the best that downtown has to offer. Over 20,000 square feet of private indoor and outdoor spaces include two levels of state-of-the-art amenities as well as stunning landscaped gardens, seamlessly integrating the interiors and the outdoors.
Sold
$11,500,000
111 Murray St #50W, New York, NY 10007
4beds
3,267sqft
Condominium
Built in 2018
-- sqft lot
$11,430,000 Zestimate®
$3,520/sqft
$-- Estimated rent
Home value
$11,430,000
$10.52M - $12.34M
Not available
Zestimate® history
Owner options
List your home for rent
Find your next renter with Zillow Rental Manager. Plus, with online applications, you can quickly screen prospective tenants – for free.
Refinance and save
$83,562/mo
Est. payment
Refinancing to a lower rate could help reduce your monthly payments and save thousands over the life of the loan.
$83,562/mo
Est. payment
Explore your selling options
Work with a Zillow partner agent
Leverage their expertise and Zillow's premium Showcase listings to get your home seen by more buyers.
Get startedList with your own agent
Get your home in front of millions of buyers by listing it on Zillow.
Learn how to do itSell it yourself
Take full control of how buyers see your home on Zillow by listing For Sale by Owner (FSBO).
List your homeWhat's special
Floor-to-ceiling glassTop-of-the-line appliancesCalacatta borghini marble islandPalatial primary bedroom suiteSubstantial dressing roomCenter island breakfast barDual master baths
Zillow last checked:
Listing updated:
Listed by:
Ian Slater,
Compass,
Michael Koeneke
Source: StreetEasy,MLS#: S1762622
Facts & features
Interior
Bedrooms & bathrooms
- Bedrooms: 4
- Bathrooms: 6
- Full bathrooms: 5
- 1/2 bathrooms: 1
Rooms
- Room types: Bike Room, Childrens Playroom, Media Room, Package Room
Cooling
- Central Air
Appliances
- Included: Dishwasher, Washer/Dryer
- Laundry: Inside
Features
- Flooring: Hardwood
Interior area
- Total structure area: 3,267
- Total interior livable area: 3,267 sqft
Property
Features
- Patio & porch: Patio, Other
- Exterior features: Garden
- Pool features: Swimming Pool
- Has view: Yes
- View description: City, Skyline, Water
- Has water view: Yes
- Water view: Water
Details
- Parcel number: 001421936
- Special conditions: Resale
Construction
Type & style
- Home type: Condo
- Property subtype: Condominium
Condition
- Year built: 2018
Community & HOA
Community
- Features: Doorman
- Security: Doorman
- Subdivision: Tribeca
HOA
- Has HOA: Yes
- Amenities included: Laundry, Fitness Center, Elevator(s), Concierge
- Services included: Maintenance
- HOA fee: $6,061 monthly
Location
- Region: New York
Financial & listing details
- Price per square foot: $3,520/sqft
- Tax assessed value: $1,122,372
- Annual tax amount: $60,324
- Date on market: 3/31/2025
Price history
| Date | Event | Price |
|---|---|---|
| 7/9/2025 | Sold | $11,500,000-4.1%$3,520/sqft |
Source: Public Record Report a problem | ||
| 5/21/2025 | Contingent | $11,995,000$3,672/sqft |
Source: StreetEasy #S1762622 Report a problem | ||
| 3/31/2025 | Listed for sale | $11,995,000-1.7%$3,672/sqft |
Source: StreetEasy #S1762622 Report a problem | ||
| 4/17/2019 | Sold | $12,200,000$3,734/sqft |
Source: Public Record Report a problem | ||
Public tax history
| Year | Property taxes | Tax assessment |
|---|---|---|
| 2025 | $60,885 +0.9% | $505,067 +4.7% |
| 2024 | $60,333 -25.7% | $482,586 -27.1% |
| 2023 | $81,168 | $661,679 -10.6% |
| 2022 | -- | $740,373 +5.3% |
| 2021 | -- | $702,995 -9.6% |
| 2020 | -- | $777,746 +22.5% |
| 2019 | $77,571 +77.9% | $634,723 +70.9% |
| 2018 | $43,601 | $371,334 |
Find assessor info on the county website
Neighborhood: Tribeca
Nearby homes
- $30,733,2004 bd5 ba3.2k sqft111 Murray St, New York, NY 10007Off Market
- $4,274,3002 bd2 ba1.5k sqft111 Murray St APT 27A, New York, NY 10007Off Market
- $7,195,0003 bd4 ba2.2k sqft111 Murray St UNIT 44-W, New York, NY 10007For Sale
- $7,845,000-- bd-- ba2.6k sqft111 Murray St #20W, New York, NY 10007Off Market
- $3,715,000-- bd-- ba1.5k sqft111 Murray St #26A, New York, NY 10007Off Market
- $5,995,0003 bd4 ba1.9k sqft111 Murray St APT 35A, New York, NY 10007For Sale
- $10,375,400-- bd-- ba3.2k sqft111 Murray St #51W, New York, NY 10007Off Market
- $4,433,6002 bd2 ba1.5k sqft111 Murray St APT 19A, New York, NY 10007Off Market
- $14,407,800-- bd-- ba3.3k sqft111 Murray St #55W, New York, NY 10007Off Market
Nearby schools
GreatSchools rating
- 9/10Ps 234 Independence SchoolGrades: K-5Distance: 0.1 mi
- 4/10Middle 297Grades: 6-8Distance: 1.1 mi
- 10/10Stuyvesant High SchoolGrades: 9-12Distance: 0.2 mi
