Skip main navigation
Off market
  • $1,579,100

    111 Murray St #8B, New York, NY 10007

    1beds
    1baths
    792sqft
    MultiFamily
    Built in 2016
    -- sqft lot
    $1,579,100 Zestimate®
    $1,994/sqft
    $7,614 Estimated rent

    Home value

    $1,579,100

    $1.41M - $1.77M

    $7,614/mo

    Zestimate® history
    Loading
    Loading...

    Owner options

    List your home for rent

    $7,614/mo

    Rent Zestimate®

    Find your next renter with Zillow Rental Manager. Plus, with online applications, you can quickly screen prospective tenants – for free.

    Learn more

    $7,614/mo

    Rent Zestimate®

    Refinance and save

    $7,860/mo

    Est. payment

    Refinancing to a lower rate could help reduce your monthly payments and save thousands over the life of the loan.

    See today's rates

    $7,860/mo

    Est. payment

    Explore your selling options

    Work with a Zillow partner agent

    Leverage their expertise and Zillow's premium Showcase listings to get your home seen by more buyers.

    Get started

    List with your own agent

    Get your home in front of millions of buyers by listing it on Zillow.

    Learn how to do it

    Sell it yourself

    Take full control of how buyers see your home on Zillow by listing For Sale by Owner (FSBO).

    List your home

    What's special

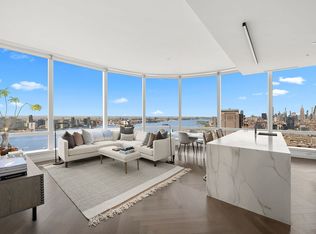
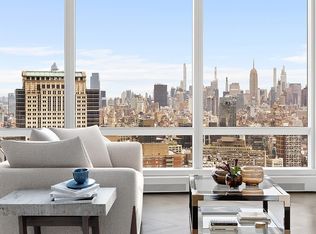
    At 792 square feet, this rare corner 1-bedroom, 1-bathroom residence with ceiling heights up to approximately 10'7 offers both north and east exposures overlooking the exquisite garden by renowned landscape architect Edmund Hollander. A formal entry foyer leads to the glass-wrapped corner living/dining room, flooded with exceptional natural light. The adjacent open kitchen with center island breakfast bar allows for seamless entertaining and intimate daily living alike. Meticulously designed by AD100 designer David Mann, the custom Molteni kitchen offers cerused White Oak cabinetry trimmed in custom soft black metal, a Calacatta Borghini marble island with book-matched waterfall, countertop, and backsplash, Dornbracht fixtures in a custom soft black matte finish, and top-of-the-line appliances by Wolf, Miele, and Sub-Zero including a 30-in. refrigerator/freezer, 30-in. 4-burner gas cooktop with built-in fully vented hood, integrated dishwasher, wall oven, speed oven, and wine refrigerator. The luxurious master bedroom suite offers east-facing exposures and a master bath with radiant heat floors and custom white marble slab vanity with Dornbracht fittings and fixtures in a custom soft black matte finish. A utility closet with washer and vented dryer completes this magnificent residence. A world-class condominium tower located in Tribeca and developed by a partnership of Fisher Brothers, Witkoff, and New Valley, 111 Murray Street soars some 800 feet, offering 157 residences ranging from one-bedrooms to full-floor penthouses. 111 Murray Street is a collaboration between some of the best and brightest minds in architecture and design, with architecture by Kohn Pedersen Fox, residence interiors by David Mann, amenities and public spaces by David Rockwell, and landscape architecture by Edmund Hollander. With a gently curved crystalline facade, the building's sculptural silhouette softly flares to a peaked crown at its pinnacle, creating a bold new shape on the city skyline. Occupying a privileged location in Tribeca, 111 Murray Street is surrounded by the best that Downtown has to offer. Over 20,000 square feet of private indoor and outdoor spaces span two levels, comprising state-of-the-art amenities that include two pools; a 3,000 square foot fitness center with separate movement studio; residents' lounge; patisserie; private dining room with demonstration kitchen; wellness suite with heated stone hammam, steam room, sauna, treatment rooms, and hair salon; children's playroom with interactive Imagination Playground and adjoining catering kitchen; teen room; media room; as well as stunning landscaped gardens that seamlessly integrate the interiors and the outdoors.

    This property is off market, which means it's not currently listed for sale or rent on Zillow. This may be different from what's available on other websites or public sources.

    Facts & features

    Interior

    Bedrooms & bathrooms
    • Bedrooms: 1
    • Bathrooms: 1
    Cooling
    • Central
    Appliances
    • Included: Dishwasher, Dryer, Washer
    • Laundry: In Unit
    Features
    • Flooring: Hardwood
    Interior area
    • Total interior livable area: 792 sqft

    Property

    Parking
    • Parking features: None
    Features
    • On waterfront: Yes
    Details
    • Parcel number: 001421810

    Construction

    Type & style
    • Home type: MultiFamily
    Condition
    • Year built: 2016

    Community & HOA

    Community
    • Features: Fitness Center, On Site Laundry Available
    Location
    • Region: New York

    Financial & listing details

    • Price per square foot: $1,994/sqft
    • Tax assessed value: $232,170
    • Annual tax amount: $12,595

    Price history

    DateEventPrice
    4/19/2024Listing removed--
    Source: Zillow Rentals Report a problem
    2/22/2024Listed for rent$8,250+26.9%$10/sqft
    Source: Zillow Rentals Report a problem
    3/23/2021Listing removed--
    Source: Douglas Elliman Report a problem
    8/27/2020Price change$6,500-5.8%$8/sqft
    Source: Douglas Elliman Report a problem
    3/7/2020Listed for rent$6,900$9/sqft
    Source: Douglas Elliman Report a problem
    11/26/2019Sold$1,462,000$1,846/sqft
    Source: Public Record Report a problem

    Public tax history

    YearProperty taxesTax assessment
    2025$12,595 +0.9%$104,476 +4.7%
    2024$12,480 -25.7%$99,826 -27.1%
    2023$16,790 $136,873 -10.6%
    2022-- $153,151 +5.3%
    2021-- $145,419 -9.6%
    2020-- $160,882 +22.5%
    2019$16,046 +77.9%$131,297 +70.9%
    2018$9,019 $76,813
    Find assessor info on the county website

    Neighborhood: Tribeca

    Nearby schools

    GreatSchools rating