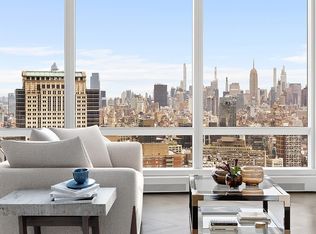
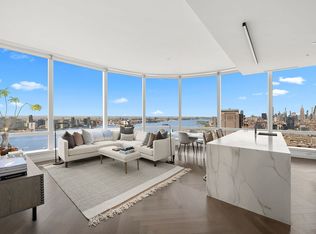
Penthouse Two, the crown atop a striking sculptural glass tower. At 7,488 square feet, this exceptional 5-bedroom, 6.5-bathroom penthouse, with ceilings up to over 12', covers an entire floor, offering expansive north, south, east, and west-facing views of the Manhattan skyline, Hudson River, New York Harbor, and beyond. From a private elevator vestibule, a majestic set of double doors reveals a formal entry gallery that leads to a proper library. Continuing through the gallery brings you to a breathtaking oversized living room, with nearly 90 linear feet of floor-to-ceiling glass wrapping the gentle curve of the sprawling space, which is over 1,500 square feet and features a fireplace and private corner terrace. Adjacent to the living room, a corner great room flows into the kitchen, which boasts a substantial 5-seat center island allowing for both seamless entertaining and daily living. Meticulously designed by David Mann, the custom Molteni kitchen features cerused White Oak cabinetry trimmed in custom soft black metal, hand-selected marble with book matched waterfall, countertop and backsplash, Dornbracht fixtures in a custom soft black matte finish, and top-of-the-line appliances by Wolf, Miele and Sub-Zero including two 36-in. refrigerators/freezers, a 60-in. custom configured gas cooktop with built-in canopy hood, three integrated dishwashers, a wall oven with warming drawer, steam oven, speed oven, refrigerator and freezer drawers with ice maker, wine refrigerator, integrated coffee maker, and reverse osmosis water filtration system. Secluded in the southwestern wing of the residence, the grand corner master suite, measuring more than 1,300 square feet, offers stunning south and west-facing views, a private terrace, wet bar, and two massive dressing rooms with dual master baths with custom slab stone feature walls, radiant heated floors, separate showers, private water closets, and custom white marble slab vanities with Dornbracht fittings and fixtures in a custom soft black matte finish. The west-facing master bath boasts a freestanding BluStone soaking tub that is positioned to enjoy incredible open views. Four additional light-filled bedrooms feature an en suite bath. A powder room, utility room with washer, vented dryer and sink, and two separate service entrances complete the magnificent Penthouse Two residence. A world-class condominium tower located in Tribeca and developed by a partnership of Fisher Brothers, Witkoff, and New Valley, 111 Murray Street soars over 800 feet, offering 157 residences ranging from one-bedrooms to full-floor penthouses. 111 Murray Street is a collaboration between some of the best and brightest minds, with architecture by Kohn Pedersen Fox, residence interiors by David Mann, amenities and public spaces by David Rockwell, and landscape architecture by AD100 landscape architect Edmund Hollander. With a gently curved crystalline facade, the building's sculptural silhouette softly flares to a peaked crown at its pinnacle, creating a bold new shape on the city skyline. Occupying a privileged location in Tribeca, 111 Murray Street is surrounded by the best that Downtown has to offer. Over 20,000 square feet of private indoor and outdoor spaces include two levels of state-of-the-art amenities as well as stunning landscaped gardens, seamlessly integrating the interiors and the outdoors.
This property is not currently displayed as for sale or rent on Zillow. This may be different from what's on other websites or public sources.