Built in 2005, this exceptionally clean and modern 1,252 sq ft home offers incredible value in Phoenix for $312,000. The bright, open floor plan features vaulted ceilings in the family room and kitchen, equipped with ceiling fans and window treatments throughout. Crafted for efficiency and comfort, it boasts 2x6 exterior wall framing with R-19 insulation, energy-efficient dual-pane windows, and added sound insulation in the bathrooms and laundry room. Complete with an attached 2-car garage with indoor laundry and a fully enclosed yard with a low-maintenance masonry block fence and gated side entry, this well-maintained home is move-in ready.
Accepting backups
$312,000
111 N 25TH Street, Phoenix, AZ 85034
3beds
1,239sqft
Single Family Residence
Built in 2005
5,227 Square Feet Lot
$-- Zestimate®
$252/sqft
$-- HOA
What's special
Bright open floor planLow-maintenance masonry block fenceFully enclosed yardWindow treatments throughoutEnergy-efficient dual-pane windowsGated side entryCeiling fans
- 9 days
- 463
- 62
Likely to sell faster than
Zillow last checked:
Listing updated:
Listed by:
Terry Swartz 602-757-8832,
My Home Group Real Estate
Source: ARMLS,MLS#: 7090495
Facts & features
Interior
Bedrooms & bathrooms
- Bedrooms: 3
- Bathrooms: 2
- Full bathrooms: 2
Heating
- Electric
Cooling
- Central Air
Appliances
- Included: Dishwasher, Disposal, Electric Range, Electric Oven
- Laundry: Inside
Features
- High Speed Internet, Double Vanity, Eat-in Kitchen, Vaulted Ceiling(s), Pantry, Full Bth Master Bdrm
- Flooring: Carpet, Tile
- Windows: Screens, Skylight(s), Double Pane Windows
- Has basement: No
- Has fireplace: No
Interior area
- Total structure area: 1,239
- Total interior livable area: 1,239 sqft
Property
Parking
- Total spaces: 4
- Parking features: Garage, Open
- Garage spaces: 2
- Uncovered spaces: 2
Features
- Stories: 1
- Spa features: None
- Fencing: Block
Lot
- Size: 5,227 Square Feet
- Features: Corner Lot, Dirt Back, Gravel/Stone Front
Details
- Parcel number: 12163084A
Construction
Type & style
- Home type: SingleFamily
- Property subtype: Single Family Residence
Materials
- Stucco, Wood Frame, Painted
- Roof: Composition
Condition
- Year built: 2005
Utilities & green energy
- Sewer: Public Sewer
Community & HOA
Community
- Subdivision: Metes and Bounds
HOA
- Has HOA: No
- Services included: No Fees
Location
- Region: Phoenix
Financial & listing details
- Price per square foot: $252/sqft
- Tax assessed value: $273,200
- Annual tax amount: $1,000
- Date on market: 10/7/2026
- Cumulative days on market: 9 days
- Listing terms: VA Loan,Cash,Conventional,FHA
- Ownership: Fee Simple
Estimated market value
Not available
Estimated sales range
Not available
Not available
Price history
| Date | Event | Price |
|---|---|---|
| 10/7/2026 | Listed for sale | $312,000+78.3%$252/sqft |
Source:  ARMLS #7090495 Report a problem ARMLS #7090495 Report a problem | ||
| 11/17/2005 | Sold | $175,000+600%$141/sqft |
Source: Public Record Report a problem | ||
| 4/25/2005 | Sold | $25,000$20/sqft |
Source: Public Record Report a problem | ||
Public tax history
| Year | Property taxes | Tax assessment |
|---|---|---|
| 2025 | $1,000 +6.9% | $27,320 -8.4% |
| 2024 | $935 -0.5% | $29,820 +358.5% |
| 2023 | $940 +6.2% | $6,504 -67.8% |
| 2022 | $885 -1% | $20,230 +11.3% |
| 2021 | $894 +0.4% | $18,170 +5.3% |
| 2020 | $891 +1.2% | $17,250 +25.9% |
| 2019 | $880 | $13,700 +15.3% |
| 2018 | $880 +7.6% | $11,880 +24.1% |
| 2017 | $818 +5.1% | $9,570 +11.5% |
| 2016 | $778 +0.9% | $8,580 +25.6% |
| 2015 | $771 | $6,830 +27.2% |
| 2014 | -- | $5,370 +41.3% |
| 2013 | -- | $3,800 -13.6% |
| 2012 | -- | $4,400 +2.8% |
| 2011 | -- | $4,280 -51.5% |
| 2010 | -- | $8,830 -48.2% |
| 2009 | -- | $17,060 +11.5% |
| 2008 | -- | $15,300 +24.4% |
| 2007 | -- | $12,300 +380.5% |
| 2006 | -- | $2,560 +77.8% |
| 2005 | -- | $1,440 |
| 2004 | -- | $1,440 +72.2% |
| 2003 | -- | $836 +26.7% |
| 2002 | -- | $660 |
Find assessor info on the county website
Monthly payment
Est. payment
Payment breakdown
Explore the cost of this home by adjusting the details. Changes won't be saved.Climate risks
Neighborhood: Central City
Nearby schools
Schools provided by the listing agent
- Elementary: Wilson Primary School
- Middle: Wilson Elementary School
- High: North High School
- District: Wilson Elementary District
Source: ARMLS. This data may not be complete. We recommend contacting the local school district to confirm school assignments for this home.
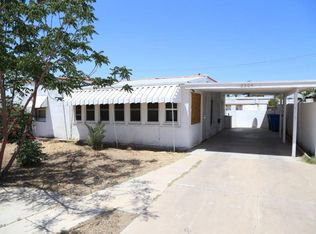
Similar homes
- $334,9003 bd3 ba1.3k sqft7206 S 8TH Terrace, Phoenix, AZ 85042For Sale
 MLS ID #7064668, Megan M Simone, Superlative Realty. ARMLS
 - $355,0003 bd2 ba1.2k sqft10809 W CAMPBELL Avenue, Phoenix, AZ 85037For Sale
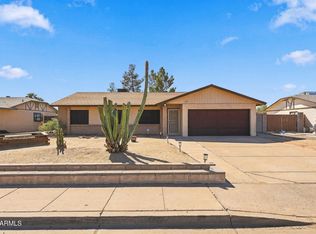 MLS ID #7090908, Zayonara Ramirez, TCT Real Estate. ARMLS
 - $325,0003 bd2 ba1.3k sqft5211 N 104TH Drive, Glendale, AZ 85307For Sale
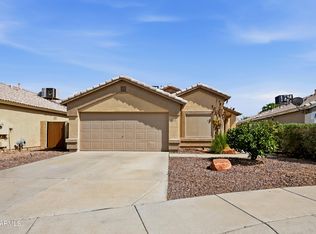 MLS ID #7090447, Steven Wells, eXp Realty. ARMLS
 - $309,9003 bd2 ba1.2k sqft9622 N 13TH Avenue, Phoenix, AZ 85021For Sale
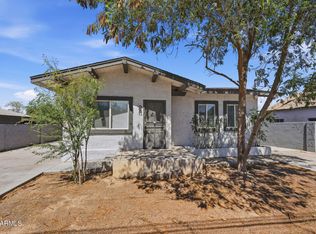 MLS ID #7052699, Brian C Horton, Mainstay Brokerage. ARMLS
