Welcome to this charming 3-bedroom, 2-bathroom ranch home offering 1,570 sq ft of living space on a level 0.32-acre lot. The home features a spacious living room with a wood-burning fireplace, laminate and tile flooring, a separate den, and an attached 1-car garage. An additional apartment next to the main home offers 1 bedroom, 1 bathroom, a kitchen, and a private entrance, providing added flexibility for a variety of living arrangements. Enjoy city water, public sewer, a fenced yard, convenient access to Smyrna amenities, and no HOA.
Active
$375,000
111 N Hampton Ct, Smyrna, TN 37167
4beds
1,570sqft
Single Family Residence, Residential
Built in 1977
0.32 Acres Lot
$-- Zestimate®
$239/sqft
$-- HOA
What's special
Wood-burning fireplaceFenced yardSeparate denLaminate and tile flooring
- 10 days
- 369
- 23
Likely to sell faster than
Zillow last checked:
Listing updated:
Listed by:
Natalia Isabel Rodriguez 615-753-6615,
Realty One Group Music City 615-636-8244
Source: RealTracs MLS as distributed by MLS GRID,MLS#: 3601822
Facts & features
Interior
Bedrooms & bathrooms
- Bedrooms: 4
- Bathrooms: 3
- Full bathrooms: 3
- Main level bedrooms: 4
Bedroom 1
- Area: 143 Square Feet
- Dimensions: 11x13
Bedroom 2
- Area: 121 Square Feet
- Dimensions: 11x11
Bedroom 3
- Area: 132 Square Feet
- Dimensions: 11x12
Bedroom 4
- Area: 130 Square Feet
- Dimensions: 10x13
Primary bathroom
- Features: Ceramic
- Level: Ceramic
Den
- Features: Separate
- Level: Separate
- Area: 238 Square Feet
- Dimensions: 14x17
Dining room
- Features: Combination
- Level: Combination
- Area: 81 Square Feet
- Dimensions: 9x9
Kitchen
- Area: 99 Square Feet
- Dimensions: 11x9
Living room
- Area: 252 Square Feet
- Dimensions: 18x14
Heating
- Central, Electric
Cooling
- Central Air, Electric
Appliances
- Included: Dishwasher, Refrigerator
Features
- Flooring: Laminate, Tile
- Basement: None
- Number of fireplaces: 1
- Fireplace features: Living Room, Wood Burning
Interior area
- Total structure area: 1,570
- Total interior livable area: 1,570 sqft
- Finished area above ground: 1,570
Property
Parking
- Total spaces: 3
- Parking features: Garage Faces Front, Aggregate, Driveway
- Attached garage spaces: 1
- Uncovered spaces: 2
Features
- Levels: One
- Stories: 1
- Fencing: Chain Link
Lot
- Size: 0.32 Acres
- Dimensions: 82 x 160.5 IRR
- Features: Level
- Topography: Level
Details
- Parcel number: 027N A 02500 R0014200
- Special conditions: Standard
Construction
Type & style
- Home type: SingleFamily
- Architectural style: Ranch
- Property subtype: Single Family Residence, Residential
Materials
- Vinyl Siding
Condition
- New construction: No
- Year built: 1977
Utilities & green energy
- Sewer: Public Sewer
- Water: Public
- Utilities for property: Electricity Available, Water Available
Community & HOA
Community
- Security: Smoke Detector(s)
- Subdivision: Enon Springs Sec 2
HOA
- Has HOA: No
Location
- Region: Smyrna
Financial & listing details
- Price per square foot: $239/sqft
- Tax assessed value: $250,100
- Annual tax amount: $1,541
- Date on market: 9/29/2026
- Electric utility on property: Yes
Estimated market value
Not available
Estimated sales range
Not available
Not available
Price history
| Date | Event | Price |
|---|---|---|
| 9/29/2026 | Listed for sale | $375,000+38.9%$239/sqft |
Source:  RealTracs MLS as distributed by MLS GRID #3601822 Report a problem RealTracs MLS as distributed by MLS GRID #3601822 Report a problem | ||
| 11/9/2022 | Sold | $270,000-1.8%$172/sqft |
Source: RealTracs MLS as distributed by MLS GRID #2445050 Report a problem | ||
| 10/17/2022 | Contingent | $275,000$175/sqft |
Source: RealTracs MLS as distributed by MLS GRID #2445050 Report a problem | ||
| 10/5/2022 | Listed for sale | $275,000$175/sqft |
Source: RealTracs MLS as distributed by MLS GRID #2445050 Report a problem | ||
| 10/3/2022 | Contingent | $275,000$175/sqft |
Source: RealTracs MLS as distributed by MLS GRID #2445050 Report a problem | ||
| 10/1/2022 | Listed for sale | $275,000+223.5%$175/sqft |
Source: RealTracs MLS as distributed by MLS GRID #2445050 Report a problem | ||
| 1/17/2015 | Listing removed | $905$1/sqft |
Source: Point2 #1595558 Report a problem | ||
| 1/9/2015 | Price change | $905-2.2%$1/sqft |
Source: Point2 #1595558 Report a problem | ||
| 1/2/2015 | Price change | $925-2.6%$1/sqft |
Source: Century 21 Dawson & Assoc., Inc. #1595558 Report a problem | ||
| 11/14/2014 | Listed for rent | $950$1/sqft |
Source: Century 21 Dawson & Assoc., Inc. #1589736 Report a problem | ||
| 10/12/2013 | Listing removed | $950$1/sqft |
Source: Century 21 Dawson & Assoc., Inc. #1487475 Report a problem | ||
| 10/1/2013 | Listed for rent | $950+5%$1/sqft |
Source: Century 21 Dawson & Assoc., Inc. #1487475 Report a problem | ||
| 10/31/2011 | Listing removed | $905-4.7%$1/sqft |
Source: Century 21 Dawson & Assoc., Inc. #1305383 Report a problem | ||
| 10/11/2011 | Price change | $950-9.5%$1/sqft |
Source: Century 21 Dawson & Assoc., Inc. #1305383 Report a problem | ||
| 9/11/2011 | Listed for rent | $1,050$1/sqft |
Source: TheDailyClassifieds.Com #1305383 Report a problem | ||
| 8/20/2002 | Sold | $85,000-8.3%$54/sqft |
Source: Public Record Report a problem | ||
| 1/22/2002 | Sold | $92,723+7.8%$59/sqft |
Source: Public Record Report a problem | ||
| 1/30/1996 | Sold | $86,000$55/sqft |
Source: Public Record Report a problem | ||
Public tax history
| Year | Property taxes | Tax assessment |
|---|---|---|
| 2025 | $1,541 +2.6% | $62,525 |
| 2024 | $1,502 | $62,525 |
| 2023 | $1,502 +12.1% | $62,525 |
| 2022 | $1,339 +1.2% | $62,525 +38% |
| 2021 | $1,323 | $45,300 |
| 2020 | $1,323 +39.1% | $45,300 |
| 2019 | $951 -25% | $45,300 |
| 2018 | $1,268 +57.9% | $45,300 +51.3% |
| 2017 | $803 -24.8% | $29,950 |
| 2016 | $1,068 | $29,950 |
| 2015 | $1,068 | $29,950 +2.4% |
| 2013 | $1,068 +13% | $29,250 |
| 2012 | $945 +0.2% | $29,250 |
| 2011 | $943 | $29,250 |
| 2010 | $943 +2% | $29,250 +4.4% |
| 2008 | $925 | $28,025 |
| 2007 | $925 -0.1% | $28,025 -0.1% |
| 2006 | $926 +12.5% | $28,050 +19% |
| 2005 | $823 | $23,568 |
| 2004 | $823 | $23,568 |
| 2002 | $823 | $23,568 |
| 2001 | -- | $23,568 -73.2% |
| 2000 | -- | $88,006 |
Find assessor info on the county website
Monthly payment
Est. payment
Payment breakdown
Explore the cost of this home by adjusting the details. Changes won't be saved.Climate risks
Neighborhood: 37167
Nearby schools
Schools provided by the listing agent
- Elementary: Smyrna Elementary
- Middle: Smyrna Middle School
- High: Smyrna High School
Source: RealTracs MLS as distributed by MLS GRID. This data may not be complete. We recommend contacting the local school district to confirm school assignments for this home.

Similar homes
- $--3 bd2 ba1.4k sqft301 Lexington Dr, Smyrna, TN 37167AuctionAuction.com 2
- $340,0003 bd2 ba1.3k sqft306 Lexington Dr, Smyrna, TN 37167For Sale
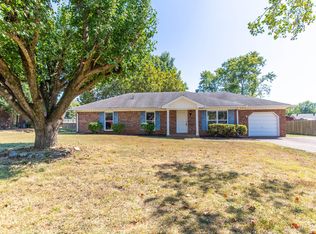
 MLS ID #3603982, Scott Charles Zeller. RealTracs MLS as distributed by MLS GRID
 - $399,0004 bd3 ba1.6k sqft406 Pony Dr, Smyrna, TN 37167For Sale
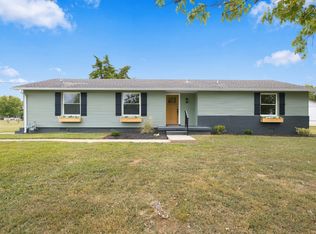 MLS ID #3599022, Teresa Murray. RealTracs MLS as distributed by MLS GRID
 - $--4 bd2 ba1.8k sqft9709 Old Nashville Hwy, Smyrna, TN 37167Auction
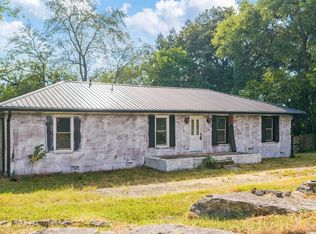 MLS ID #3596117, Jack Cooter. RealTracs MLS as distributed by MLS GRID
 - $375,0003 bd2 ba1.3k sqft7021 Steen Blvd, Smyrna, TN 37167For SaleMLS ID #3512481, Mitra Chamlagai. RealTracs MLS as distributed by MLS GRID
- $359,9003 bd1 ba1.4k sqft105 Elk Ave, Smyrna, TN 37167For SaleMLS ID #3596423, Marmar A Bastory. RealTracs MLS as distributed by MLS GRID
- $349,9004 bd3 ba1.6k sqft315 Pioneer Dr, Smyrna, TN 37167For SaleMLS ID #3306649, Sheila Prince. RealTracs MLS as distributed by MLS GRID
- $--3 bd2 ba1.7k sqft308 Burton Farms Dr, Smyrna, TN 37167AuctionMLS ID #3598330, Vandy VanMeter. RealTracs MLS as distributed by MLS GRID
- $369,9003 bd2 ba1.2k sqft7005 Clara Ct, Smyrna, TN 37167For SaleMLS ID #3597393, Selena Thay Ramangkoun. RealTracs MLS as distributed by MLS GRID
- $459,9003 bd2 ba2.2k sqft803 Providence Pl, Smyrna, TN 37167For SaleMLS ID #3603656, Salena Scott. RealTracs MLS as distributed by MLS GRID
- $389,9003 bd4 ba1.6k sqft574 Mason Tucker Dr, Smyrna, TN 37167For SaleMLS ID #3513638, Araceli Quezada. RealTracs MLS as distributed by MLS GRID
- $360,0003 bd3 ba1.7k sqft308 Noel Ln, Smyrna, TN 37167For SaleMLS ID #3165861, Deshan St Cloud. RealTracs MLS as distributed by MLS GRID
- $369,9004 bd2 ba2.1k sqft902 Regalwood Ct, Smyrna, TN 37167For SaleMLS ID #3545599, Mina Kheil. RealTracs MLS as distributed by MLS GRID
- $329,9004 bd3 ba1.8k sqft806 Bonneville Ln, Smyrna, TN 37167For SaleMLS ID #3614476, Jason Lee Gulley. RealTracs MLS as distributed by MLS GRID
- $379,9003 bd3 ba1.5k sqft711 Clear Cir, Smyrna, TN 37167For SaleMLS ID #3603609, Maria F Mendoza. RealTracs MLS as distributed by MLS GRID
- $289,0003 bd1 ba1k sqft109 Red Berry Rd, Smyrna, TN 37167For SaleMLS ID #3611569, Peyton Bell. RealTracs MLS as distributed by MLS GRID
- $425,9003 bd2 ba1.8k sqft308 Acorn Ct, Smyrna, TN 37167For SaleMLS ID #3601878, Ashley Cavazos. RealTracs MLS as distributed by MLS GRID
- $320,0003 bd2 ba1.2k sqft103 Kings Rd, Smyrna, TN 37167For SaleMLS ID #3612789, Dai Za Mang. RealTracs MLS as distributed by MLS GRID
- $425,5003 bd3 ba2.2k sqft218 Almaville Rd, Smyrna, TN 37167For SaleMLS ID #3594239, Linda I. Pruitt. RealTracs MLS as distributed by MLS GRID
- $390,0003 bd3 ba1.6k sqft3014 Bienville Dr, Smyrna, TN 37167For SaleMLS ID #3610954, Chelsea Smith. RealTracs MLS as distributed by MLS GRID
