Completely reimagined, beautifully updated, and move-in ready! Welcome to this thoughtfully renovated ranch where nearly every corner has been refreshed-- updated kitchen w/ brand-new appliances, new flooring, new windows, stylish lighting, fresh finishes, and a completely renovated bathroom. The versatile den provides the perfect flex space for a second living area, home office, playroom, or home gym. Step outside to a covered, screened-in patio overlooking a spacious, level, fully fenced backyard with a fire pit, perfect for entertaining or relaxing evenings at home. Additional features include a covered carport, two storage sheds, and a washer and dryer that remain with the home. Ideally located in Smyrna, enjoy easy access to shopping, dining, and everyday conveniences along Sam Ridley Parkway, plus nearby parks, greenways, and Percy Priest Lake. With convenient access to I-24, Nashville and Murfreesboro are within easy reach, offering the perfect blend of small-town charm and everyday convenience. Simply move in, settle in, and make it your own!
Active
$349,999
100 Walnut St, Smyrna, TN 37167
3beds
1,400sqft
Single Family Residence, Residential
Built in 1963
0.35 Acres Lot
$-- Zestimate®
$250/sqft
$-- HOA
What's special
Stylish lightingTwo storage shedsNew windowsCompletely renovated bathroomFresh finishesCovered screened-in patioBeautifully updated
- 2 days
- 155
- 20
Likely to sell faster than
Zillow last checked:
Listing updated:
Listed by:
Rachel Foster 270-590-6827,
Compass 615-383-6964
Source: RealTracs MLS as distributed by MLS GRID,MLS#: 3632447
Facts & features
Interior
Bedrooms & bathrooms
- Bedrooms: 3
- Bathrooms: 1
- Full bathrooms: 1
- Main level bedrooms: 3
Heating
- Central, Electric
Cooling
- Central Air, Electric
Appliances
- Included: Built-In Electric Oven, Built-In Electric Range, Microwave
Features
- Open Floorplan
- Flooring: Laminate
- Basement: Crawl Space
Interior area
- Total structure area: 1,400
- Total interior livable area: 1,400 sqft
- Finished area above ground: 1,400
Property
Parking
- Total spaces: 2
- Parking features: Attached
- Carport spaces: 2
Features
- Levels: One
- Stories: 1
- Patio & porch: Patio, Covered, Screened
- Fencing: Back Yard
Lot
- Size: 0.35 Acres
- Dimensions: 100 x 150
Details
- Parcel number: 028M F 02700 R0016848
- Special conditions: Owner Agent
Construction
Type & style
- Home type: SingleFamily
- Architectural style: Ranch
- Property subtype: Single Family Residence, Residential
Materials
- Brick
Condition
- New construction: No
- Year built: 1963
Utilities & green energy
- Sewer: Public Sewer
- Water: Public
- Utilities for property: Electricity Available, Water Available
Community & HOA
Community
- Subdivision: Crosslin Homes Sec 1
HOA
- Has HOA: No
Location
- Region: Smyrna
Financial & listing details
- Price per square foot: $250/sqft
- Tax assessed value: $232,900
- Annual tax amount: $1,399
- Date on market: 11/7/2026
- Electric utility on property: Yes
Estimated market value
Not available
Estimated sales range
Not available
Not available
Price history
| Date | Event | Price |
|---|---|---|
| 11/7/2026 | Listed for sale | $349,999+182.3%$250/sqft |
Source:  RealTracs MLS as distributed by MLS GRID #3632447 Report a problem | ||
| 7/6/2016 | Sold | $124,000+5.5%$89/sqft |
Source: Public Record Report a problem | ||
| 2/24/2009 | Sold | $117,500-5.9%$84/sqft |
Source: Public Record Report a problem | ||
| 1/2/2009 | Price change | $124,900-3.8%$89/sqft |
Source: Listhub #1029520 Report a problem | ||
| 10/29/2008 | Listed for sale | $129,900+56.5%$93/sqft |
Source: Listhub #1029520 Report a problem | ||
| 6/2/1999 | Sold | $83,000+9.2%$59/sqft |
Source: Public Record Report a problem | ||
| 5/2/1996 | Sold | $76,000$54/sqft |
Source: Public Record Report a problem | ||
Public tax history
| Year | Property taxes | Tax assessment |
|---|---|---|
| 2025 | $1,399 | $58,225 |
| 2024 | $1,399 +2.6% | $58,225 +2.6% |
| 2023 | $1,362 +12.1% | $56,725 |
| 2022 | $1,215 +7% | $56,725 +45.8% |
| 2021 | $1,136 | $38,900 |
| 2020 | $1,136 +39% | $38,900 |
| 2019 | $817 -25% | $38,900 |
| 2018 | $1,090 +46.3% | $38,900 +39.9% |
| 2017 | $745 -24.8% | $27,800 |
| 2016 | $991 | $27,800 |
| 2015 | $991 | $27,800 +0.9% |
| 2013 | $991 +11.4% | $27,550 |
| 2012 | $890 +0.2% | $27,550 |
| 2011 | $888 | $27,550 |
| 2010 | $888 +4.4% | $27,550 +6.9% |
| 2008 | $851 | $25,775 |
| 2007 | $851 | $25,775 |
| 2006 | $851 +10.1% | $25,775 +16.4% |
| 2005 | $773 | $22,144 |
| 2004 | $773 | $22,144 |
| 2002 | $773 | $22,144 |
| 2001 | -- | $22,144 -74% |
| 2000 | -- | $85,280 |
Find assessor info on the county website
Monthly payment
Est. payment
Payment breakdown
Explore the cost of this home by adjusting the details. Changes won't be saved.Climate risks
Neighborhood: 37167
Nearby schools
Schools provided by the listing agent
- Elementary: Smyrna Primary
- Middle: Smyrna Middle School
- High: Smyrna High School
Source: RealTracs MLS as distributed by MLS GRID. This data may not be complete. We recommend contacting the local school district to confirm school assignments for this home.

Similar homes
- $350,0003 bd2 ba1.4k sqft102 Hickory Pl, Smyrna, TN 37167For Sale
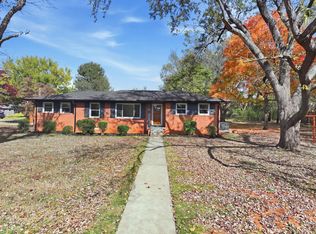
 MLS ID #3631558, Kirk Bugg. RealTracs MLS as distributed by MLS GRID
- $349,9002 bd2 ba1k sqft181 Greenwood Dr, La Vergne, TN 37086For Sale
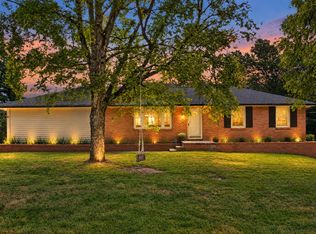 MLS ID #3547188, Jeremy Jones. RealTracs MLS as distributed by MLS GRID
- $480,0005 bd3 ba2k sqft206 Tarrytown Dr, Smyrna, TN 37167For Sale
 MLS ID #3602927, Ignacio Padilla. RealTracs MLS as distributed by MLS GRID
- $384,9003 bd3 ba1.8k sqft2601 Somerset Dr, Nashville, TN 37217For Sale
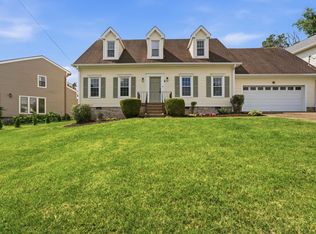 MLS ID #3632741, Jason C. White. RealTracs MLS as distributed by MLS GRID
- $450,0004 bd3 ba1.7k sqft501 Rural Hill Rd, Nashville, TN 37217For SaleMLS ID #3632717, Charissa Izzard. RealTracs MLS as distributed by MLS GRID
- $350,0004 bd2 ba1.7k sqft506 Mason Ct, Murfreesboro, TN 37130For SaleMLS ID #3523624, Karen Albright. RealTracs MLS as distributed by MLS GRID
- $320,0003 bd2 ba1.2k sqft1914 Cypress Dr, Murfreesboro, TN 37130For SaleMLS ID #3529729, George W Weeks. RealTracs MLS as distributed by MLS GRID
- $399,9004 bd3 ba2k sqft2224 Green Trails Dr, Antioch, TN 37013For SaleMLS ID #3632946, Sara Evers. RealTracs MLS as distributed by MLS GRID
- $392,5003 bd3 ba1.7k sqft711 Elissa Dr, Nashville, TN 37217For SaleMLS ID #3631020, Brook Keen. RealTracs MLS as distributed by MLS GRID
- $426,9003 bd2 ba1.4k sqft6132 Saxlingham Pl, Smyrna, TN 37167For SaleMLS ID #3623822, Sue Emler. RealTracs MLS as distributed by MLS GRID
- $389,9993 bd1 ba1.3k sqft2636 Woodberry Dr, Nashville, TN 37214For SaleMLS ID #3621285, Franky Rivera. RealTracs MLS as distributed by MLS GRID
- $364,9993 bd2 ba1.5k sqft3759 Snell Rd, Murfreesboro, TN 37127For SaleMLS ID #3615278, Gabriela Fletcher. RealTracs MLS as distributed by MLS GRID
- $370,0003 bd1 ba1.5k sqft5018 Bonnahill Dr, Hermitage, TN 37076For SaleMLS ID #3335770, Kristin Sanchez. RealTracs MLS as distributed by MLS GRID
- $325,0003 bd2 ba1k sqft131 Tusculum Rd, Antioch, TN 37013For SaleMLS ID #3601918, Garren McCloud. RealTracs MLS as distributed by MLS GRID
- $379,0003 bd2 ba1.1k sqft3221 Cedar Ridge Rd, Nashville, TN 37214For SaleMLS ID #3545109, Christian Archer. RealTracs MLS as distributed by MLS GRID
- $375,0003 bd1 ba1.6k sqft318 Jacksonian Dr, Hermitage, TN 37076For SaleMLS ID #3602408, Ben Wilson. RealTracs MLS as distributed by MLS GRID
- $334,0003 bd1 ba1.1k sqft1308 Saturn Dr, Nashville, TN 37217For SaleMLS ID #3216426, Zach Opheim. RealTracs MLS as distributed by MLS GRID
- $385,0004 bd2 ba1.8k sqft1245 Vultee Blvd, Nashville, TN 37217For SaleMLS ID #3626349, Alex Mindaga. RealTracs MLS as distributed by MLS GRID
- $390,0003 bd2 ba1.8k sqft2776 Windcrest Trl, Antioch, TN 37013For SaleMLS ID #3597696, Kevin Endres. RealTracs MLS as distributed by MLS GRID
