Skip main navigation
Closed
  • $517,999

    111 N Main St, Huntersville, NC 28078

    4beds
    2,276sqft
    Single Family Residence
    Built in 2024
    0.14 Acres Lot
    $520,000 Zestimate®
    $228/sqft
    $3,511 Estimated rent

    Home value

    $520,000

    $484,000 - $556,000

    $3,511/mo

    Zestimate® history
    Loading
    Loading...

    Owner options

    List your home for rent

    $3,511/mo

    Rent Zestimate®

    Find your next renter with Zillow Rental Manager. Plus, with online applications, you can quickly screen prospective tenants – for free.

    Learn more

    $3,511/mo

    Rent Zestimate®

    Refinance and save

    $3,058/mo

    Est. payment

    Refinancing to a lower rate could help reduce your monthly payments and save thousands over the life of the loan.

    See today's rates

    $3,058/mo

    Est. payment

    Explore your selling options

    Work with a Zillow partner agent

    Leverage their expertise and Zillow's premium Showcase listings to get your home seen by more buyers.

    Get started

    List with your own agent

    Get your home in front of millions of buyers by listing it on Zillow.

    Learn how to do it

    Sell it yourself

    Take full control of how buyers see your home on Zillow by listing For Sale by Owner (FSBO).

    List your home

    What's special

    Ethernet in every roomAttractive landscapingGas stoveLarge sinkDovetail shaker cabinetryStainless steel appliances
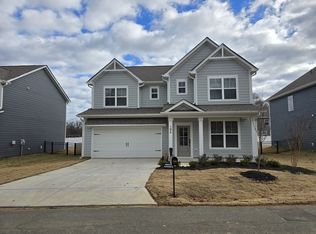
    LOCATION, LOCATION, LOCATION! 30k PRICE DROP-price is firm! Your chance to get into this better than new great home! This beautiful 2024-built Hardboard Siding home sits in the heart of downtown Huntersville—just steps from shops, restaurants, bars, hospitals, churches, the greenway, tennis and pickleball courts, city events, and so much more. Assigned to GREAT SCHOOLS - Huntersville Elementary, Bailey Middle and W. A. Hough High. Inside this pristine home, you’ll find four spacious bedrooms (INCLUDING A MAIN LEVEL BEDROOM AND ATTACHED FULL BATH) and quartz in all three full baths. Extra-large bedrooms feature generous closets, and there’s Ethernet in every room. The home showcases upgraded waterproof LVP flooring throughout, 9’ ceilings on the main level, and 8’ ceilings upstairs, with ceiling fans in every room. Blinds on all the windows and the sliding door. The gorgeous kitchen offers quartz countertops, large sink, dovetail shaker cabinetry, and soft-close drawers and cabinets in both the kitchen and baths. Stainless steel appliances, a gas stove, and a gas line on the patio for your grill make this home ideal for cooking and entertaining. Refrigerator, washer, and dryer—all less than a year old—remain. All MOEN products throughout the house have a lifetime warranty. Enjoy a fenced, flat backyard with Bermuda sod, attractive landscaping, and a low-maintenance lifestyle with NO HOA. Easy access to I-485, I-77, and the park-and-ride for express bus service to Charlotte. The home has been meticulously cared for—no pets or smoking, or shoes have been worn inside. Truly better than new! Additional highlights include a transferable 2-year Red Cedar systems warranty (parts only) and a 10-year Maverick structural warranty. The proposed future site of the Red Line commuter rail station will be located nearby—an exciting addition for the area!

    Zillow last checked:

    Listing updated:

    Listing Provided by:

    Don Gomez DonAnthonyRealty@gmail.com,

    C-A-RE Realty

    Bought with:

    Kristi Vernon

    Keller Williams Lake Norman

    Source: Canopy MLS as distributed by MLS GRID,MLS#: 4319492MLS Logo

    Facts & features

    Interior

    Bedrooms & bathrooms
    • Bedrooms: 4
    • Bathrooms: 3
    • Full bathrooms: 3
    • Main level bedrooms: 1
    Primary bedroom
    • Level: Upper
    Bedroom s
    • Level: Main
    Bedroom s
    • Level: Upper
    Bedroom s
    • Level: Upper
    Bathroom full
    • Level: Main
    Bathroom full
    • Level: Upper
    Bathroom full
    • Level: Upper
    Dining area
    • Level: Main
    Kitchen
    • Level: Main
    Laundry
    • Level: Upper
    Living room
    • Level: Main
    Heating
    • Central
    Cooling
    • Central Air
    Appliances
    • Included: Dishwasher, Disposal, Dryer, Gas Oven, Gas Range, Microwave, Refrigerator, Washer/Dryer
    • Laundry: Upper Level
    Features
    • Kitchen Island, Open Floorplan, Pantry, Walk-In Closet(s)
    • Flooring: Vinyl
    • Has basement: No
    • Attic: Pull Down Stairs
    Interior area
    • Total structure area: 2,276
    • Total interior livable area: 2,276 sqft
    • Finished area above ground: 2,276
    • Finished area below ground: 0

    Property

    Parking
    • Total spaces: 2
    • Parking features: Attached Garage, Garage on Main Level
    • Attached garage spaces: 2
    Features
    • Levels: Two
    • Stories: 2
    • Fencing: Back Yard
    Lot
    • Size: 0.14 Acres
    Details
    • Parcel number: 01903222
    • Zoning: TC
    • Special conditions: Standard

    Construction

    Type & style
    • Home type: SingleFamily
    • Property subtype: Single Family Residence
    Materials
    • Hardboard Siding
    • Foundation: Slab
    Condition
    • New construction: No
    • Year built: 2024

    Utilities & green energy

    • Sewer: Public Sewer
    • Water: City

    Community & neighborhood

    Location
    • Region: Huntersville
    • Subdivision: none

    Other

    Other facts
    • Listing terms: Cash,Conventional,FHA,VA Loan
    • Road surface type: Concrete, Paved

    Price history

    DateEventPrice
    2/13/2026Sold$517,999-0.4%$228/sqft
    Source: Canopy MLS as distributed by MLS GRID #4319492 Report a problem
    1/7/2026Pending sale$519,999$228/sqft
    Source: Canopy MLS as distributed by MLS GRID #4319492 Report a problem
    1/4/2026Price change$519,999-1.9%$228/sqft
    Source: Canopy MLS as distributed by MLS GRID #4319492 Report a problem
    12/9/2025Price change$529,900-1.9%$233/sqft
    Source: Canopy MLS as distributed by MLS GRID #4319492 Report a problem
    12/1/2025Price change$539,900-0.8%$237/sqft
    Source: Canopy MLS as distributed by MLS GRID #4319492 Report a problem
    11/13/2025Price change$544,000-0.9%$239/sqft
    Source: Canopy MLS as distributed by MLS GRID #4319492 Report a problem
    11/6/2025Listed for sale$549,000+9.4%$241/sqft
    Source: Canopy MLS as distributed by MLS GRID #4319492 Report a problem
    11/21/2024Sold$502,000+0.4%$221/sqft
    Source: Canopy MLS as distributed by MLS GRID #4162033 Report a problem
    10/1/2024Pending sale$499,990$220/sqft
    Source: Canopy MLS as distributed by MLS GRID #4162033 Report a problem
    8/16/2024Price change$499,990-8.3%$220/sqft
    Source: Canopy MLS as distributed by MLS GRID #4162033 Report a problem
    8/3/2024Price change$544,990-0.9%$239/sqft
    Source: Canopy MLS as distributed by MLS GRID #4162033 Report a problem
    7/17/2024Price change$549,990-4.3%$242/sqft
    Source: Canopy MLS as distributed by MLS GRID #4162033 Report a problem
    7/16/2024Listed for sale$574,990$253/sqft
    Source: Red Cedar Homes Report a problem

    Public tax history

    YearProperty taxesTax assessment
    2025$2,996 $387,100 +416.1%
    2024-- $75,000
    2023-- $75,000
    2022-- $75,000
    2021-- $75,000
    2020-- $75,000
    2019$643 +46.1%$75,000 +92.3%
    2018$440 $39,000
    2017-- $39,000
    2016-- --

    Find assessor info on the county website

    Neighborhood: 28078

    Nearby schools

    GreatSchools rating
    Schools provided by the listing agent
    • Elementary: Huntersville
    • Middle: Bailey
    • High: William Amos Hough

    Source: Canopy MLS as distributed by MLS GRID. This data may not be complete. We recommend contacting the local school district to confirm school assignments for this home.

    Get a cash offer in 3 minutes
    Find out how much your home could sell for in as little as 3 minutes with a no-obligation cash offer.
    Estimated market value
    $520,000
    Get a cash offer in 3 minutes
    Find out how much your home could sell for in as little as 3 minutes with a no-obligation cash offer.
    Estimated market value
    $520,000