Skip main navigation
Closed
  • $499,990

    115 N Main St, Huntersville, NC 28078

    4beds
    2,214sqft
    Single Family Residence
    Built in 2024
    0.13 Acres Lot
    $-- Zestimate®
    $226/sqft
    $2,280 Estimated rent

    Home value

    Not available

    Estimated sales range

    Not available

    $2,280/mo

    Zestimate® history
    Loading
    Loading...

    Owner options

    List your home for rent

    $2,280/mo

    Rent Zestimate®

    Find your next renter with Zillow Rental Manager. Plus, with online applications, you can quickly screen prospective tenants – for free.

    Learn more

    $2,280/mo

    Rent Zestimate®

    Refinance and save

    $2,966/mo

    Est. payment

    Refinancing to a lower rate could help reduce your monthly payments and save thousands over the life of the loan.

    See today's rates

    $2,966/mo

    Est. payment

    Explore your selling options

    Work with a Zillow partner agent

    Leverage their expertise and Zillow's premium Showcase listings to get your home seen by more buyers.

    Get started

    List with your own agent

    Get your home in front of millions of buyers by listing it on Zillow.

    Learn how to do it

    Sell it yourself

    Take full control of how buyers see your home on Zillow by listing For Sale by Owner (FSBO).

    List your home

    What's special

    Tiled showersFramed mirrorsGas range and ovenTile backsplashStainless-steel appliancesPrimary suiteQuartz countertops
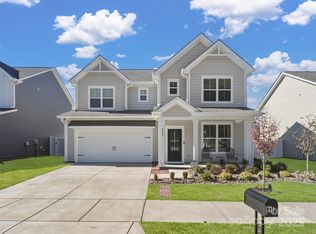
    Huntersville new construction! This home is right in the heart of downtown and close to all the restaurants/bars and minutes to I-77. CLT Area Transit System will be located near this home in the future! Our Cherry floorplan provides open concept living downstairs AND bedroom w full bath. Kitchen has soft-close, dovetail shaker cabinetry, quartz countertops, tile backsplash & stainless-steel appliances, including gas range & oven. Home has LVP flooring throughout, in addition to elevated finishes & hardware packages. Primary suite, along w 2 more bedrooms, spare bathroom & the laundry room are located UPSTAIRS. Each upstairs bathroom has tiled showers, double quartz vanities, framed mirrors & soft-close cabinetry. Landscaping package includes sod in front yard & seed/straw in backyard. Privacy fence INCLUDED for backyard. AND, there is a future use gas connection off back patio. ** Built by Red Cedar Homes.

    Zillow last checked:

    Listing updated:

    Listing Provided by:

    Brad Patton FineLivingRealty.BradPatton@gmail.com,

    Red Cedar Realty LLC

    Bought with:

    Melissa Chambers

    EXP Realty LLC Mooresville

    Source: Canopy MLS as distributed by MLS GRID,MLS#: 4191703MLS Logo

    Facts & features

    Interior

    Bedrooms & bathrooms
    • Bedrooms: 4
    • Bathrooms: 3
    • Full bathrooms: 3
    • Main level bedrooms: 1
    Primary bedroom
    • Level: Upper
    Primary bedroom
    • Level: Upper
    Bedroom s
    • Level: Main
    Bedroom s
    • Level: Upper
    Bedroom s
    • Level: Upper
    Bedroom s
    • Level: Main
    Bedroom s
    • Level: Upper
    Bedroom s
    • Level: Upper
    Bathroom full
    • Level: Main
    Bathroom full
    • Level: Upper
    Bathroom full
    • Level: Upper
    Bathroom full
    • Level: Main
    Bathroom full
    • Level: Upper
    Bathroom full
    • Level: Upper
    Dining area
    • Level: Main
    Dining area
    • Level: Main
    Kitchen
    • Level: Main
    Kitchen
    • Level: Main
    Laundry
    • Level: Main
    Laundry
    • Level: Main
    Living room
    • Level: Main
    Living room
    • Level: Main
    Heating
    • Central, Heat Pump
    Cooling
    • Central Air, Heat Pump
    Appliances
    • Included: Dishwasher, Disposal, Gas Oven, Gas Range, Microwave, Plumbed For Ice Maker
    • Laundry: Upper Level
    Features
    • Has basement: No
    • Attic: Pull Down Stairs
    Interior area
    • Total structure area: 2,214
    • Total interior livable area: 2,214 sqft
    • Finished area above ground: 2,214
    • Finished area below ground: 0

    Property

    Parking
    • Total spaces: 2
    • Parking features: Attached Garage, Garage Faces Front, Garage on Main Level
    • Attached garage spaces: 2
    Features
    • Levels: Two
    • Stories: 2
    Lot
    • Size: 0.13 Acres
    Details
    • Parcel number: 01903226
    • Zoning: TC
    • Special conditions: Standard

    Construction

    Type & style
    • Home type: SingleFamily
    • Property subtype: Single Family Residence
    Materials
    • Hardboard Siding
    • Foundation: Slab
    Condition
    • New construction: Yes
    • Year built: 2024
    Details
    • Builder model: Cherry
    • Builder name: Red Cedar

    Utilities & green energy

    • Sewer: Public Sewer
    • Water: City

    Community & neighborhood

    Location
    • Region: Huntersville
    • Subdivision: None

    Other

    Other facts
    • Listing terms: Cash,Conventional,FHA,VA Loan
    • Road surface type: Concrete, Paved

    Price history

    DateEventPrice
    4/8/2025Sold$499,990$226/sqft
    Source: Canopy MLS as distributed by MLS GRID #4191703 Report a problem
    1/11/2025Price change$499,990-1%$226/sqft
    Source: Canopy MLS as distributed by MLS GRID #4191703 Report a problem
    12/20/2024Price change$504,990-1%$228/sqft
    Source: Canopy MLS as distributed by MLS GRID #4191703 Report a problem
    11/1/2024Price change$509,990-7.3%$230/sqft
    Source: Canopy MLS as distributed by MLS GRID #4191703 Report a problem
    10/24/2024Price change$549,990+4.8%$248/sqft
    Source: Red Cedar Homes Report a problem
    10/19/2024Listed for sale$524,990-4.5%$237/sqft
    Source: Canopy MLS as distributed by MLS GRID #4191703 Report a problem
    10/11/2024Listing removed$549,990$248/sqft
    Source: Red Cedar Homes Report a problem
    7/25/2024Price change$549,990-4.3%$248/sqft
    Source: Red Cedar Homes Report a problem
    7/16/2024Listed for sale$574,990+260%$260/sqft
    Source: Red Cedar Homes Report a problem
    2/5/2015Sold$159,700$72/sqft
    Source: Agent Provided Report a problem

    Public tax history

    Tax history is unavailable.

    Neighborhood: 28078

    Nearby schools

    GreatSchools rating
    Schools provided by the listing agent
    • Elementary: Huntersville
    • Middle: Bailey
    • High: William Amos Hough

    Source: Canopy MLS as distributed by MLS GRID. This data may not be complete. We recommend contacting the local school district to confirm school assignments for this home.

    Get pre-qualified for a loan
    At Zillow Home Loans, we can pre-qualify you in as little as 5 minutes with no impact to your credit score.

    An equal housing lender. NMLS #10287.