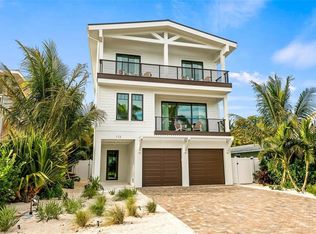
Experience elevated island living in this exceptional brand-new custom four bedroom four and a half bath coastal retreat by Eason Builders Group Construction, ideally positioned west of Gulf Drive on Anna Maria Island just moments from the sugar-white sands and turquoise waters of the Gulf. Thoughtfully designed to capture both refined personal enjoyment and outstanding vacation rental performance, this architecturally striking residence blends sophisticated design, superior craftsmanship, and effortless indoor-outdoor living in one of the island’s most coveted locations. From the moment you enter, soaring ceilings with rich wood detail and expansive walls of impact-rated glass create a dramatic yet relaxed coastal ambiance filled with natural light. The open-concept floor plan is ideal for entertaining, seamlessly connecting the main living areas while maintaining an intimate, luxurious feel. The chef’s kitchen serves as the heart of the home, featuring an oversized quartz island with ample seating, custom cabinetry, premium appliances, designer lighting, and abundant storage. The kitchen flows effortlessly into the spacious great room, highlighted by a sleek modern fireplace and dramatic sliding glass doors that open to covered terraces, creating the ultimate setting for indoor-outdoor gatherings. The private elevator offers convenience & accessibility. Step outside to your private resort-style backyard oasis where a stunning heated pool with elevated spa takes center stage. Generous covered lounge areas, outdoor dining space, and lush tropical landscaping provide both privacy and year-round enjoyment, offering owners & guests a true boutique resort experience. Whether hosting sunset cocktails or enjoying a quiet afternoon poolside, this outdoor environment is designed for relaxation and entertainment. Each beautifully appointed bedroom offers a tranquil retreat, while spa-inspired bathrooms elevate daily living with freestanding soaking tubs, glass-enclosed showers, dual vanities, & upscale designer finishes. A thoughtfully designed custom bunk room enhances flexibility & maximizes short-term rental occupancy, making the home especially appealing for larger groups & multi-generational stays. Crowning the residence is an expansive rooftop deck delivering sweeping Gulf views. This spectacular vantage point creates an unforgettable setting for sunset gatherings, morning coffee, or evening stargazing—one of the most desirable features for both homeowners & vacation guests alike. Beyond the property itself, embrace the quintessential island lifestyle. Leave the car behind & explore by golf cart or bicycle, cruising to the charming boutiques, art galleries, & acclaimed restaurants along Pine Avenue. Enjoy morning beach walks, afternoons on the water, and evenings filled with breathtaking Gulf sunsets just steps from your door. Built with impact windows and doors, high-end designer finishes, and meticulous attention to detail throughout, this residence offers both peace of mind and enduring quality. With projected annual rental revenue of approximately $400,000, the home presents a compelling investment opportunity while delivering an unparalleled luxury lifestyle. Combining prime west-of-Gulf Drive positioning, exceptional craftsmanship, resort-style amenities, and strong income potential, this remarkable property represents the very best of Anna Maria Island living.
New construction
$5,125,000
111 PALMETTO AVENUE, ANNA MARIA, FL 34216
4beds
2,677sqft
:
Get pre-qualified$33,994/mo
Single Family Residence
Built in 2025
5,500 Square Feet Lot
$-- Zestimate®
$1,914/sqft
$-- HOA
What's special
Private resort-style backyard oasisSuperior craftsmanshipCovered terracesGenerous covered lounge areasCustom cabinetryAbundant storagePremium appliances
- 163 days |
- 486 |
- 33 |
Zillow last checked:
Listing updated:
Listed by:
Christy Travis 941-545-5284,
RE/MAX ALLIANCE GROUP 941-758-7777
Source: Stellar MLS,MLS#: A4682245 Originating MLS: Sarasota - Manatee
Originating MLS: Sarasota - Manatee
Facts & features
Interior
Bedrooms & bathrooms
- Bedrooms: 4
- Bathrooms: 5
- Full bathrooms: 4
- 1/2 bathrooms: 1
Primary bedroom
- Features: En Suite Bathroom, Walk-In Closet(s)
- Level: First
Bedroom 1
- Features: Built-in Closet
- Level: First
Bedroom 2
- Features: Built-in Closet
- Level: First
Bedroom 3
- Features: Built-in Closet
- Level: First
Primary bathroom
- Features: Dual Sinks, Walk-In Tub
- Level: First
Kitchen
- Features: Kitchen Island
- Level: First
Living room
- Level: First
Heating
- Central
Cooling
- Central Air
Appliances
- Included: Cooktop, Dishwasher, Disposal, Microwave, Range, Range Hood, Refrigerator
- Laundry: Inside, Laundry Room
Features
- Ceiling Fan(s), Eating Space In Kitchen, Elevator, Kitchen/Family Room Combo, Open Floorplan, Primary Bedroom Main Floor, Solid Surface Counters, Solid Wood Cabinets, Thermostat, Walk-In Closet(s)
- Flooring: Tile
- Doors: Sliding Doors
- Windows: Window Treatments
- Has fireplace: Yes
- Fireplace features: Living Room
Interior area
- Total structure area: 4,778
- Total interior livable area: 2,677 sqft
Video & virtual tour
Property
Parking
- Total spaces: 3
- Parking features: Garage - Attached
- Attached garage spaces: 3
Features
- Levels: Two
- Stories: 2
- Patio & porch: Covered, Deck, Patio, Porch
- Exterior features: Balcony, Lighting
- Has private pool: Yes
- Pool features: Heated, In Ground
- Has spa: Yes
- Spa features: Heated, In Ground
- Has view: Yes
- View description: Water, Gulf/Ocean - Partial
- Has water view: Yes
- Water view: Water,Gulf/Ocean - Partial
Lot
- Size: 5,500 Square Feet
- Features: Flood Insurance Required, FloodZone
Details
- Parcel number: 7026200059
- Zoning: R2
- Special conditions: None
Construction
Type & style
- Home type: SingleFamily
- Architectural style: Custom
- Property subtype: Single Family Residence
Materials
- Block, Cement Siding
- Foundation: Slab
- Roof: Other
Condition
- Completed
- New construction: Yes
- Year built: 2025
Utilities & green energy
- Sewer: Public Sewer
- Water: Public
- Utilities for property: Cable Available, Electricity Available, Public, Sewer Available, Water Available
Community & HOA
Community
- Pet fee: $0 monthly
- Subdivision: ANNA MARIA BEACH
HOA
- Has HOA: No
Location
- Region: Anna Maria
Financial & listing details
- Price per square foot: $1,914/sqft
- Tax assessed value: $1,117,827
- Annual tax amount: $16,293
- Date on market: 2/19/2026
- Cumulative days on market: 163 days
- Listing terms: Cash,Conventional
- Ownership: Fee Simple
- Total actual rent: 0
- Electric utility on property: Yes
- Road surface type: Asphalt
Estimated market value
Not available
Estimated sales range
Not available
Not available
Price history
| Date | Event | Price |
|---|---|---|
| 4/7/2026 | Price change | $5,125,000-2.4%$1,914/sqft |
Source:  Stellar MLS #A4682245 Report a problem Stellar MLS #A4682245 Report a problem | ||
| 2/19/2026 | Listed for sale | $5,250,000$1,961/sqft |
Source: Stellar MLS #A4682245 Report a problem | ||
Public tax history
| Year | Property taxes | Tax assessment |
|---|---|---|
| 2025 | $16,293 -13.9% | $1,117,827 -13.1% |
| 2024 | $18,916 | $1,286,482 |
Find assessor info on the county website
Monthly payment
Est. payment
Payment breakdown
Explore the cost of this home by adjusting the details. Changes won't be saved.Climate risks
Neighborhood: 34216
Nearby schools
GreatSchools rating
- 9/10Anna Maria Elementary SchoolGrades: PK-5Distance: 2 mi
- 4/10Martha B. King Middle SchoolGrades: 6-8Distance: 6.1 mi
- 3/10Manatee High SchoolGrades: 8-12Distance: 8.8 mi
- $1,870,8574 bd2 ba1.8k sqft111 Palmetto Ave APT A, Anna Maria, FL 34216Off Market
- $1,115,625-- bd-- ba-- sqft113 Palmetto Ave, Anna Maria, FL 34216Off Market
- $3,588,8004 bd4 ba2.4k sqft109 Palmetto Ave, Anna Maria, FL 34216Off Market
- $3,000,0004 bd4 ba2.1k sqft115 Palmetto Ave, Anna Maria, FL 34216Sold
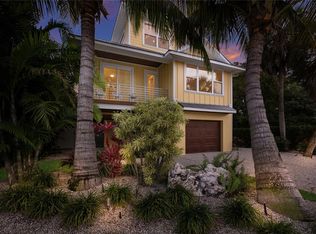
- $779,4294 bd3 ba1.9k sqft117 Palmetto Ave, Anna Maria, FL 34216Off Market
- $2,106,0004 bd3 ba1.6k sqft117 Palmetto Ave, Anna Maria, FL 34216Off Market
- $1,601,8003 bd1 ba1.2k sqft117 Palmetto, Anna Maria, FL 34216Off Market
- $1,315,6013 bd2 ba468 sqft112 Willow Ave, Anna Maria, FL 34216Off Market
A local agent can set up tours, give advice and negotiate with sellers.
Similar homes
- $4,490,0004 bd5 ba3k sqft50 N SHORE DRIVE, ANNA MARIA, FL 34216For Sale
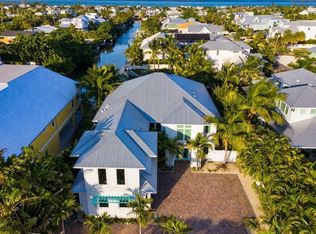
 MLS ID #A4677955, Christy Travis, RE/MAX ALLIANCE GROUP. Stellar MLS
 - $4,800,0004 bd6 ba3.2k sqft222 WILLOW AVENUE, ANNA MARIA, FL 34216For Sale
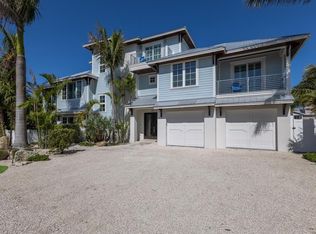 MLS ID #A4649861, Joey Hutchinson, DUNCAN REAL ESTATE, INC.. Stellar MLS
 - $5,150,0004 bd5 ba2.8k sqft915 N SHORE DRIVE, ANNA MARIA, FL 34216For Sale
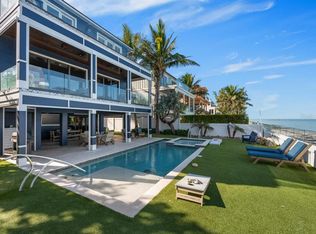 MLS ID #A4674863, Hannah Hillyard, MICHAEL SAUNDERS & COMPANY. Stellar MLS
 - $4,925,0005 bd5 ba2.5k sqft112 MAPLE AVENUE, ANNA MARIA, FL 34216For Sale
 MLS ID #A4692033, Christy Travis, RE/MAX ALLIANCE GROUP. Stellar MLS
 - $5,295,0004 bd5 ba3.2k sqft118 MANGROVE AVENUE, ANNA MARIA, FL 34216For SaleMLS ID #A4672416, George DeSear, AMI REALTY GROUP. Stellar MLS
- $5,495,0005 bd6 ba3.2k sqft411 PALM AVENUE, ANNA MARIA, FL 34216New ConstructionMLS ID #A4698723, Christy Travis, RE/MAX ALLIANCE GROUP. Stellar MLS
- $5,487,0005 bd6 ba3.1k sqft404 NORTH SHORE DR, ANNA MARIA, FL 34216For SaleMLS ID #A4612343, Gregg Bayer, BEACH HOUSE REAL ESTATE LLC. Stellar MLS
- $4,495,0004 bd4 ba2.6k sqft513 N BAY BOULEVARD, ANNA MARIA, FL 34216New ConstructionMLS ID #A4691979, Jason Sato, SATO REAL ESTATE INC.. Stellar MLS
- $3,950,0005 bd5 ba3.8k sqft212 OAK AVENUE, ANNA MARIA, FL 34216For SaleMLS ID #A4659522, Christy Travis, RE/MAX ALLIANCE GROUP. Stellar MLS
- $2,849,5004 bd5 ba2.1k sqft418 MAGNOLIA AVENUE, ANNA MARIA, FL 34216For SaleMLS ID #A4699292, William Gryboski, RIDER REAL ESTATE. Stellar MLS
- $3,495,0004 bd5 ba2.7k sqft526 SEAGULL WAY, ANNA MARIA, FL 34216For SaleMLS ID #A4695745, Jessica Batten, SATO REAL ESTATE INC.. Stellar MLS
- $4,095,0004 bd5 ba3.1k sqft416 ALAMANDA ROAD, ANNA MARIA, FL 34216For SaleMLS ID #A4690578, Kim Bowersox, KELLER WILLIAMS ON THE WATER. Stellar MLS
- $3,895,0003 bd3 ba2.2k sqft111 CEDAR AVENUE, ANNA MARIA, FL 34216For SaleMLS ID #A4669701, Christy Travis, RE/MAX ALLIANCE GROUP. Stellar MLS
- $6,375,0005 bd5 ba3.2k sqft229 WILLOW AVENUE, ANNA MARIA, FL 34216For SaleMLS ID #A4659214, Joey Hutchinson, DUNCAN REAL ESTATE, INC.. Stellar MLS
- $4,295,0004 bd3 ba2.7k sqft8321 MARINA DRIVE, HOLMES BEACH, FL 34217For SaleMLS ID #A4685020, Jason Sato, SATO REAL ESTATE INC.. Stellar MLS
- $2,599,0004 bd3 ba2.8k sqft418 PINE AVENUE, ANNA MARIA, FL 34216For SaleMLS ID #A4690403, Stephanie Paxton, KW SUNCOAST. Stellar MLS
- $6,750,0003 bd3 ba1.9k sqft102 TUNA STREET, ANNA MARIA, FL 34216For SaleMLS ID #A4681558, Joey Hutchinson, DUNCAN REAL ESTATE, INC.. Stellar MLS
- $3,250,0004 bd4 ba2.1k sqft256 GLADIOLUS STREET, ANNA MARIA, FL 34216For SaleMLS ID #A4697111, Liza Walker, SATO REAL ESTATE INC.. Stellar MLS
- $4,300,0004 bd5 ba2.6k sqft215 83RD STREET, HOLMES BEACH, FL 34217For SaleMLS ID #A4681928, Billi Gartman, ANNA MARIA LIFE REAL ESTATE. Stellar MLS
- $3,250,0004 bd4 ba2k sqft242 GLADIOLUS STREET, ANNA MARIA, FL 34216For SaleMLS ID #A4694474, Stephanie Bell, FRAN MAXON REAL ESTATE. Stellar MLS
