Tucked away in a private, treed setting, this lovingly maintained custom-built, one-owner, one level village home is in excellent condition. Pride of ownership is here! Welcome to the home's lush landscaping, sweeping driveway w ample parking, thoughtful design & neighborhood walkability. Impressive foyer offers tiled flooring, dome ceiling & doorways to inviting interiors. Formal living & dining rooms feature beautiful hardwood floors & natural woodwork - timeless spaces for holidays & everyday life. Bright eat-in kitchen has Corian countertops, maple cabinetry, white & stainless-steel appliances & an unusual rotunda lined with windows perfect for comfy dine in seating! Two practical spaces for super convenience: a dedicated pocket office w generous shelving & file cabinets & a walk-through laundry room/pantry w impressive storage. The spacious family room features a striking brick wood-burning fireplace, built-ins perfect for the book lover & windows along two walls filling the room w natural light. A screened in porch is your private retreat as you overlook the changing seasons. The primary suite’s bedroom offers sliders to the deck, a large WIC & a private primary bath. The opposite side of the home offers two additional bedrooms & full bath - comfortable accommodation for family or guests. Woven throughout the property are multiple transitions from indoors to out: covered & screened-in porches, open decks & steps to a flagstone patio-IDEAL for entertaining & ways to appreciate all manner of visiting birds & small wildlife. The expansive walkout lower level provides tremendous flexibility, w abundant storage & potential for finished living space: rec room, hobby space, home gym, or guest accommodations!? The heated garage has 2.5+ spaces! Gardens offer colorful succession of seasonal blooms: black-eyed Susans, roses, peonies, Shasta daisies, daylilies, irises, hollyhocks, snapdragons, daffodils, jonquils, snowdrops & crocuses. 111 Pauline Dr. is a rare combination of privacy, thoughtful design, generous storage, flex living spaces & est. gardens. A wonderful opportunity for comfortable living in a lovingly cared for property. No showings until Friday 10/16.
Pending
$419,000
111 Pauline Dr, Chittenango, NY 13037
3beds
2,399sqft
Single Family Residence
Built in 1998
1.07 Acres Lot
$435,600 Zestimate®
$175/sqft
$-- HOA
What's special
Private treed settingInviting interiorsLush landscaping
- 31 days
- 517
- 35
Zillow last checked:
Listing updated:
Listed by:
Hunt Real Estate ERA 315-682-7197,
Robin Curtis 315-682-7197
Source: NYSAMLSs,MLS#: S1721032 Originating MLS: Syracuse
Facts & features
Interior
Bedrooms & bathrooms
- Bedrooms: 3
- Bathrooms: 2
- Full bathrooms: 2
- Main level bathrooms: 2
- Main level bedrooms: 3
Heating
- Ductless, Gas, Zoned, Baseboard
Cooling
- Ductless, Zoned, Central Air
Appliances
- Included: Dryer, Dishwasher, Electric Oven, Electric Range, Disposal, Gas Water Heater, Microwave, Refrigerator, Washer
- Laundry: Main Level
Features
- Breakfast Bar, Breakfast Area, Ceiling Fan(s), Separate/Formal Dining Room, Entrance Foyer, Eat-in Kitchen, Separate/Formal Living Room, Home Office, Living/Dining Room, Other, See Remarks, Sliding Glass Door(s), Storage, Solid Surface Counters, Walk-In Pantry, Natural Woodwork, Window Treatments, Bedroom on Main Level, Bath in Primary Bedroom, Main Level Primary, Primary Suite
- Flooring: Carpet, Hardwood, Tile, Varies
- Doors: Sliding Doors
- Windows: Drapes, Leaded Glass
- Basement: Full,Finished,Walk-Out Access,Sump Pump
- Number of fireplaces: 1
Interior area
- Total structure area: 2,399
- Total interior livable area: 2,399 sqft
Video & virtual tour
Property
Parking
- Total spaces: 2.5
- Parking features: Attached, Garage, Heated Garage, Storage, Water Available, Driveway, Garage Door Opener, Other
- Attached garage spaces: 2.5
Features
- Levels: One
- Stories: 1
- Patio & porch: Covered, Deck, Open, Patio, Porch, Screened
- Exterior features: Blacktop Driveway, Deck, Enclosed Porch, Fence, Porch, Patio, Private Yard, See Remarks
- Fencing: Partial
Lot
- Size: 1.07 Acres
- Dimensions: 360 x 200
- Features: Irregular Lot, Residential Lot, Wooded
Details
- Parcel number: 25480104107200010140000000
- Special conditions: Standard
Construction
Type & style
- Home type: SingleFamily
- Architectural style: Ranch
- Property subtype: Single Family Residence
Materials
- Attic/Crawl Hatchway(s) Insulated, Brick, Cedar, Wood Siding, Copper Plumbing
- Foundation: Block
- Roof: Asphalt,Shingle
Condition
- Resale
- Year built: 1998
Utilities & green energy
- Electric: Circuit Breakers
- Sewer: Connected
- Water: Connected, Public
- Utilities for property: Cable Available, Electricity Connected, High Speed Internet Available, Sewer Connected, Water Connected
Green energy
- Energy efficient items: Appliances
Community & HOA
Community
- Security: Security System Owned
HOA
- Amenities included: None
Location
- Region: Chittenango
Financial & listing details
- Price per square foot: $175/sqft
- Tax assessed value: $213,700
- Annual tax amount: $10,491
- Date on market: 10/14/2026
- Cumulative days on market: 29 days
- Listing terms: Cash,Conventional,FHA,VA Loan
Estimated market value
$435,600
$414,000 - $457,000
$2,884/mo
Price history
| Date | Event | Price |
|---|---|---|
| 10/21/2026 | Pending sale | $419,000$175/sqft |
Source:  NYSAMLSs #S1721032 Report a problem | ||
| 10/19/2026 | Contingent | $419,000$175/sqft |
Source: NYSAMLSs #S1721032 Report a problem | ||
| 10/15/2026 | Listed for sale | $419,000$175/sqft |
Source: NYSAMLSs #S1721032 Report a problem | ||
Public tax history
| Year | Property taxes | Tax assessment |
|---|---|---|
| 2025 | -- | $213,700 |
| 2024 | -- | $213,700 |
| 2023 | -- | $213,700 |
| 2022 | -- | $213,700 |
| 2021 | -- | $213,700 |
| 2020 | -- | $213,700 |
| 2019 | -- | $213,700 |
| 2018 | -- | $213,700 |
| 2017 | $6,990 | $213,700 |
| 2016 | -- | $213,700 |
| 2015 | -- | $213,700 |
| 2014 | -- | $213,700 |
| 2013 | -- | $213,700 +8% |
| 2012 | -- | $197,900 |
| 2011 | -- | $197,900 |
| 2010 | -- | $197,900 |
| 2009 | -- | $197,900 |
| 2008 | -- | $197,900 |
| 2007 | -- | $197,900 |
| 2006 | -- | $197,900 |
| 2005 | -- | $197,900 +5.3% |
| 2004 | -- | $187,900 |
| 2003 | -- | $187,900 +7% |
| 2002 | -- | $175,600 |
| 2001 | -- | $175,600 |
| 2000 | -- | $175,600 |
Find assessor info on the county website
Monthly payment
Climate risks
Neighborhood: 13037
Nearby schools
Schools provided by the listing agent
- Elementary: Bolivar Road Elementary
- Middle: Chittenango Middle
- High: Chittenango High
- District: Chittenango
Source: NYSAMLSs. This data may not be complete. We recommend contacting the local school district to confirm school assignments for this home.


Similar homes
- $385,0003 bd2 ba1.6k sqft126 Jay St, Chittenango, NY 13037For Sale
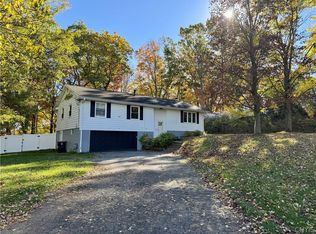
 MLS ID #S1724962, Sarah L. Roy, Listing by: Coldwell Banker Faith Properties. NYSAMLSs
- $362,0004 bd2 ba2.5k sqft125 Jay St, Chittenango, NY 13037For Sale
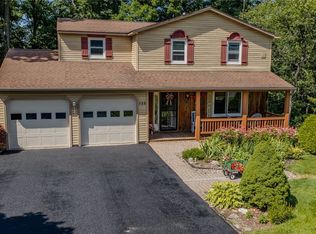 MLS ID #S1705291, Alice Rinaldo, Listing by: Keller Williams Syracuse. NYSAMLSs
- $379,9003 bd3 ba2.4k sqft7014 Bolivar Rd, Chittenango, NY 13037For Sale
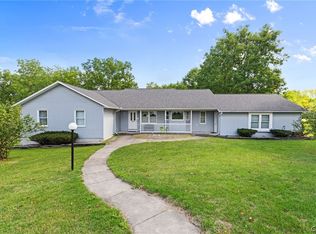 MLS ID #S1712654, Linda Crawford, Listing by: Hunt Real Estate ERA. NYSAMLSs
- $349,0003 bd2 ba1.4k sqft6664 Quarry Rd, Chittenango, NY 13037For Sale
 MLS ID #S1728107, Alice Rinaldo, Listing by: Keller Williams Syracuse. NYSAMLSs
- $329,9004 bd2 ba1.8k sqft104 Sleepy Hollow Rd, Chittenango, NY 13037For SaleMLS ID #S1722789, Michael Miceli, Listing by: Real Broker NY LLC. NYSAMLSs
- $325,0004 bd4 ba2.5k sqft1447 Lake Rd, Chittenango, NY 13037For SaleMLS ID #S1727769, Mindy Knapp, Listing by: Real Broker NY LLC. NYSAMLSs
- $380,0003 bd3 ba1.9k sqft3823 Pompey Hollow Rd, Cazenovia, NY 13035For SaleMLS ID #S1728687, Chip Hodgkins, Listing by: Hunt Real Estate ERA. NYSAMLSs
- $445,0003 bd4 ba2.6k sqft6989 Harp Rd, Canastota, NY 13032For SaleMLS ID #S1712980, Daniel M Frederick, Listing by: Keller Williams Syracuse. NYSAMLSs
- $499,9003 bd2 ba1.7k sqft4009 Brick Kiln Dr, Chittenango, NY 13037For SaleMLS ID #S1722868, Briana Payne, Listing by: Real Broker NY LLC. NYSAMLSs
- $399,9003 bd2 ba1.9k sqft3722 Cottons Rd, Canastota, NY 13032For SaleMLS ID #S1725639, Sophia Sorrentino, Listing by: WEICHERT, REALTORS-TBG. NYSAMLSs
- $229,9003 bd1 ba1.3k sqft300 Edwin St, Chittenango, NY 13037For SaleMLS ID #S1728050, Peg Schick, Listing by: Hunt Real Estate ERA. NYSAMLSs
- $365,0003 bd2 ba1.4k sqft7831 Myers Rd, Kirkville, NY 13082For SaleMLS ID #S1728458, Donald C. Gendron, Listing by: JF Real Estate Residential LLC. NYSAMLSs
- $409,0006 bd2 ba3.1k sqft2525 Route 5 E, Canastota, NY 13032For SaleMLS ID #S1715122, Victoria Olden, Listing by: Keller Williams Syracuse. NYSAMLSs
- $419,9004 bd3 ba2.3k sqft110 Foxcroft Ln, Fayetteville, NY 13066For SaleMLS ID #S1725631, Anne Trachtenberg, Listing by: Hunt Real Estate ERA. NYSAMLSs
- $219,9003 bd1 ba1.2k sqft208 Edwin St, Chittenango, NY 13037For SaleMLS ID #S1723181, Patrick A. Ruggeri, Listing by: RE/MAX Masters. NYSAMLSs
- $449,9003 bd2 ba2.1k sqft7405 Old Erie View Dr, Fayetteville, NY 13066For SaleMLS ID #S1720142, Brian Niland, Listing by: Real Broker NY LLC. NYSAMLSs
- $430,0003 bd2 ba1.6k sqft4272 Gates Rd, Jamesville, NY 13078For SaleMLS ID #S1727283, Evelyn Emerson, Listing by: Howard Hanna Real Estate. NYSAMLSs
- $429,9003 bd2 ba1.7k sqft1875 Hill St, Chittenango, NY 13037For SaleMLS ID #S1685763, Rocco DePerno, Listing by: Coldwell Banker Faith Properties. NYSAMLSs
- $475,0004 bd3 ba2.5k sqft4495 Limestone Dr, Manlius, NY 13104For SaleMLS ID #S1727423, Chip Hodgkins, Listing by: Hunt Real Estate ERA. NYSAMLSs
- $622,5004 bd4 ba2.9k sqft4966 Syracuse Rd, Cazenovia, NY 13035For SaleMLS ID #S1728283, Katherine Clare Bell, Listing by: Bell Home Team. NYSAMLSs
