Welcome home to this charming 3-bedroom, 1-bath ranch! Offering comfortable one-level living, this home has been thoughtfully updated with fresh interior and exterior paint, all new flooring, and a beautifully renovated bathroom. Additional improvements include newer windows and a partially new roof. Situated on a quiet street, the property features a private yard, perfect for relaxing, entertaining, or enjoying the outdoors. With its recent updates, inviting setting, and easy ranch-style living, this home is ready for its next owner to move in and enjoy!
Under contract
$229,900
300 Edwin St, Chittenango, NY 13037
3beds
1,375sqft
Single Family Residence
Built in 1956
10,454 Square Feet Lot
$-- Zestimate®
$167/sqft
$-- HOA
What's special
Partially new roofBeautifully renovated bathroomPrivate yardComfortable one-level livingNewer windowsAll new flooring
- 8 days
- 560
- 59
Zillow last checked:
Listing updated:
Listed by:
Hunt Real Estate ERA 315-682-7197,
Peg Schick 315-682-7197
Source: NYSAMLSs,MLS#: S1728050 Originating MLS: Syracuse
Facts & features
Interior
Bedrooms & bathrooms
- Bedrooms: 3
- Bathrooms: 1
- Full bathrooms: 1
- Main level bathrooms: 1
- Main level bedrooms: 3
Heating
- Gas, Forced Air
Cooling
- Central Air
Appliances
- Included: Built-In Range, Built-In Oven, Dryer, Dishwasher, Electric Cooktop, Gas Water Heater, Refrigerator, Washer
- Laundry: In Basement
Features
- Eat-in Kitchen, Pantry, Bedroom on Main Level
- Flooring: Luxury Vinyl
- Basement: Full,Sump Pump
- Number of fireplaces: 1
Interior area
- Total structure area: 1,375
- Total interior livable area: 1,375 sqft
Video & virtual tour
Property
Parking
- Parking features: No Garage
Features
- Levels: One
- Stories: 1
- Patio & porch: Deck
- Exterior features: Blacktop Driveway, Deck
Lot
- Size: 10,454 Square Feet
- Dimensions: 67 x 155
- Features: Near Public Transit, Rectangular, Rectangular Lot, Residential Lot
Details
- Additional structures: Shed(s), Storage
- Parcel number: 25480104903100010560000000
- Special conditions: Standard
Construction
Type & style
- Home type: SingleFamily
- Architectural style: Ranch
- Property subtype: Single Family Residence
Materials
- Wood Siding
- Foundation: Block
Condition
- Resale
- Year built: 1956
Utilities & green energy
- Electric: Circuit Breakers
- Sewer: Connected
- Water: Connected, Public
- Utilities for property: Sewer Connected, Water Connected
Community & HOA
Community
- Subdivision: Westerly Hills Pt I Tr
Location
- Region: Chittenango
Financial & listing details
- Price per square foot: $167/sqft
- Tax assessed value: $99,900
- Annual tax amount: $6,830
- Date on market: 11/10/2026
- Cumulative days on market: 8 days
- Listing terms: Cash,FHA,VA Loan
Estimated market value
Not available
Estimated sales range
Not available
Not available
Price history
| Date | Event | Price |
|---|---|---|
| 11/17/2026 | Contingent | $229,900$167/sqft |
Source:  NYSAMLSs #S1728050 Report a problem | ||
| 11/10/2026 | Listed for sale | $229,900+243.1%$167/sqft |
Source: NYSAMLSs #S1728050 Report a problem | ||
| 9/24/1998 | Sold | $67,000$49/sqft |
Source: Public Record Report a problem | ||
Public tax history
| Year | Property taxes | Tax assessment |
|---|---|---|
| 2025 | -- | $99,900 |
| 2024 | -- | $99,900 |
| 2023 | -- | $99,900 |
| 2022 | -- | $99,900 |
| 2021 | -- | $99,900 |
| 2020 | -- | $99,900 |
| 2019 | -- | $99,900 |
| 2018 | -- | $99,900 |
| 2017 | $2,914 | $99,900 |
| 2016 | -- | $99,900 |
| 2015 | -- | $99,900 |
| 2014 | -- | $99,900 |
| 2013 | -- | $99,900 +20.7% |
| 2012 | -- | $82,800 |
| 2011 | -- | $82,800 |
| 2010 | -- | $82,800 |
| 2009 | -- | $82,800 |
| 2008 | -- | $82,800 |
| 2007 | -- | $82,800 |
| 2006 | -- | $82,800 |
| 2005 | -- | $82,800 +12.8% |
| 2004 | -- | $73,400 |
| 2003 | -- | $73,400 +7% |
| 2002 | -- | $68,600 |
| 2001 | -- | $68,600 |
| 2000 | -- | $68,600 |
Find assessor info on the county website
Monthly payment
Climate risks
Neighborhood: 13037
Nearby schools
Schools provided by the listing agent
- District: Chittenango
Source: NYSAMLSs. This data may not be complete. We recommend contacting the local school district to confirm school assignments for this home.

Similar homes
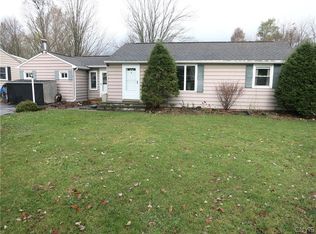
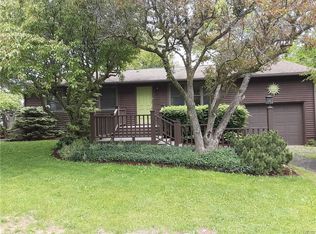
- $197,5003 bd2 ba1.1k sqft7663 Lakeport Rd, Chittenango, NY 13037For Sale

 MLS ID #S1727060, Victoria Olden, Listing by: Keller Williams Syracuse. NYSAMLSs
- $239,9003 bd2 ba1.5k sqft1149 Smith Ridge Rd, Chittenango, NY 13037For Sale
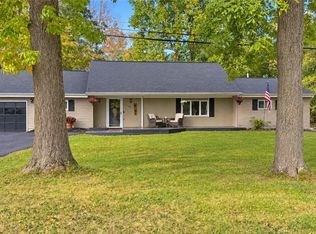 MLS ID #S1725296, Thomas Tarry JR, Listing by: Move Real Estate. NYSAMLSs
- $229,9003 bd2 ba1.3k sqft116 Creekview Path, Kirkville, NY 13082For Sale
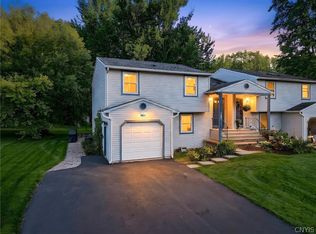 MLS ID #S1723066, Robert Zaccaria, Listing by: Finger Lakes Sothebys Intl.. NYSAMLSs
- $229,9004 bd2 ba1.6k sqft1450 Lamoy Rd, Kirkville, NY 13082For Sale
 MLS ID #S1699397, Devin Edwards, Listing by: Keller Williams Syracuse. NYSAMLSs
- $219,9003 bd2 ba1.3k sqft310 Roxford Rd S, Syracuse, NY 13208For SaleMLS ID #S1729067, Greg Wakeman, Listing by: Hunt Real Estate Era. NYSAMLSs
- $254,9993 bd1 ba903 sqft516 Cleveland Blvd, Fayetteville, NY 13066For SaleMLS ID #S1727379, Jerry Zhaoyu Huang, Listing by: Integrated Real Estate Ser LLC. NYSAMLSs
- $215,0003 bd2 ba1k sqft210 Wilson Ave, Canastota, NY 13032For SaleMLS ID #S1723386, Tracy Jensen, Listing by: Hunt Real Estate ERA. NYSAMLSs
- $245,0004 bd2 ba1.8k sqft313 Strathmore Dr, Syracuse, NY 13207For SaleMLS ID #S1653624, Sarah Pelligrini, Listing by: Acropolis Realty Group LLC. NYSAMLSs
- $199,9004 bd2 ba1.7k sqft162 Pine Tree Dr, North Syracuse, NY 13212For SaleMLS ID #S1729469, Renee Douglas Asterino, Listing by: Coldwell Banker Prime Prop,Inc. NYSAMLSs
- $229,9003 bd2 ba1.3k sqft116 Creek View Path, Kirkville, NY 13082For SaleMLS ID #S1720905, Robert Zaccaria, Listing by: Finger Lakes Sothebys Intl.. NYSAMLSs
- $210,0004 bd2 ba1.7k sqft109 1/2 Cleveland Blvd, Fayetteville, NY 13066For SaleMLS ID #S1726814, Nello J. Mastracco, Listing by: Bell Home Team. NYSAMLSs
- $219,0002 bd1 ba780 sqft203 McCool Ave, East Syracuse, NY 13057For SaleMLS ID #S1729595, Karen E Whalen, Listing by: Keller Williams Syracuse. NYSAMLSs
- $229,9003 bd1 ba1.3k sqft719 Orwood Pl, Syracuse, NY 13208For SaleMLS ID #S1725018, Kelly Devendorf, Listing by: Howard Hanna Real Estate. NYSAMLSs
- $199,9003 bd1 ba1.8k sqft4155 Makyes Rd, Syracuse, NY 13215For SaleMLS ID #S1727813, Tricia Cameron, Listing by: Howard Hanna Real Estate. NYSAMLSs
- $229,0004 bd2 ba1.2k sqft430 Maple St, Syracuse, NY 13210For SaleMLS ID #S1724350, Lindsey Lancette, Listing by: CNY Broker LLC. NYSAMLSs
- $257,5003 bd2 ba1.4k sqft100 Fayette Blvd, Syracuse, NY 13224For SaleMLS ID #S1726810, Julie Jones, Listing by: Bell Home Team. NYSAMLSs
- $340,0004 bd2 ba1.8k sqft7863 Russell Ln, Manlius, NY 13104For SaleMLS ID #S1729485, Chip Hodgkins, Listing by: Hunt Real Estate ERA. NYSAMLSs
- $249,9003 bd1 ba1.6k sqft392 Genesee St, Oneida, NY 13421For SaleMLS ID #S1697315, Jennie Chapin, Listing by: Chapin Real Estate. NYSAMLSs
- $249,9003 bd1 ba1.2k sqft222 S Terry Rd, Syracuse, NY 13219For SaleMLS ID #S1727305, Teri Scheirer, Listing by: Hunt Real Estate ERA. NYSAMLSs
