Skip main navigation
Closed
  • $744,600

    111 Phillips Park St, Summerville, SC 29486

    6beds
    3,993sqft
    Single Family Residence
    Built in 2022
    8,276.4 Square Feet Lot
    $744,600 Zestimate®
    $186/sqft
    $4,473 Estimated rent

    Home value

    $744,600

    $678,000 - $827,000

    $4,473/mo

    Zestimate® history
    Loading
    Loading...

    Owner options

    List your home for rent

    $4,473/mo

    Rent Zestimate®

    Find your next renter with Zillow Rental Manager. Plus, with online applications, you can quickly screen prospective tenants – for free.

    Learn more

    $4,473/mo

    Rent Zestimate®

    Refinance and save

    $4,250/mo

    Est. payment

    Refinancing to a lower rate could help reduce your monthly payments and save thousands over the life of the loan.

    See today's rates

    $4,250/mo

    Est. payment

    Explore your selling options

    Work with a Zillow partner agent

    Leverage their expertise and Zillow's premium Showcase listings to get your home seen by more buyers.

    Get started

    List with your own agent

    Get your home in front of millions of buyers by listing it on Zillow.

    Learn how to do it

    Sell it yourself

    Take full control of how buyers see your home on Zillow by listing For Sale by Owner (FSBO).

    List your home

    What's special

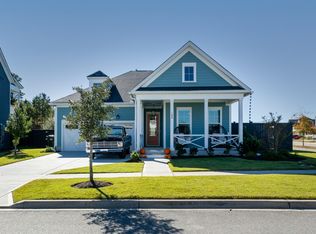
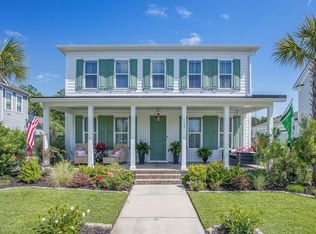
    Come fall in love!! Location is everything!! This 5/6 bedroom and 5 1/2 bathroom home has never been lived in! Located in the highly sought after Carnes Crossroads neighborhood. Backing up to the woods for privacy and beautiful views! Too many high end custom options to count...Every detail has been thought of! The formal dining room is decked out with coffered ceilings and wainscoting. Beautiful butler's pantry with bar sink and walk in pantry. Gourmet chef's kitchen is well-equipped with Kitchen Aid appliances with 6 burner range, double ovens and a massive 9 foot island with shiplap and farmhouse sink! Tons of cabinet space. The kitchen opens into the huge living room complete with fireplace and shiplap feature wall. Living room is already wired for 7.2 surround sound.All rooms are pre-wired with Cat-6 Ethernet outlets for up to one gigabit internet speed! Bright casual dining area sits just of off the kitchen and includes beautiful wainscoting and 9 bulb chandelier. Soft close drawers on everything in the house. Powder room is stunning with all walls ship-lapped! Custom Solar shades on the screened in porch and custom mud room. The master bedroom suite is enhanced by a gorgeous shiplap feature wall, two large walk-in closets, and spa-like primary bathroom with huge walk in shower and split dual-sink vanities with custom stunning quartz tops and more shiplap. It includes a linen closet and private water closet. Sizeable secondary bedrooms feature walk-in closets, and a shared full bath. Additional highlights include a huge third floor with walk in closet and full bathroom and additional storage. Apartment over detached garage offers a fantastic rental opportunity, in law suite or amazing man cave or she shed! It is complete with a full bath and large walk in closet. Custom 6 foot fence with motorized gate for complete privacy. Huge double balconies to relax on. Schedule a showing today.

    This property is off market, which means it's not currently listed for sale or rent on Zillow. This may be different from what's available on other websites or public sources.
    Zillow last checked:

    Listing updated:

    Listed by:

    RE/MAX Cornerstone Realty

    Bought with:

    Carolina One Real Estate

    Source: CTMLS,MLS#: 22007023MLS Logo

    Facts & features

    Interior

    Bedrooms & bathrooms
    • Bedrooms: 6
    • Bathrooms: 6
    • Full bathrooms: 5
    • 1/2 bathrooms: 1
    Heating
    • Natural Gas
    Cooling
    • Central Air
    Appliances
    • Laundry: Electric Dryer Hookup, Washer Hookup, Laundry Room
    Features
    • Ceiling - Smooth, High Ceilings, Kitchen Island, Walk-In Closet(s), Eat-in Kitchen, Entrance Foyer, Frog Detached, In-Law Floorplan, Pantry
    • Flooring: Carpet, Ceramic Tile, Wood
    • Doors: Some Storm Door(s)
    • Windows: Storm Window(s)
    • Number of fireplaces: 1
    • Fireplace features: Gas Log, Living Room, One
    Interior area
    • Total structure area: 3,993
    • Total interior livable area: 3,993 sqft

    Property

    Parking
    • Total spaces: 2
    • Parking features: Garage, Detached, Off Street
    • Garage spaces: 2
    Features
    • Levels: Two,Three Or More
    • Stories: 3
    • Entry location: Ground Level
    • Patio & porch: Patio, Front Porch, Screened
    • Exterior features: Balcony
    • Fencing: Privacy
    Lot
    • Size: 8,276 sqft
    • Features: 0 - .5 Acre, Level
    Details
    • Special conditions: 10 Yr Warranty

    Construction

    Type & style
    • Home type: SingleFamily
    • Architectural style: Craftsman
    • Property subtype: Single Family Residence
    Materials
    • Cement Siding
    • Foundation: Raised
    • Roof: Architectural
    Condition
    • New construction: No
    • Year built: 2022
    Details
    • Warranty included: Yes

    Utilities & green energy

    • Sewer: Public Sewer
    • Water: Public
    Green energy
    • Green verification: HERS Index Score

    Community & neighborhood

    Community
    • Community features: Clubhouse, Pool
    Location
    • Region: Summerville
    • Subdivision: Carnes Crossroads

    Other

    Other facts
    • Listing terms: Any,Conventional,VA Loan

    Price history

    DateEventPrice
    5/3/2022Sold$850,000$213/sqft
    Source: CTMLS #22007023 Report a problem
    3/31/2022Contingent$850,000$213/sqft
    Source: CTMLS #22007023 Report a problem
    3/28/2022Listed for sale$850,000+25%$213/sqft
    Source: CTMLS #22007023 Report a problem
    1/28/2022Sold$679,875+0.8%$170/sqft
    Source: CTMLS #21016263 Report a problem
    6/17/2021Listed for sale$674,700$169/sqft
    Source: CTMLS #21016263 Report a problem

    Public tax history

    Tax history is unavailable.

    Neighborhood: 29486

    Nearby schools

    GreatSchools rating
    Schools provided by the listing agent
    • Elementary: Cane Bay
    • Middle: Cane Bay
    • High: Cane Bay High School

    Source: CTMLS. This data may not be complete. We recommend contacting the local school district to confirm school assignments for this home.

    Get a cash offer in 3 minutes
    Find out how much your home could sell for in as little as 3 minutes with a no-obligation cash offer.
    Estimated market value
    $744,600
    Get a cash offer in 3 minutes
    Find out how much your home could sell for in as little as 3 minutes with a no-obligation cash offer.
    Estimated market value
    $744,600