Nestled on a beautifully wooded 0.72-acre lot in the desirable Lake Seneca community, this tri-level home offers privacy, space, and endless potential. Just 5.5 miles from Pioneer Schools and only 4 minutes from the lakefront public beach, playground, pickleball courts, and tennis courts, this property combines peaceful living with convenient recreation. Lake Seneca is a 270-acre lake created by damming the St. Joseph River in northwest Ohio in the late 1960s, offering boating, fishing, swimming, and a welcoming lake lifestyle. Community amenities include a lake lodge and more. This 2-bedroom, 2 full bath home features a spacious layout with a large family room in the lower level, a 561 sq. ft. partial basement, oversized garage, and a serene wooded setting. Whether you're looking for a year-round residence or a weekend retreat, this home is ready for your personal touch and vision. Enjoy full access to all Lake Seneca amenities while tucked away on a peaceful wooded lot away from the main traffic areas, offering the perfect balance of lake living and privacy. HOA dues are approximately $1,200 annually, with an additional $1,000 yearly assessment for the 2026-2027 dredging project. Don't miss this opportunity to enjoy lake living in a beautiful natural setting — call today to schedule your private showing!
Under contract
$155,000
111 Pontiac Trl, Montpelier, OH 43543
2beds
1,820sqft
:
Get pre-qualified$1,095/mo
Single Family Residence
Built in 2005
0.73 Acres Lot
$155,200 Zestimate®
$85/sqft
$-- HOA
What's special
Tri-level homeSerene wooded settingOversized garageSpacious layout
- 66 days |
- 69 |
- 1 |
Likely to sell faster than
Zillow last checked:
Listing updated:
Listed by:
Cheryl Andres 419-212-2547,
Coldwell Banker Classic Proper
Source: NORIS,MLS#: 10008176
Facts & features
Interior
Bedrooms & bathrooms
- Bedrooms: 2
- Bathrooms: 2
- Full bathrooms: 2
Bedroom 2
- Description: Carpet
- Level: Upper
- Dimensions: 13 x 13
Other
- Description: Carpet
- Level: Upper
- Dimensions: 12 x 21
Dining room
- Description: Wood
- Level: Main
- Dimensions: 12 x 16
Family room
- Description: Carpet
- Level: Lower
- Dimensions: 13 x 20
Kitchen
- Description: Wood
- Level: Main
- Dimensions: 9 x 16
Living room
- Description: Carpet
- Level: Main
- Dimensions: 19 x 11
Heating
- Heat Pump
Cooling
- Ceiling Fan(s), Central Air
Appliances
- Included: Dishwasher, Electric Range, Refrigerator
- Laundry: Electric Dryer Hookup, In Basement, Inside, Washer Hookup
Features
- Ceiling Fan(s), Open Floorplan, Storage
- Flooring: Carpet, Wood
- Has basement: No
- Has fireplace: No
- Common walls with other units/homes: No Common Walls
Interior area
- Total structure area: 1,820
- Total interior livable area: 1,820 sqft
Video & virtual tour
Property
Parking
- Total spaces: 2
- Parking features: Gravel, Off Street, Driveway, Garage Door Opener
- Garage spaces: 2
- Has uncovered spaces: Yes
Features
- Levels: Tri-Level
- Patio & porch: Deck
- Exterior features: Fire Pit, Storage
Lot
- Size: 0.73 Acres
- Dimensions: 212 x 149
- Features: Rolling Slope, Wooded
Details
- Parcel number: 09322002044.000
Construction
Type & style
- Home type: SingleFamily
- Architectural style: Split Level
- Property subtype: Single Family Residence
Materials
- Aluminum Siding, Wood Siding
- Foundation: Crawl Space
- Roof: Shingle
Condition
- New construction: No
- Year built: 2005
Utilities & green energy
- Electric: Circuit Breakers
- Sewer: Septic Tank
- Water: Well
- Utilities for property: Electricity Connected, Sewer Connected, Water Connected
Community & HOA
Community
- Subdivision: Lake Seneca
HOA
- Has HOA: No
Location
- Region: Montpelier
Financial & listing details
- Price per square foot: $85/sqft
- Tax assessed value: $197,200
- Annual tax amount: $2,749
- Date on market: 5/23/2026
- Listing terms: Cash,Conventional
- Electric utility on property: Yes
- Road surface type: Gravel
Estimated market value
$155,200
$147,000 - $163,000
$1,680/mo
Price history
| Date | Event | Price |
|---|---|---|
| 6/6/2026 | Contingent | $155,000$85/sqft |
Source: NORIS #10008176 Report a problem | ||
| 1/14/2026 | Price change | $155,000-3.1%$85/sqft |
Source: NORIS #10002425 Report a problem | ||
| 12/18/2025 | Listed for sale | $160,000+116.2%$88/sqft |
Source: NORIS #10002425 Report a problem | ||
| 9/11/2015 | Sold | $74,000-17.7%$41/sqft |
Source: NORIS #5087859 Report a problem | ||
| 5/13/2015 | Listed for sale | $89,900+49.8%$49/sqft |
Source: Sam Switzer Realty LLC #5087859 Report a problem | ||
| 12/10/2014 | Sold | $60,000-64.7%$33/sqft |
Source: Public Record Report a problem | ||
| 5/31/2006 | Sold | $169,900$93/sqft |
Source: Public Record Report a problem | ||
Public tax history
| Year | Property taxes | Tax assessment |
|---|---|---|
| 2024 | $2,749 +21% | $69,020 +32.3% |
| 2023 | $2,271 -1.5% | $52,150 |
| 2022 | $2,305 +0% | $52,150 |
| 2021 | $2,305 +13% | $52,150 +18.1% |
| 2020 | $2,040 +0.8% | $44,170 |
| 2019 | $2,025 +4.7% | $44,170 |
| 2018 | $1,934 | $44,170 +1.9% |
| 2017 | $1,934 +0.5% | $43,340 |
| 2016 | $1,924 +2% | $43,340 |
| 2015 | $1,886 +7.6% | $43,340 +10.1% |
| 2014 | $1,753 +0.7% | $39,380 |
| 2013 | $1,740 -0.2% | $39,380 |
| 2012 | $1,743 +11.6% | $39,380 +9.8% |
| 2011 | $1,563 -2.8% | $35,880 |
| 2010 | $1,608 +4.9% | $35,880 |
| 2009 | $1,533 -10.8% | $35,880 -9.8% |
| 2008 | $1,718 +0.2% | $39,770 |
| 2007 | $1,714 | $39,770 |
Find assessor info on the county website
Monthly payment
Est. payment
Payment breakdown
Explore the cost of this home by adjusting the details. Changes won't be saved.Climate risks
Neighborhood: Lake Seneca
Nearby schools
GreatSchools rating
- 6/10North Central Elementary SchoolGrades: PK-6Distance: 4.6 mi
- 5/10North Central Junior/High SchoolGrades: 7-12Distance: 4.6 mi
Schools provided by the listing agent
- Elementary: North Central
- High: North Central
Source: NORIS. This data may not be complete. We recommend contacting the local school district to confirm school assignments for this home.
- $190,2003 bd1 ba1.2k sqft9716 Q 50 Rd, Pioneer, OH 43554Off Market
- $2,000-- bd-- ba-- sqftPontiac Trl, Montpelier, OH 43543Off Market
- $2,100-- bd-- ba-- sqftPontiac Trl, Montpelier, OH 43543Off Market
- $2,1000.45 AcresPontiac Trl, Montpelier, OH 43543Off Market
- $30,000-- bd-- ba-- sqftPontiac Trl, Montpelier, OH 43543Off Market
- $2,100-- bd-- ba-- sqftPontiac Trl, Montpelier, OH 43543Off Market
- $2,000-- bd-- ba-- sqftPontiac Trl, Montpelier, OH 43543Off Market
- $1,800-- bd-- ba-- sqftPontiac Trl, Montpelier, OH 43543Off Market
A local agent can set up tours, give advice and negotiate with sellers.
A local lender can help you make sure your offer is ready when you are.
Similar homes
- $165,0003 bd2 ba1.2k sqft13056 State Route 15, Montpelier, OH 43543For Sale
 MLS ID #10009677, Jessee Michael Spillman, Coldwell Banker Classic Proper. NORIS
 - $185,0003 bd2 ba1.1k sqft301 E Madison St, Montpelier, OH 43543For Sale
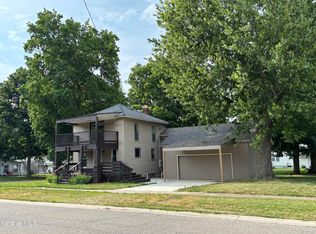 MLS ID #10009168, Matt Ray Pollard, Real Estate Advantage Team LLC. NORIS
 - $160,0003 bd2 ba1.2k sqft13633 County Rd E, Bryan, OH 43506For Sale By Owner
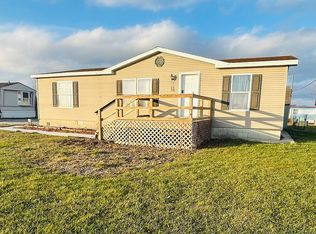
- $135,0002 bd2 ba936 sqft201 North Ave, Pioneer, OH 43554For Sale
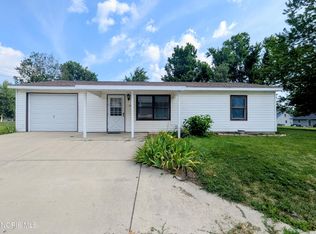 MLS ID #10010302, Stacy L. Lillard, Elias H. Frey & Sons, Inc.. NORIS
 - $164,9003 bd1 ba1.4k sqft1011 E Copeland Rd, Montgomery, MI 49255For Sale
 MLS ID #26037057, Geno Armanini, Jaqua REALTORS. MichRIC
 - $171,0003 bd1 ba1.3k sqft15791 Rice Rd, Camden, MI 49232For SaleMLS ID #26020254, Blake Jenkins, CENTURY 21 Affiliated. MichRIC
- $180,0003 bd2 ba1.4k sqft1251 N Edon Rd, Allen, MI 49227For SaleMLS ID #26037973, Debora Lounds-Bowers, Midwestern Realty Group. MichRIC
- $--3 bd1 ba1.7k sqft6700 Dimmers Rd, Reading, MI 49274AuctionServiceLink Auction
- $189,9003 bd1 ba1.1k sqft10776 State Highway 15, Montpelier, OH 43543For SaleMLS ID #10009732, Ryan Ruble, United Edge Real Estate & Auct. NORIS
- $82,9003 bd2 ba1.3k sqft515 S Platt St, Montpelier, OH 43543For SaleMLS ID #10010077, Zac Rosendaul, A Step Above Real Estate Agenc. NORIS
- $189,0003 bd2 ba1.9k sqft7360 Tripp Rd, Osseo, MI 49266For SaleMLS ID #26032501, Scott A Coe, Legendary Properties Team. MichRIC
- $170,0004 bd2 ba1.7k sqft126 S Main St, Montgomery, MI 49255For SaleMLS ID #26029248, Carri Foley, Midwestern Realty Group. MichRIC
- $85,0003 bd1 ba1.1k sqft514 Lafayette St, Montpelier, OH 43543For SaleMLS ID #10007285, Terry L. Zimmerman, The Carlin Company. NORIS
- $--3 bd2 ba1.5k sqft8675 Reading Rd, Pittsford, MI 49271AuctionServiceLink Auction
- $149,9003 bd2 ba1.6k sqft925 E Bryan St, Bryan, OH 43506For SaleMLS ID #10007337, Jodi Moser, The Carlin Company. NORIS
- $175,0003 bd2 ba1.1k sqft1945 N 100 E, Angola, IN 46703For SaleMLS ID #202628220, Erika Gaetz, Century 21 Bradley-Angola. IRMLS
- $225,0004 bd2 ba1.7k sqft18378 County Rd S, Alvordton, OH 43501For SaleMLS ID #10009309, Janet M. Hines, Oak Valley. Ltd.. NORIS
- $169,9003 bd1 ba1.2k sqft154 W Saint Joe St, Hillsdale, MI 49242For SaleMLS ID #26023185, Shawn Vondra, Spieth & Satow Auctions & Real Estate. MichRIC
- $--3 bd1 ba1.3k sqft901 Oakwood Ave, Bryan, OH 43506AuctionServiceLink Auction
- $170,0002 bd1 ba1.1k sqft108 E Hardy St, Fremont, IN 46737For SaleMLS ID #202629602, Alice Fitzpatrick-Welch, Coldwell Banker Real Estate Group. IRMLS
