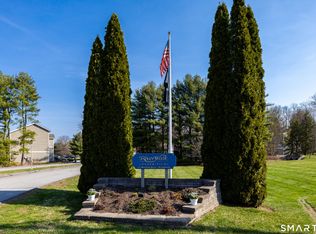
This 2 Bedroom Condo offers the perfect blend of comfort and convivence. Inside, you will find low-maintenance with wood and tile flooring, elegant decorative ceilings, and a stylish updated kitchen featuring quartz counters. An additional upgrade is the Two Energy efficient mini splits for Heat/AC. Siders go to back deck which is complete with installed Awning ideal for outdoor retreat or relaxing while enjoying views featuring trees planted by previous owner. The two car garage has heat if you want to tinker on your car. Close to: Rt 8, Highland Lake and Restaurants The fireplace has not been used the mantel is Marble only attached to exterior. Would need to be removed prior to using fireplace. The fireplace is inspected yearly. The Flood Ins is included in the Association Policy
Accepting backups
$220,000
111 Riverton Road #65, Winchester, CT 06098
2beds
1,204sqft
Condominium, Townhouse
Built in 1987
-- sqft lot
$-- Zestimate®
$183/sqft
$380/mo HOA
What's special
Elegant decorative ceilingsViews featuring treesWood and tile flooring
- 22 days
- 353
- 26
Zillow last checked:
Listing updated:
Listed by:
Linda Ganem (860)482-0353,
Borla & Associates Real Estate 860-482-0353
Source: Smart MLS,MLS#: 24213555
Facts & features
Interior
Bedrooms & bathrooms
- Bedrooms: 2
- Bathrooms: 2
- Full bathrooms: 1
- 1/2 bathrooms: 1
Primary bedroom
- Features: Vaulted Ceiling(s), Ceiling Fan(s), Wide Board Floor
- Level: Upper
Bedroom
- Features: Wide Board Floor
- Level: Upper
Dining room
- Features: Combination Liv/Din Rm, Fireplace, Sliders, Wide Board Floor
- Level: Main
Kitchen
- Features: Remodeled, Quartz Counters, Sliders, Tile Floor
- Level: Main
Living room
- Features: Ceiling Fan(s), Combination Liv/Din Rm, Fireplace, Sliders, Wide Board Floor
- Level: Main
Heating
- Baseboard, Wall Unit, Zoned, Electric, Other
Cooling
- Ductless
Appliances
- Included: Electric Range, Oven/Range, Refrigerator, Dishwasher, Washer, Dryer, Electric Water Heater, Water Heater
- Laundry: Lower Level
Features
- Wired for Data
- Doors: Storm Door(s)
- Basement: None
- Attic: Access Via Hatch
- Number of fireplaces: 1
Interior area
- Total structure area: 1,204
- Total interior livable area: 1,204 sqft
- Finished area above ground: 1,204
Property
Parking
- Total spaces: 4
- Parking features: Attached, Driveway
- Attached garage spaces: 2
- Has uncovered spaces: Yes
Features
- Stories: 3
- Patio & porch: Deck
Lot
- Features: Few Trees, Level, In Flood Zone
Details
- Parcel number: 924050
- Zoning: RR
Construction
Type & style
- Home type: Condo
- Architectural style: Townhouse
- Property subtype: Condominium, Townhouse
Materials
- Wood Siding
Condition
- New construction: No
- Year built: 1987
Utilities & green energy
- Sewer: Public Sewer
- Water: Public
Green energy
- Energy efficient items: Doors
Community & HOA
Community
- Features: Golf, Lake, Library, Medical Facilities
- Security: Security System
HOA
- Has HOA: Yes
- Amenities included: Management
- Services included: Snow Removal, Road Maintenance, Flood Insurance
- HOA fee: $380 monthly
Location
- Region: Winsted
Financial & listing details
- Price per square foot: $183/sqft
- Tax assessed value: $98,140
- Annual tax amount: $2,944
- Date on market: 10/12/2026
Estimated market value
Not available
Estimated sales range
Not available
Not available
Price history
| Date | Event | Price |
|---|---|---|
| 10/12/2026 | Listed for sale | $220,000+214.7%$183/sqft |
Source:  Smart MLS #24213555 Report a problem | ||
| 12/19/1994 | Sold | $69,900$58/sqft |
Source: Public Record Report a problem | ||
Public tax history
| Year | Property taxes | Tax assessment |
|---|---|---|
| 2025 | $2,863 +10.5% | $98,140 |
| 2024 | $2,590 | $98,140 |
| 2023 | $2,590 +61.1% | $98,140 +104.7% |
| 2022 | $1,608 | $47,950 |
| 2021 | $1,608 | $47,950 |
| 2020 | $1,608 | $47,950 |
| 2019 | $1,608 | $47,950 |
| 2018 | $1,608 -41.8% | $47,950 -41.8% |
| 2017 | $2,763 | $82,390 |
| 2016 | $2,763 +2.6% | $82,390 |
| 2015 | $2,694 +2.5% | $82,390 |
| 2014 | $2,629 +2.3% | $82,390 |
| 2013 | $2,571 +13.6% | $82,390 -7.5% |
| 2012 | $2,264 | $89,040 |
| 2011 | $2,264 | $89,040 |
| 2010 | $2,264 +3% | $89,040 |
| 2009 | $2,197 | $89,040 |
| 2008 | $2,197 +2.6% | $89,040 +42.4% |
| 2007 | $2,142 | $62,510 |
Find assessor info on the county website
Monthly payment
Est. payment
Payment breakdown
Explore the cost of this home by adjusting the details. Changes won't be saved.Climate risks
Neighborhood: 06098

Similar homes
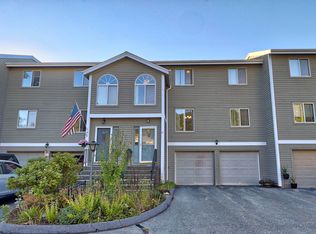
- $195,0002 bd2 ba1.2k sqftRiverwalk, Winchester, CT 06098For Sale

 MLS ID #24214904, Simonne E. Corriveau, KW Legacy Partners. Smart MLS
- $235,0003 bd1 ba1.1k sqft218 Oak Street, Winchester, CT 06098For Sale
 MLS ID #24213052, Dawn Sanderson, Northwest CT Realty. Smart MLS
- $264,9002 bd1 ba936 sqft240 Florence Street, Winchester, CT 06098For Sale
 MLS ID #24213928, Ryan Marconi, The Washington Agency. Smart MLS
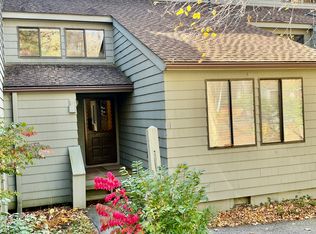
- $225,0002 bd2 ba1.6k sqftLakeridge, Torrington, CT 06790For Sale
 MLS ID #24216581, Mary Clancey, William Pitt Sotheby's Int'l. Smart MLS
- $250,0002 bd2 ba1k sqftVillage At Paugnet Forest, Torrington, CT 06790For SaleMLS ID #24218349, Staci Murphy, Regall Realty, LLC. Smart MLS
- $199,0002 bd2 ba1.6k sqftLakeridge, Torrington, CT 06790For SaleMLS ID #24217400, Mary Clancey, William Pitt Sotheby's Int'l. Smart MLS
- $220,0002 bd2 ba1.1k sqftRiver Run, New Hartford, CT 06057For SaleMLS ID #24213514, Lauren Gardner, Litchfield County Real Estate. Smart MLS
- $215,5002 bd2 ba972 sqftTyler Ridge Estates, Bristol, CT 06010For SaleMLS ID #24217398, Carol Wanat, Rockoff Realty. Smart MLS
- $225,0002 bd2 ba1.3k sqftLakeridge, Torrington, CT 06790For SaleMLS ID #24204052, Mary Clancey, William Pitt Sotheby's Int'l. Smart MLS
- $215,0003 bd2 ba1.4k sqftLakeridge, Torrington, CT 06790For SaleMLS ID #24208311, Rosemary B. Scanlon, Coldwell Banker Realty. Smart MLS
- $260,0003 bd2 ba1.6k sqft118 Meadow Street, Winchester, CT 06098For SaleMLS ID #24204964, Ashley Henry, The Washington Agency. Smart MLS
- $199,9003 bd2 ba1.4k sqftLakeridge, Torrington, CT 06790For SaleMLS ID #24215797, Heather Crabtree, RE/MAX RISE. Smart MLS
- $200,0002 bd2 ba1.5k sqftRiverside Commons, Torrington, CT 06790For SaleMLS ID #24217303, Elizabeth Vernes, Find Real Estate LLC. Smart MLS
- $220,0002 bd2 ba972 sqftTyler Ridge Estates, Bristol, CT 06010For SaleMLS ID #24206939, Ryan D. Smith, Tier 1 Real Estate. Smart MLS
- $195,0002 bd2 ba1.1k sqftRiver Run, New Hartford, CT 06057For SaleMLS ID #24214124, Kelly Clark, William Raveis Real Estate. Smart MLS
- $242,5002 bd2 ba1k sqftHeritage Glen, Simsbury, CT 06070For SaleMLS ID #24217814, Nancy A. Therriault, The Bella Group, LLC. Smart MLS
- $199,0002 bd2 ba1.6k sqftLakeridge, Torrington, CT 06790For SaleMLS ID #24205080, Sharon Chase, Coldwell Banker Realty. Smart MLS
- $249,9002 bd2 ba1.1k sqft168 Daley Drive, Torrington, CT 06790For SaleMLS ID #24218507, Izabela E. Wodarski, New Haus Group LLC. Smart MLS
- $205,0002 bd1 ba988 sqftAllendale, Torrington, CT 06790For SaleMLS ID #24216814, Dee King, Connecticut Real Estate Group LLC. Smart MLS
- $235,0002 bd2 ba1.6k sqftLakeridge, Torrington, CT 06790For SaleMLS ID #24197165, Mary Clancey, William Pitt Sotheby's Int'l. Smart MLS
