Skip main navigation
Sold co op member
  • $875,000

    111 Sanctuary Ln, Taylors, SC 29687

    4beds
    3,480sqft
    Single Family Residence
    Built in 2023
    0.61 Acres Lot
    $875,100 Zestimate®
    $251/sqft
    $3,548 Estimated rent

    Home value

    $875,100

    $831,000 - $919,000

    $3,548/mo

    Zestimate® history
    Loading
    Loading...

    Owner options

    List your home for rent

    $3,548/mo

    Rent Zestimate®

    Find your next renter with Zillow Rental Manager. Plus, with online applications, you can quickly screen prospective tenants – for free.

    Learn more

    $3,548/mo

    Rent Zestimate®

    Refinance and save

    $5,395/mo

    Est. payment

    Refinancing to a lower rate could help reduce your monthly payments and save thousands over the life of the loan.

    See today's rates

    $5,395/mo

    Est. payment

    Explore your selling options

    Work with a Zillow partner agent

    Leverage their expertise and Zillow's premium Showcase listings to get your home seen by more buyers.

    Get started

    List with your own agent

    Get your home in front of millions of buyers by listing it on Zillow.

    Learn how to do it

    Sell it yourself

    Take full control of how buyers see your home on Zillow by listing For Sale by Owner (FSBO).

    List your home

    What's special

    Peaceful mountain-view livingMountain viewsStatement islandOpen floor plan spaceSpa-inspired bathOversized shower
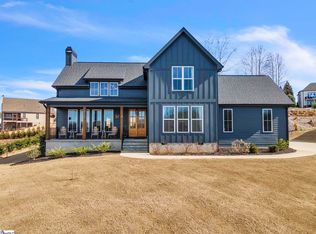
    Welcome to 111 Sanctuary Lane in Taylors — where modern farmhouse style meets peaceful, mountain-view living. Located in The Sanctuary of Greenville, just minutes from North Greenville University and Highway 25, this thoughtfully designed 4 bedroom, 3 bathroom home offers the open floor plan space and flexibility today’s buyers are looking for. The main level feels open and airy with seamless flow between the living room, dining space, and a beautifully appointed kitchen that features a statement island and a spacious pantry for extra prep and storage space. A private office sits tucked away from the main living area, making work-from-home days easy. The primary suite is on the main floor and truly feels like a retreat, complete with a spa-inspired bath, oversized shower, and a walk-through closet that conveniently connects to the laundry room. An additional bedroom and full bath round out the main level. Downstairs, the walkout basement offers a spacious second living area filled with natural light, two more bedrooms, a full bath, and access to a large patio overlooking the backyard. There’s also a dedicated workshop/storage area with its own garage door plus over 900 square feet of unfinished space ready for future expansion, storage, or whatever fits your needs. The sellers have added thoughtful upgrades including a central vacuum system for everyday convenience and a retractable mobile screen on the back porch to help offset the afternoon sun — making outdoor living even more enjoyable year-round. With mountain views, flexible living areas, and a quiet setting just outside the city, this home offers the best of both comfort and convenience. Come see it!

    Zillow last checked:

    Listing updated:

    Listed by:

    Mark Rucker 864-616-1932,

    KELLER WILLIAMS GREENVILLE CENTRAL,

    Michael Coates,

    KELLER WILLIAMS GREENVILLE CENTRAL

    Bought with:

    Non-MLS Member

    NON MEMBER

    Source: SAR as distributed by MLS GRID,MLS#: 334015MLS Logo

    Facts & features

    Interior

    Bedrooms & bathrooms
    • Bedrooms: 4
    • Bathrooms: 3
    • Full bathrooms: 3
    • Main level bathrooms: 2
    • Main level bedrooms: 2
    Primary bedroom
    • Area: 272
    • Dimensions: 17x16
    Bedroom 2
    • Area: 156
    • Dimensions: 13x12
    Bedroom 3
    • Area: 144
    • Dimensions: 12x12
    Bedroom 4
    • Area: 154
    • Dimensions: 14x11
    Bonus room
    • Area: 588
    • Dimensions: 28x21
    Deck
    • Area: 308
    • Dimensions: 28x11
    Dining room
    • Area: 132
    • Dimensions: 12x11
    Kitchen
    • Area: 280
    • Dimensions: 20x14
    Laundry
    • Area: 63
    • Dimensions: 9x7
    Living room
    • Area: 288
    • Dimensions: 18x16
    Other
    • Description: Office
    • Area: 70
    • Dimensions: 10x7
    Other
    • Description: Workshop/Storage
    • Area: 130
    • Dimensions: 13x10
    Patio
    • Area: 308
    • Dimensions: 28x11
    Heating
    • Forced Air, Multi-Units, Electricity
    Cooling
    • Central Air, Multi Units, Electricity
    Appliances
    • Included: Dishwasher, Microwave, Electric Oven, Range Hood, Refrigerator, Electric Water Heater
    • Laundry: 1st Floor, Walk-In
    Features
    • Ceiling Fan(s), Central Vacuum, Cathedral Ceiling(s), Ceiling - Smooth, See Remarks, Open Floorplan, Walk-In Pantry
    • Flooring: Ceramic Tile, Wood
    • Windows: Insulated Windows
    • Basement: Finished,Full,Interior Entry,Walk-Out Access,Basement
    • Number of fireplaces: 1
    • Fireplace features: Gas Log
    Interior area
    • Total interior livable area: 3,480 sqft
    • Finished area above ground: 2,311
    • Finished area below ground: 1,169

    Property

    Parking
    • Total spaces: 2
    • Parking features: 2 Car Attached, Driveway, Garage Faces Side, Attached Garage
    • Attached garage spaces: 2
    • Has uncovered spaces: Yes
    Features
    • Levels: One
    • Patio & porch: Deck, Patio, Porch
    • Has view: Yes
    • View description: Mountain(s)
    Lot
    • Size: 0.61 Acres
    • Features: Level, Sloped
    • Topography: Level,Sloping
    Details
    • Parcel number: 0651050103100

    Construction

    Type & style
    • Home type: SingleFamily
    • Architectural style: Craftsman
    • Property subtype: Single Family Residence
    Materials
    • HardiPlank Type
    • Roof: Architectural
    Condition
    • New construction: No
    • Year built: 2023
    Details
    • Builder name: Cobblestone Homes

    Utilities & green energy

    • Electric: Blue Ridge
    • Sewer: Septic Tank
    • Water: Public, Blue Ridge

    Community & neighborhood

    Community
    • Community features: See Remarks
    Location
    • Region: Taylors
    • Subdivision: Other

    HOA & financial

    HOA
    • Has HOA: Yes
    • HOA fee: $350 annually
    • Services included: See Remarks

    Price history

    DateEventPrice
    5/1/2026Sold$875,000-1.1%$251/sqft
    Source: SAR as distributed by MLS GRID #334015 Report a problem
    3/14/2026Pending sale$885,000$254/sqft
    Source: SAR as distributed by MLS GRID #334015 Report a problem
    3/14/2026Contingent$885,000$254/sqft
    Source: Greater Greenville AOR #1582938 Report a problem
    2/26/2026Listed for sale$885,000+11.3%$254/sqft
    Source: Greater Greenville AOR #1582938 Report a problem
    10/4/2023Sold$795,000-0.6%$228/sqft
    Source: Greater Greenville AOR #1498287 Report a problem
    9/7/2023Contingent$799,900$230/sqft
    Source: Greater Greenville AOR #1498287 Report a problem
    7/7/2023Price change$799,900-3%$230/sqft
    Source: Greater Greenville AOR #1498287 Report a problem
    5/9/2023Listed for sale$825,000+1997.1%$237/sqft
    Source: Greater Greenville AOR #1498287 Report a problem
    10/25/2018Sold$39,340-6.3%$11/sqft
    Source: Public Record Report a problem
    3/26/2018Sold$42,000$12/sqft
    Source: Public Record Report a problem

    Public tax history

    YearProperty taxesTax assessment
    2024$4,698 +301.7%$755,680 +1159.5%
    2023$1,169 +764.4%$60,000
    2022$135 +3.1%$60,000
    2021$131 -9.9%$60,000
    2020$146 $60,000

    Find assessor info on the county website

    Neighborhood: 29687

    Nearby schools

    GreatSchools rating
    Schools provided by the listing agent
    • Elementary: 10-Tigerville
    • Middle: 8-Blue Ridge
    • High: 8-Blue Ridge

    Source: SAR as distributed by MLS GRID. This data may not be complete. We recommend contacting the local school district to confirm school assignments for this home.

    Get a cash offer in 3 minutes
    Find out how much your home could sell for in as little as 3 minutes with a no-obligation cash offer.
    Estimated market value
    $875,100
    Get a cash offer in 3 minutes
    Find out how much your home could sell for in as little as 3 minutes with a no-obligation cash offer.
    Estimated market value
    $875,100