Skip main navigation
Sold for $803,000
  • $803,000

    112 Sanctuary Ln, Taylors, SC 29687

    4beds
    2,909sqft
    Single Family Residence, Residential
    Built in 2020
    0.57 Acres Lot
    $824,600 Zestimate®
    $276/sqft
    $3,219 Estimated rent

    Home value

    $824,600

    $775,000 - $866,000

    $3,219/mo

    Zestimate® history
    Loading
    Loading...

    Owner options

    List your home for rent

    $3,219/mo

    Rent Zestimate®

    Find your next renter with Zillow Rental Manager. Plus, with online applications, you can quickly screen prospective tenants – for free.

    Learn more

    $3,219/mo

    Rent Zestimate®

    Refinance and save

    $4,604/mo

    Est. payment

    Refinancing to a lower rate could help reduce your monthly payments and save thousands over the life of the loan.

    See today's rates

    $4,604/mo

    Est. payment

    Explore your selling options

    Work with a Zillow partner agent

    Leverage their expertise and Zillow's premium Showcase listings to get your home seen by more buyers.

    Get started

    List with your own agent

    Get your home in front of millions of buyers by listing it on Zillow.

    Learn how to do it

    Sell it yourself

    Take full control of how buyers see your home on Zillow by listing For Sale by Owner (FSBO).

    List your home

    What's special

    Panoramic mountain viewsStunning mountain viewsSpacious loftGourmet kitchenMaster bathLaundry roomWrought iron spindles
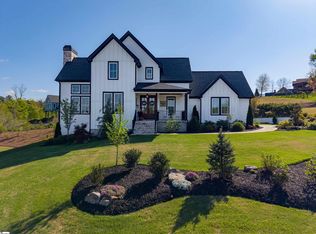
    PANORAMIC MOUNTAIN VIEWS!!! Welcome to 112 Sanctuary Lane, a tranquil escape featuring 4 bedrooms, 3 bathrooms, and over 3,000 square-feet of living space. Step inside, and you'll be greeted by the grandeur of a 20-foot CATHEDRAL CEILING that graces the living area, adding an air of spaciousness and elegance to the entire home. On cozy evenings, gather around the inviting FIREPLACE, creating the perfect setting for relaxation and quality time with loved ones. The heart of this home is the GOURMET KITCHEN, a true chef's dream. Featuring STAINLESS STEEL APPLIANCES, GRANITE COUNTERTOPS, TILED BACKSPLASH, GRAY CABINETS, and a charming WOOD RANGE VENT, it's a delightful space where cooking becomes a pleasure. The entire main floor is HARDWOOD FLOORS with some TILE. TONS of NATURAL LIGHT pours in through LARGE WINDOWS throughout the home, enhancing the bright and airy atmosphere, and offering VIEWS of a nearby POND as well as VIEWS of the MOUNTAINS from almost every window. THE MAIN FLOOR HOSTS A LUXURIOUS MASTER SUITE, complete with access to an outside patio. The master bath boasts dual sinks, and the oversized closet conveniently connects to the laundry room, ensuring practicality and ease. On this floor, you'll also find a versatile space that can serve as an OFFICE or additional bedroom, complete with a full bath nearby. As you ascend the stairs with WROUGHT IRON SPINDLES, you'll discover an upstairs retreat – a SPACIOUS LOFT that's perfect for relaxation or watching TV. There are also two bedrooms and an additional room that can be transformed into an office, playroom, or art studio. Step outside onto the BACK PORCH, a true OUTDOOR OASIS with a COVERED PORCH featuring a WOOD CEILING and 2 FANS. It's the ideal spot to unwind while taking in the STUNNING MOUNTAIN VIEWS that surround the house, making it a nature lover's paradise, complete with HUMMINGBIRDS and captivating scenery. Modern amenities such as a laundry room with cupboards and a sink add practicality and style to this mountain retreat. Don't miss the chance to call this exceptional property your own and experience the magic of mountain living!

    Zillow last checked:

    Listing updated:

    Listed by:

    Laurie Hughes 864-350-8187,

    Bluefield Realty Group

    Bought with:

    Mikel Ann Scott

    Marchant Real Estate Inc.

    Source: Greater Greenville AOR,MLS#: 1517949MLS Logo

    Facts & features

    Interior

    Bedrooms & bathrooms
    • Bedrooms: 4
    • Bathrooms: 3
    • Full bathrooms: 3
    • Main level bathrooms: 2
    • Main level bedrooms: 2
    Primary bedroom
    • Area: 285
    • Dimensions: 15 x 19
    Bedroom 2
    • Area: 143
    • Dimensions: 13 x 11
    Bedroom 3
    • Area: 252
    • Dimensions: 18 x 14
    Bedroom 4
    • Area: 143
    • Dimensions: 13 x 11
    Primary bathroom
    • Features: Double Sink, Full Bath, Shower-Separate, Walk-In Closet(s)
    • Level: Main
    Dining room
    • Area: 210
    • Dimensions: 15 x 14
    Family room
    • Area: 462
    • Dimensions: 22 x 21
    Kitchen
    • Area: 182
    • Dimensions: 13 x 14
    Bonus room
    • Area: 315
    • Dimensions: 15 x 21
    Heating
    • Electric, Forced Air, Natural Gas
    Cooling
    • Central Air, Electric
    Appliances
    • Included: Cooktop, Dishwasher, Electric Oven, Electric Water Heater
    • Laundry: 1st Floor, Walk-in
    Features
    • High Ceilings, Vaulted Ceiling(s), Ceiling Smooth, Granite Counters, Open Floorplan, Walk-In Closet(s), Pantry
    • Flooring: Carpet, Ceramic Tile
    • Basement: None
    • Attic: Storage
    • Number of fireplaces: 1
    • Fireplace features: Gas Log
    Interior area
    • Total structure area: 2,909
    • Total interior livable area: 2,909 sqft

    Property

    Parking
    • Total spaces: 2
    • Parking features: Attached, Paved
    • Attached garage spaces: 2
    • Has uncovered spaces: Yes
    Features
    • Levels: One and One Half
    • Stories: 1
    • Patio & porch: Rear Porch
    • Has view: Yes
    • View description: Mountain(s)
    Lot
    • Size: 0.57 Acres
    • Features: 1/2 - Acre
    Details
    • Parcel number: 0651050105300

    Construction

    Type & style
    • Home type: SingleFamily
    • Architectural style: Contemporary,Craftsman
    • Property subtype: Single Family Residence, Residential
    Materials
    • Hardboard Siding
    • Foundation: Crawl Space
    • Roof: Architectural
    Condition
    • Year built: 2020
    Details
    • Builder model: Wengen B
    • Builder name: Cobblestone Homes

    Utilities & green energy

    • Sewer: Septic Tank
    • Water: Public
    • Utilities for property: Underground Utilities

    Community & neighborhood

    Security
    • Security features: Smoke Detector(s)
    Community
    • Community features: Street Lights
    Location
    • Region: Taylors
    • Subdivision: Sanctuary of Greenville

    Price history

    DateEventPrice
    5/3/2024Sold$803,000-2.7%$276/sqft
    Source: Greater Greenville AOR #1517949 Report a problem
    3/8/2024Contingent$825,000$284/sqft
    Source: Greater Greenville AOR #1517949 Report a problem
    2/29/2024Price change$825,000-2.9%$284/sqft
    Source: Greater Greenville AOR #1517949 Report a problem
    2/1/2024Listed for sale$850,000+88.9%$292/sqft
    Source: Greater Greenville AOR #1517949 Report a problem
    9/28/2020Sold$449,900$155/sqft
    Source: Public Record Report a problem

    Public tax history

    YearProperty taxesTax assessment
    2024$2,877 +2.3%$430,700
    2023$2,813 +3.9%$430,700
    2022$2,708 -1.4%$430,700
    2021$2,748 +1787.2%$430,700 +617.8%
    2020$146 $60,000

    Find assessor info on the county website

    Neighborhood: 29687

    Nearby schools

    GreatSchools rating
    Schools provided by the listing agent
    • Elementary: Tigerville
    • Middle: Blue Ridge
    • High: Blue Ridge

    Source: Greater Greenville AOR. This data may not be complete. We recommend contacting the local school district to confirm school assignments for this home.

    Get a cash offer in 3 minutes
    Find out how much your home could sell for in as little as 3 minutes with a no-obligation cash offer.
    Estimated market value
    $824,600
    Get a cash offer in 3 minutes
    Find out how much your home could sell for in as little as 3 minutes with a no-obligation cash offer.
    Estimated market value
    $824,600