Imagine looking at The Smokey Mountains from your front porch. Snuggle into your front porch swing and see mountains as far as the eye can see. Quiet. Peaceful. It is called The Sanctuary for a reason. This beautifully designed Cobblestone Builder home sits on a bluff with a 0.61 acre lot. Custom built. Step through the front door and the open floor plan will draw you in. Beautiful wood floors should tip you off that this home is special. A large Family Room with coffered ceilings centered on a wood burning fireplace is a great starting point. But ease over to the large dining room, where you can enjoy your meals. Or sit at the large Leathered Granite Island. This unique counter top is beautiful and it goes so well with upgraded backsplash You want lots of counter space, or lots of cabinet space.. this house has it. The Main Bedroom is situated on the Main Floor to take advantage of the majestic mountain views. Certainly not a bad way to wake up in the morning with those views. The main bedroom has a grand walk in closet and full bath featuring a walk in shower that you will love. A soaking tub and hers and his sinks make this a must see. The first floor is also home to a walk in Laundry and a half bath and lots of storage. Upstairs there are two large bedrooms sharing a large hall bath room and even more storage. And if you are going to have a Sanctuary you must have some out door living space; so a huge screened in porch and a huge patio are perfect for out door entertaining or enjoying the solitude of natures silence. And of course there is the covered front porch and all you have to do is add your own front porch swing. Please note the beautiful custom Plantation Shutters. As an added bonus, the home has Solar Panels that are paid off and offsets the power bill. This home is one mile from the North Greenville University campus and all the events you would expect from a vibrant university. It is also located close to Furman University and Travelers Rest. Greenville is a 30 minute drive. Hendersonville is a 30 minute drive. Great location. It was custom built in 2019 so roof, HVAC, water heater are all in great shape. House was just painted This is move in ready. Make an appointment today to see this gorgeous home
Contingent
$600,000
104 Sanctuary Ln, Taylors, SC 29687
3beds
2,220sqft
Single Family Residence, Residential
Built in ----
0.61 Acres Lot
$597,100 Zestimate®
$270/sqft
$-- HOA
What's special
Wood burning fireplaceHuge patioCovered front porchFront porch swingLarge leathered granite islandCustom plantation shuttersLots of cabinet space
- 8 days
- 790
- 59
Zillow last checked:
Listing updated:
Listed by:
Norm MacDonald 864-313-7353,
BHHS C Dan Joyner - Midtown
Source: Greater Greenville AOR,MLS#: 1608811
Facts & features
Interior
Bedrooms & bathrooms
- Bedrooms: 3
- Bathrooms: 3
- Full bathrooms: 2
- 1/2 bathrooms: 1
- Main level bathrooms: 1
- Main level bedrooms: 1
Rooms
- Room types: Laundry
Primary bedroom
- Area: 256
- Dimensions: 16 x 16
Bedroom 2
- Area: 224
- Dimensions: 16 x 14
Bedroom 3
- Area: 196
- Dimensions: 14 x 14
Primary bathroom
- Features: Double Sink, Full Bath, Shower-Separate, Tub-Garden, Tub-Separate, Walk-In Closet(s)
- Level: Main
Dining room
- Area: 357
- Dimensions: 17 x 21
Family room
- Area: 272
- Dimensions: 17 x 16
Kitchen
- Area: 418
- Dimensions: 22 x 19
Heating
- Electric, Forced Air, Damper Controlled, Heat Pump
Cooling
- Central Air, Damper Controlled, Heat Pump
Appliances
- Included: Cooktop, Dishwasher, Disposal, Refrigerator, Electric Oven, Microwave, Range Hood, Electric Water Heater
- Laundry: 1st Floor, Walk-in, Laundry Room
Features
- High Ceilings, Ceiling Fan(s), Ceiling Smooth, Tray Ceiling(s), Granite Counters, Open Floorplan, Soaking Tub, Walk-In Closet(s), Coffered Ceiling(s), Pantry, Radon System
- Flooring: Carpet, Ceramic Tile, Wood
- Windows: Tilt Out Windows, Insulated Windows
- Basement: None
- Attic: Storage
- Number of fireplaces: 1
- Fireplace features: Wood Burning
Interior area
- Total interior livable area: 2,220 sqft
Property
Parking
- Total spaces: 2
- Parking features: Attached, Garage Door Opener, Key Pad Entry, Paved
- Attached garage spaces: 2
- Has uncovered spaces: Yes
Features
- Levels: Two
- Stories: 2
- Patio & porch: Patio, Screened, Rear Porch
- Exterior features: Under Ground Irrigation
- Has view: Yes
- View description: Mountain(s)
Lot
- Size: 0.61 Acres
- Features: Mountain, Sloped, Few Trees, Sprklr In Grnd-Full Yard, 1/2 - Acre
Details
- Parcel number: 0651.0501055.00
Construction
Type & style
- Home type: SingleFamily
- Architectural style: Craftsman
- Property subtype: Single Family Residence, Residential
Materials
- Hardboard Siding, Stone
- Foundation: Crawl Space
- Roof: Architectural
Utilities & green energy
- Electric: Photovoltaics Seller Owned
- Sewer: Septic Tank
- Water: Public
- Utilities for property: Cable Available, Underground Utilities
Community & HOA
Community
- Features: Common Areas, Street Lights
- Security: Security System Owned, Smoke Detector(s)
- Subdivision: Sanctuary of Greenville
HOA
- Has HOA: Yes
- Services included: Common Area Ins., Street Lights, By-Laws, Restrictive Covenants
Location
- Region: Taylors
Financial & listing details
- Price per square foot: $270/sqft
- Tax assessed value: $492,910
- Annual tax amount: $2,172
- Date on market: 11/7/2026
Estimated market value
$597,100
$567,000 - $627,000
$2,330/mo
Price history
| Date | Event | Price |
|---|---|---|
| 11/10/2026 | Contingent | $600,000$270/sqft |
Source:  Greater Greenville AOR #1608811 Report a problem | ||
| 11/7/2026 | Listed for sale | $600,000+64%$270/sqft |
Source: Greater Greenville AOR #1608811 Report a problem | ||
| 12/26/2019 | Sold | $365,959$165/sqft |
Source: Public Record Report a problem | ||
Public tax history
| Year | Property taxes | Tax assessment |
|---|---|---|
| 2025 | $2,172 +6.3% | $412,430 +15% |
| 2024 | $2,044 +2.3% | $358,640 |
| 2023 | $1,998 +3.9% | $358,640 |
| 2022 | $1,923 -1.5% | $358,640 |
| 2021 | $1,951 +5.3% | $358,640 |
| 2020 | $1,853 | $358,640 |
Find assessor info on the county website
Monthly payment
Est. payment
Payment breakdown
Explore the cost of this home by adjusting the details. Changes won't be saved.Climate risks
Neighborhood: 29687
Nearby schools
Schools provided by the listing agent
- Elementary: Tigerville
- Middle: Blue Ridge
- High: Blue Ridge
Source: Greater Greenville AOR. This data may not be complete. We recommend contacting the local school district to confirm school assignments for this home.

Similar homes
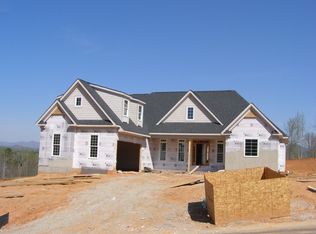
- $675,0004 bd3 ba3k sqft106 Pebble Creek Dr, Taylors, SC 29687For Sale
 MLS ID #1609373, Cindy Hansen, Keller Williams DRIVE. Greater Greenville AOR
- $515,0004 bd3 ba2.6k sqft306 Elyan Ct, Taylors, SC 29687For Sale
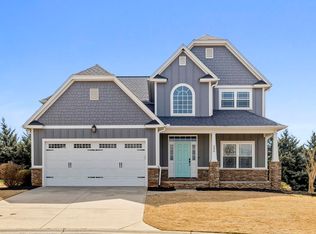 MLS ID #1584668, Jordan Belland, BHHS C Dan Joyner - Midtown. Greater Greenville AOR
- $649,5004 bd3 ba2.9k sqft24 Laurelcrest Ln, Travelers Rest, SC 29690For Sale
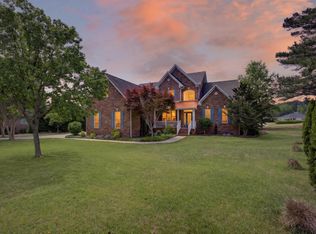 MLS ID #1606744, John Neil, Howard Hanna Allen Tate - Greenville Downtown. Greater Greenville AOR
- $589,6513 bd2 ba2.2k sqft157 Pink Dill Mill Rd, Greer, SC 29651For Sale
 MLS ID #1596853, Jeffery Inman, Herlong Sotheby's International Realty. Greater Greenville AOR
