119 Sanctuary Lane is a stunning Home! Two waterfalls set the scene as you arrive in this mountain-view community, where the ridgelines put on a spectacular show each fall. Set on a beautifully landscaped 0.59-acre lot, this custom-built home makes you want to linger before you even step inside. Seasonal blooms bring color to the grounds, landscape up-lighting brings the gardens to life after dark, and a soothing water feature is best enjoyed from the covered front porch. Overhead, a stained wood ceiling and, just ahead, double wood entry doors offer a first glimpse of the craftsmanship within. Stained wood beams draw the eye up in the living room, while a corner stone fireplace and built-in bookcases flanking the entertainment center give the space warmth and character. Doors open to the covered back porch, and the open floor plan lets conversation carry easily from the living room to the kitchen and dining area. Detailed cabinetry, beautiful countertops, and a designer backsplash give the kitchen its custom look. The generous center island offers extra storage below and plenty of room to pull up stools for breakfast or set out a buffet for friends. Sunlight pours through the dining area windows, which frame views of the backyard, and a door leads directly to the covered porch for easy outdoor dining. The split-bedroom layout gives each of the two primary suites its own sense of privacy. The main suite opens directly to the screened porch and features a vanity with a dedicated dressing counter, a tiled walk-in shower, and a customized walk-in closet. A detailed tray ceiling and customized closet add character to the second suite, where the private bath features a vanity with extra storage and a garden tub with a tiled surround and built-in niche. The third bedroom overlooks the front of the property and also features a customized closet. A third full bath doubles as a powder room for guests, and beautiful flooring throughout keeps the home carpet-free. From the oversized garage with extra storage space, step into the walk-in laundry room, where an automatic light greets you and a sink and cabinetry make everyday tasks easier. Added conveniences to this home include grab bars and a ramp into the house from the garage plus an outside walkway to the walk in crawlspace entrance. The backyard is a showpiece. The covered back porch flows into the screened porch, where you can settle in and take in the garden views. Elegant black fencing encloses most of the backyard, and just beyond it, a path winds through a beautifully tended garden that invites a closer look. Start the morning with coffee and the sound of water on the front porch, then end the day on the screened porch overlooking the garden. Come see how beautifully this home lives, indoors and out.
For sale
$789,900
119 Sanctuary Ln, Taylors, SC 29687
3beds
2,300sqft
Single Family Residence, Residential
Built in 2021
0.59 Acres Lot
$765,700 Zestimate®
$343/sqft
$-- HOA
What's special
Corner stone fireplaceCovered front porchBeautiful countertopsDesigner backsplashStained wood ceilingCovered back porchDouble wood entry doors
- 3 days
- 482
- 30
Likely to sell faster than
Zillow last checked:
Listing updated:
Listed by:
Paige Haney,
BHHS C Dan Joyner - Midtown
Source: Greater Greenville AOR,MLS#: 1609215
Facts & features
Interior
Bedrooms & bathrooms
- Bedrooms: 3
- Bathrooms: 3
- Full bathrooms: 3
- Main level bathrooms: 3
- Main level bedrooms: 3
Rooms
- Room types: Laundry
Primary bedroom
- Area: 224
- Dimensions: 16 x 14
Bedroom 2
- Area: 182
- Dimensions: 14 x 13
Bedroom 3
- Area: 144
- Dimensions: 12 x 12
Primary bathroom
- Features: Full Bath, Shower Only, Walk-In Closet(s)
- Level: Main
Dining room
- Area: 140
- Dimensions: 14 x 10
Kitchen
- Area: 238
- Dimensions: 17 x 14
Living room
- Area: 432
- Dimensions: 24 x 18
Heating
- Electric
Cooling
- Central Air
Appliances
- Included: Dishwasher, Disposal, Refrigerator, Range, Microwave, Electric Water Heater
- Laundry: Sink, 1st Floor, Walk-in, Laundry Room
Features
- Bookcases, High Ceilings, Ceiling Fan(s), Vaulted Ceiling(s), Ceiling Smooth, Countertops-Solid Surface, Open Floorplan, Soaking Tub, Walk-In Closet(s), Split Floor Plan, Pantry
- Flooring: Luxury Vinyl
- Windows: Tilt Out Windows
- Basement: None
- Attic: Storage
- Number of fireplaces: 1
- Fireplace features: Wood Burning
Interior area
- Total interior livable area: 2,300 sqft
Video & virtual tour
Property
Parking
- Total spaces: 2
- Parking features: Attached, Garage Door Opener, Concrete
- Attached garage spaces: 2
- Has uncovered spaces: Yes
Features
- Levels: One
- Stories: 1
- Patio & porch: Front Porch, Screened, Porch
- Exterior features: Water Feature
- Fencing: Fenced
Lot
- Size: 0.59 Acres
- Features: Sloped, Sprklr In Grnd-Partial Yd, 1/2 Acre or Less
- Topography: Level
Details
- Parcel number: 0651.0501033.00
Construction
Type & style
- Home type: SingleFamily
- Architectural style: Ranch,Traditional
- Property subtype: Single Family Residence, Residential
Materials
- Hardboard Siding, Stone
- Foundation: Crawl Space
- Roof: Architectural
Condition
- Year built: 2021
Utilities & green energy
- Sewer: Septic Tank
- Water: Public
Community & HOA
Community
- Features: None
- Security: Smoke Detector(s)
- Subdivision: Sanctuary of Greenville
HOA
- Has HOA: Yes
- Services included: Other/See Remarks
Location
- Region: Taylors
Financial & listing details
- Price per square foot: $343/sqft
- Tax assessed value: $541,860
- Annual tax amount: $2,889
- Date on market: 11/12/2026
Estimated market value
$765,700
$727,000 - $804,000
$2,396/mo
Price history
| Date | Event | Price |
|---|---|---|
| 11/12/2026 | Listed for sale | $789,900+12.8%$343/sqft |
Source:  Greater Greenville AOR #1609215 Report a problem | ||
| 5/14/2025 | Sold | $700,000+1172.7%$304/sqft |
Source: Public Record Report a problem | ||
| 2/4/2021 | Sold | $55,000$24/sqft |
Source: Public Record Report a problem | ||
Public tax history
| Year | Property taxes | Tax assessment |
|---|---|---|
| 2025 | $2,889 +4.1% | $477,570 +15% |
| 2024 | $2,775 +2.3% | $415,290 |
| 2023 | $2,713 +3.9% | $415,290 |
| 2022 | $2,612 +1890.3% | $415,290 +592.1% |
| 2021 | $131 -9.9% | $60,000 |
| 2020 | $146 | $60,000 |
Find assessor info on the county website
Monthly payment
Est. payment
Payment breakdown
Explore the cost of this home by adjusting the details. Changes won't be saved.Climate risks
Neighborhood: 29687
Nearby schools
Schools provided by the listing agent
- Elementary: Tigerville
- Middle: Blue Ridge
- High: Blue Ridge
Source: Greater Greenville AOR. This data may not be complete. We recommend contacting the local school district to confirm school assignments for this home.
Similar homes
- $785,0003 bd4 ba3.3k sqft231 Deer Thicket Way, Taylors, SC 29687For Sale
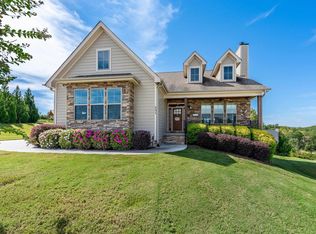 MLS ID #1605736, Aimee Muchow, Redfin Corporation. Greater Greenville AOR
- $399,9003 bd3 ba2k sqft1560 Groce Meadow Rd, Taylors, SC 29687For Sale
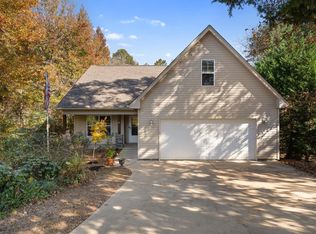 MLS ID #1609152, Joshua Chiu, Chucktown Homes Team at LPT Realty. Greater Greenville AOR
- $750,0004 bd3 ba2.4k sqft109 Laurel Valley Way, Travelers Rest, SC 29690New Construction
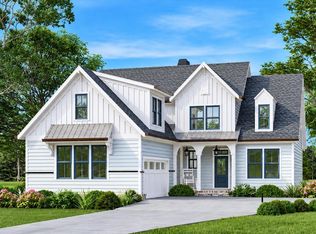 MLS ID #1609176, Anna Catron, Nest Realty. Greater Greenville AOR
- $874,5374 bd2 ba2.6k sqft(Undisclosed Address), Travelers Rest, SC 29690For Sale
 MLS ID #1599711, Lindsay Saunders, XSell Upstate. Greater Greenville AOR
