This Builder's Own Home Will Delight You! Boasting 4 Bedrooms, 2 full and 2 Half Baths, Huge Primary Suite with Generous Closets and Oversized Master Bath, Finished Basement with Wet Bar and 2nd (gas) Fireplace, Custom Moldings, and Recessed Lighting Throughout. From the Rocking Chair Front Porch to the Beautiful Yard, Everything was done with Quality fixtures and Finishes Throughout. And Let's Not Overlook the Shang-Ri-La Backyard - a Multi-Level Deck overlooking a Gorgeous Inground Pool and Patio. Move Here, and You'll Never Want To Leave Home! Showings start Saturday July 25th. Note the tax record has incorrect date of construction and square footage per owner, who built the house.
For sale
$845,500
111 Szymanski Dr, Spotswood, NJ 08884
4beds
2,500sqft
Single Family Residence
Built in 1991
10,497 Square Feet Lot
$762,000 Zestimate®
$338/sqft
$-- HOA
What's special
Gorgeous inground poolShang-ri-la backyardRecessed lighting throughoutCustom moldingsBeautiful yardMulti-level deckRocking chair front porch
- 22 days |
- 945 |
- 28 |
Zillow last checked:
Listing updated:
Listed by:
JOHN M. CHLUDZINSKI,
WINDING RIVER REALTY, LLC 732-784-6500
Source: All Jersey MLS,MLS#: 2701068R
Facts & features
Interior
Bedrooms & bathrooms
- Bedrooms: 4
- Bathrooms: 4
- Full bathrooms: 2
- 1/2 bathrooms: 2
Primary bedroom
- Features: Sitting Area, Full Bath, Walk-In Closet(s)
- Area: 315
- Dimensions: 15 x 21
Bedroom 2
- Area: 169
- Dimensions: 13 x 13
Bedroom 3
- Area: 156
- Dimensions: 12 x 13
Bedroom 4
- Area: 168
- Dimensions: 12 x 14
Bathroom
- Features: Jacuzzi-Type, Stall Shower, Two Sinks
Dining room
- Features: Formal Dining Room
- Area: 143
- Dimensions: 11 x 13
Family room
- Area: 285
- Length: 15
Kitchen
- Features: Granite/Corian Countertops, Kitchen Island, Eat-in Kitchen, Separate Dining Area
- Area: 208
- Dimensions: 16 x 13
Living room
- Area: 255
- Dimensions: 17 x 15
Basement
- Area: 1200
Heating
- Forced Air
Cooling
- Central Air
Appliances
- Included: Dishwasher, Electric Range/Oven, Microwave, Refrigerator, Gas Water Heater
Features
- Skylight, Wet Bar, Entrance Foyer, Kitchen, Laundry Room, Bath Half, Living Room, Storage, Dining Room, Family Room, Utility Room, 4 Bedrooms, Bath Full, Bath Main, Attic
- Flooring: Carpet, Ceramic Tile, Wood
- Windows: Skylight(s)
- Basement: Partially Finished, Full, Bath Half, Recreation Room, Storage Space, Utility Room
- Number of fireplaces: 2
- Fireplace features: Gas, Wood Burning
Interior area
- Total structure area: 2,500
- Total interior livable area: 2,500 sqft
Video & virtual tour
Property
Parking
- Total spaces: 2
- Parking features: 2 Car Width, 2 Cars Deep, Asphalt, Garage, Attached, Built-In Garage, Oversized, Garage Door Opener, Driveway, Paved
- Attached garage spaces: 2
- Has uncovered spaces: Yes
Features
- Levels: Two
- Stories: 2
- Patio & porch: Porch, Deck, Patio
- Exterior features: Open Porch(es), Curbs, Deck, Patio, Sidewalk, Storage Shed, Yard
- Pool features: In Ground
- Has spa: Yes
- Spa features: Bath
Lot
- Size: 10,497 Square Feet
- Dimensions: 140.00 x 75.00
- Features: Near Shopping, Wooded, Near Public Transit
Details
- Additional structures: Shed(s)
- Parcel number: 2400037100011
- Zoning: R7.5
Construction
Type & style
- Home type: SingleFamily
- Architectural style: Colonial, Custom Home, Two Story
- Property subtype: Single Family Residence
Materials
- Roof: Asphalt
Condition
- Year built: 1991
Utilities & green energy
- Electric: 150 Amp(s)
- Gas: Natural Gas
- Sewer: Public Sewer
- Water: Public
- Utilities for property: Electricity Connected, Natural Gas Connected
Community & HOA
Community
- Features: Curbs, Sidewalks
Location
- Region: Spotswood
Financial & listing details
- Price per square foot: $338/sqft
- Tax assessed value: $393,000
- Annual tax amount: $14,903
- Date on market: 7/25/2026
- Ownership: Fee Simple
- Electric utility on property: Yes
Estimated market value
$762,000
$709,000 - $815,000
$3,491/mo
Price history
| Date | Event | Price |
|---|---|---|
| 7/25/2026 | Listed for sale | $845,500+231.6%$338/sqft |
Source:  All Jersey MLS #2701068R Report a problem All Jersey MLS #2701068R Report a problem | ||
| 2/24/2003 | Sold | $255,000+1357.1%$102/sqft |
Source: Public Record Report a problem | ||
| 1/9/1997 | Sold | $17,500$7/sqft |
Source: Public Record Report a problem | ||
Public tax history
| Year | Property taxes | Tax assessment |
|---|---|---|
| 2025 | $14,309 | $393,000 |
| 2024 | $14,309 +1.7% | $393,000 |
| 2023 | $14,073 +2.1% | $393,000 |
| 2022 | $13,786 +0.8% | $393,000 |
| 2021 | $13,676 | $393,000 |
| 2020 | -- | $393,000 |
| 2019 | $12,737 +7.5% | $393,000 |
| 2018 | $11,846 -2.7% | $393,000 |
| 2017 | $12,179 +4.8% | $393,000 |
| 2016 | $11,625 +0.9% | $393,000 |
| 2015 | $11,523 +2.3% | $393,000 |
| 2014 | $11,263 +0.8% | $393,000 |
| 2013 | $11,177 +0.4% | $393,000 |
| 2012 | $11,138 +4.5% | $393,000 |
| 2011 | $10,662 +3.2% | $393,000 +1.1% |
| 2010 | $10,329 +2.6% | $388,600 |
| 2009 | $10,065 | $388,600 |
| 2008 | -- | $388,600 |
| 2007 | -- | $388,600 |
| 2006 | -- | $388,600 +4.8% |
| 2005 | -- | $370,900 +226.2% |
| 2004 | $8,027 | $113,700 |
| 2003 | -- | $113,700 |
| 2002 | -- | $113,700 |
| 2001 | -- | $113,700 |
Find assessor info on the county website
Monthly payment
Est. payment
Payment breakdown
Explore the cost of this home by adjusting the details. Changes won't be saved.Climate risks
Neighborhood: 08884
Nearby schools
GreatSchools rating
- NAG. Austin Schoenly Elementary SchoolGrades: PK-1Distance: 0.7 mi
- 3/10Spotswood Memorial SchoolGrades: 6-8Distance: 0.8 mi
- 5/10Spotswood High SchoolGrades: 9-12Distance: 0.8 mi
- $902,8004 bd4 ba-- sqft103 Szymanski Dr, Spotswood, NJ 08884Off Market

- $930,400-- bd-- ba-- sqft119 Szymanski Dr, Spotswood, NJ 08884Off Market
- $695,400-- bd-- ba1.8k sqft5 Siegel Ct, Spotswood, NJ 08884Off Market
- $797,3004 bd2 ba2.7k sqft97 Szymanski Dr, Spotswood, NJ 08884Off Market
- $756,7004 bd2 ba2.4k sqft130 Szymanski Dr, Spotswood, NJ 08884Off Market
- $805,200-- bd-- ba2.4k sqft123 Szymanski Dr, Spotswood, NJ 08884Off Market
- $650,000-- bd-- ba2.5k sqft4 Siegel Ct, Spotswood, NJ 08884Sold
- $919,500-- bd-- ba2.7k sqft41 Samantha Way, Spotswood, NJ 08884Off Market
A local agent can set up tours, give advice and negotiate with sellers.
Similar homes
- $795,0004 bd3 ba2.3k sqft81 Brooklyn Ave, Spotswood, NJ 08884For Sale

 MLS ID #2701431R, DAWN GUINDI. All Jersey MLS
 - $799,0004 bd4 ba2k sqft133 Summerhill Rd, Spotswood, NJ 08884For Sale
 MLS ID #2701569R, FADY BESHARA. All Jersey MLS
 - $789,0004 bd3 ba2.1k sqft9 Van Arsdale Ct, East Brunswick, NJ 08816For Sale
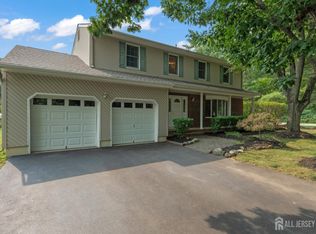 MLS ID #2702554R, JUDI SALANT. All Jersey MLS
 - $899,0004 bd3 ba2.4k sqft216 Jon St, Old Bridge, NJ 08857For Sale
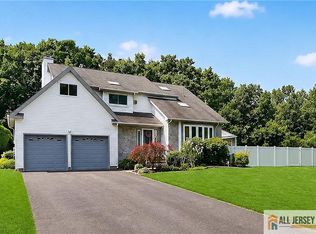 MLS ID #2770300M, NATALIE PANTELO. All Jersey MLS
 - $775,0003 bd2 ba2.1k sqft321 Manalapan Rd, Spotswood, NJ 08884For SaleMLS ID #2609651R, PETER BOUTROS. All Jersey MLS
- $650,0004 bd2 ba2k sqft227 Old Stage Rd, Spotswood, NJ 08884For SaleMLS ID #2701641R, JOHN J. HORVATH. All Jersey MLS
- $879,9994 bd3 ba2k sqft58 Valley Forge Dr, East Brunswick, NJ 08816For SaleMLS ID #2702185R, ANNE KOFSKY. All Jersey MLS
- $565,0003 bd2 ba1.4k sqft499 Old Stage Rd, Spotswood, NJ 08884For SaleMLS ID #2770181M, ROSE MARIE GEORGIANNA. All Jersey MLS
- $879,9005 bd3 ba2.3k sqft25 Hudson Rd, East Brunswick, NJ 08816For SaleMLS ID #2701462R, DIANNE POLO. All Jersey MLS
- $825,0004 bd3 ba2k sqft4 Alexander Rd, East Brunswick, NJ 08816For SaleMLS ID #2770211M, VIKTORIA ADAMOV. All Jersey MLS
- $620,0003 bd2 ba1.7k sqft12 Gover Ct, Spotswood, NJ 08884For SaleMLS ID #2701222R, MICHAEL MARTINETTI. All Jersey MLS
- $875,0004 bd3 ba2.4k sqft86 Tall Oaks Dr, East Brunswick, NJ 08816For SaleMLS ID #2700921R, OFIR HILLEL. All Jersey MLS
- $850,0004 bd2 ba2k sqft409 Madison Ave, Monroe Township, NJ 08831For SaleMLS ID #2701685R, MATTHEW ROWACK. All Jersey MLS
- $599,0003 bd3 ba1.6k sqft141 Brunswick Ave, Spotswood, NJ 08884For SaleMLS ID #2618272R, SAMAH "SARA" SHANAA. All Jersey MLS
- $835,9004 bd4 ba3.6k sqft3 Romero Ct, Monroe Township, NJ 08831For SaleMLS ID #2618127R, DENISE M. BADALAMENTI. All Jersey MLS
- $845,0004 bd4 ba2.2k sqft52 Yorktown Rd, East Brunswick, NJ 08816For SaleMLS ID #2610772R, JOSPHEN YOUSSEF. All Jersey MLS
- $699,9004 bd3 ba2.1k sqft16 Neal Dr, East Brunswick, NJ 08816For SaleMLS ID #2702203R, SHARIF M. HATAB. All Jersey MLS
- $899,9004 bd3 ba2.6k sqft23 Aldingham Cir, East Brunswick, NJ 08816For SaleMLS ID #2616032R, JANE MUELLER. All Jersey MLS
- $875,0004 bd3 ba2.5k sqft3 Driftwood Ct, Monroe Township, NJ 08831For SaleMLS ID #2662191M, JOAN BOSTONIAN. All Jersey MLS
- $799,0004 bd3 ba2.6k sqft17 West Ave, Old Bridge, NJ 08857For SaleMLS ID #2700734R, KRISTEN M. FERRALI. All Jersey MLS
