Enjoy the peace of country living with the convenience of city in this beautifully updated ranch home! Situated on a spacious corner lot in a desirable neighborhood, this charming property offers a wonderful combination of comfort, functionality, and outdoor space. Step inside to find new flooring throughout the entire main level, including updated tile flooring in both bathrooms. The inviting living room flows into the dining area, while the refreshed kitchen features abundant cabinetry and newer appliances. Both main-floor bathrooms have received stylish updates, giving the home a fresh, modern feel. The full basement offers additional living and recreation space, abundant storage, sealed concrete floors, and plumbing already in place for a future bathroom. Outside, enjoy the expansive yard with mature trees, UG sprinklers, partial fencing, and a detached 26' x 16' garage/workshop, perfect for hobbies, projects, or extra storage. A wonderful opportunity just minutes from school.
For sale
$328,000
111 Terrie Rd, Aurora, NE 68818
2beds
1,255sqft
Single Family Residence
Built in 1977
0.68 Acres Lot
$294,300 Zestimate®
$261/sqft
$-- HOA
What's special
Spacious corner lotPartial fencingBeautifully updated ranch homeAbundant storageRefreshed kitchenNewer appliancesAbundant cabinetry
- 12 hours
- 338
- 7
Zillow last checked:
Listing updated:
Listed by:
Stacie Holliday 402-604-0791,
BancWise Realty
Source: GPRMLS,MLS#: 22632193
Facts & features
Interior
Bedrooms & bathrooms
- Bedrooms: 2
- Bathrooms: 2
- Full bathrooms: 1
- 3/4 bathrooms: 1
- Partial bathrooms: 1
- Main level bathrooms: 2
Primary bedroom
- Level: Main
Bedroom 2
- Level: Main
Basement
- Area: 1152
Heating
- Natural Gas, Forced Air
Cooling
- Central Air
Features
- Basement: Full,Partially Finished
- Has fireplace: No
Interior area
- Total structure area: 1,255
- Total interior livable area: 1,255 sqft
- Finished area above ground: 1,255
- Finished area below ground: 0
Property
Parking
- Total spaces: 2
- Parking features: Garage - Attached
- Attached garage spaces: 2
Features
- Patio & porch: Porch, Deck
- Exterior features: Sprinkler System
- Fencing: Chain Link,Partial
Lot
- Size: 0.68 Acres
- Dimensions: 256 x 116
- Features: Over 1/2 up to 1 Acre, City Lot, Corner Lot
Details
- Additional structures: Shed(s)
- Parcel number: 410026557
- Other equipment: Sump Pump
Construction
Type & style
- Home type: SingleFamily
- Architectural style: Ranch
- Property subtype: Single Family Residence
Materials
- Vinyl Siding, Brick/Other
- Foundation: Block
- Roof: Composition
Condition
- Not New and NOT a Model
- New construction: No
- Year built: 1977
Utilities & green energy
- Sewer: Septic Tank
- Water: Well
- Utilities for property: Electricity Available, Natural Gas Available, Phone Available, Fiber Optic
Community & HOA
HOA
- Has HOA: No
Location
- Region: Aurora
Financial & listing details
- Price per square foot: $261/sqft
- Tax assessed value: $264,045
- Annual tax amount: $1,580
- Date on market: 11/12/2026
- Listing terms: VA Loan,FHA,Conventional,Cash,USDA Loan
- Ownership: Fee Simple
- Electric utility on property: Yes
Estimated market value
$294,300
$268,000 - $318,000
$1,417/mo
Price history
| Date | Event | Price |
|---|---|---|
| 11/12/2026 | Listed for sale | $328,000$261/sqft |
Source:  GPRMLS #22632193 Report a problem | ||
Public tax history
| Year | Property taxes | Tax assessment |
|---|---|---|
| 2025 | $1,581 +10.4% | $264,045 +19% |
| 2024 | $1,432 -12% | $221,965 +36.9% |
| 2023 | $1,628 -5.5% | $162,085 +3.2% |
| 2022 | $1,723 -2.2% | $157,085 |
| 2021 | $1,762 -6.1% | $157,085 |
| 2020 | $1,877 +13.3% | $157,085 +3.3% |
| 2018 | $1,657 +28.4% | $152,085 +13.9% |
| 2017 | $1,290 +2.6% | $133,555 |
| 2016 | $1,257 -31.4% | $133,555 +5.1% |
| 2010 | $1,833 | $127,055 |
Find assessor info on the county website
Monthly payment
Est. payment
Payment breakdown
Explore the cost of this home by adjusting the details. Changes won't be saved.Climate risks
Neighborhood: 68818
Nearby schools
Schools provided by the listing agent
- Elementary: Aurora Elementary School
- Middle: Aurora Middle School
- High: Aurora High School
- District: Aurora Public Schools
Source: GPRMLS. This data may not be complete. We recommend contacting the local school district to confirm school assignments for this home.


Similar homes
- $--3 bd1 ba1k sqft414 17th St, Aurora, NE 68818Auction
 Auction.com 1
- $225,0002 bd2 ba1.1k sqft712 L St, Aurora, NE 68818For Sale
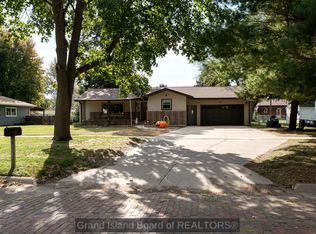 MLS ID #20263108, Megan Goplin, Keller Williams Heartland. Grand Island BOR
- $229,9002 bd2 ba1k sqft504 G St, Aurora, NE 68818For Sale By Owner

- $225,0003 bd1 ba1.2k sqft802 13th St, Aurora, NE 68818For Sale
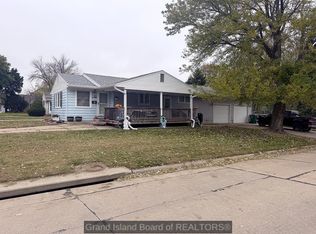 MLS ID #20263147, Kendell Aden, Nebraska Realty. Grand Island BOR
- $424,0004 bd3 ba1.5k sqft1209 Cottage Park Dr, Aurora, NE 68818For Sale
 MLS ID #22630039, Stacie Holliday, BancWise Realty. GPRMLS
- $269,0003 bd3 ba1.4k sqft1805 Old Creek Rd, Aurora, NE 68818For SaleMLS ID #22625734, Stacie Holliday, BancWise Realty. GPRMLS
- $215,0003 bd1 ba1k sqft1701 H St, Aurora, NE 68818For SaleMLS ID #22617499, Katie VanderLey, KW Heartland Real Estate. GPRMLS
