Enjoy small-town living in this charming, move-in-ready home featuring modern updates throughout! Fully renovated within the last 3 years, this 3-bedroom, 1-bathroom home offers a beautiful blend of character and functionality. Vaulted ceilings with warm wood finishes create a welcoming feel, while the spacious kitchen boasts ample cabinetry & counter space. The primary suite is a standout, featuring vaulted ceilings, a large walk-in closet, & a unique loft! The generously sized bathroom conveniently connects to the primary bedroom. Recent updates include LP siding, kitchen renovations, updated flooring, a remodeled bathroom, & so much more! Off-street parking adds convenience, while the unfinished basement offers extra storage, a storm shelter, spray foam insulation.
For sale
Price cut: $5K (11/6)
$225,000
416 9th St, Aurora, NE 68818
3beds
1,536sqft
Single Family Residence
Built in 1910
0.33 Acres Lot
$-- Zestimate®
$146/sqft
$-- HOA
What's special
Off-street parkingUnique loftSpacious kitchenGenerously sized bathroomPrimary suiteLarge walk-in closet
- 26 days
- 1,096
- 69
Likely to sell faster than
Zillow last checked:
Listing updated:
Listed by:
Kelsey Musich,
Summit Real Estate
Source: Grand Island BOR,MLS#: 20263080
Facts & features
Interior
Bedrooms & bathrooms
- Bedrooms: 3
- Bathrooms: 1
- Full bathrooms: 1
- Main level bathrooms: 1
- Main level bedrooms: 3
Primary bedroom
- Area: 148.74
- Dimensions: 13.4 x 11.1
Bedroom 2
- Area: 109.98
- Dimensions: 11.7 x 9.4
Bedroom 3
- Area: 92.4
- Dimensions: 12 x 7.7
Dining room
- Features: Kitchen/Dining Combo
Family room
- Features: None
Kitchen
- Features: Electric Range, Dishwasher, Garbage Disposal, Refrigerator, Microwave, Vinyl
- Level: Main
- Area: 139.23
- Dimensions: 11.9 x 11.7
Living room
- Features: Fireplace, Carpet
- Level: Main
- Area: 289.94
- Dimensions: 21.8 x 13.3
Heating
- Electric Forced Air, Heat Pump
Cooling
- Central Air
Appliances
- Included: Electric Range, Dishwasher, Disposal, Refrigerator, Microwave, Electric Water Heater, 40 Plus Gallon Water Heater
- Laundry: Main Level, Electric, Vinyl
Features
- Walk-In Closet(s), Other Room
- Flooring: Carpet, Vinyl
- Windows: Blinds
- Basement: Partial,Other-See Remarks
- Number of fireplaces: 1
- Fireplace features: One, Electric, Living Room
Interior area
- Total structure area: 3,072
- Total interior livable area: 1,536 sqft
- Finished area above ground: 1,536
- Finished area below ground: 1,029
Video & virtual tour
Property
Parking
- Parking features: No Garage
Features
- Patio & porch: Patio, Covered Patio
- Exterior features: Rain Gutters
- Fencing: Chain Link
Lot
- Size: 0.33 Acres
- Dimensions: 120 x 123
- Features: Established Yard, Good Quality Landscaping
Details
- Additional structures: Shed(s)
- Parcel number: 410056413
Construction
Type & style
- Home type: SingleFamily
- Architectural style: Ranch
- Property subtype: Single Family Residence
Materials
- Frame, Other
- Roof: Composition
Condition
- Year built: 1910
Utilities & green energy
- Utilities for property: Water Connected, Sewer Connected, Electricity Connected
Community & HOA
Community
- Security: Smoke Detector(s), Carbon Monoxide Detector(s)
- Subdivision: Prestons 2nd Sub
Location
- Region: Aurora
Financial & listing details
- Price per square foot: $146/sqft
- Tax assessed value: $178,075
- Annual tax amount: $1,891
- Date on market: 10/16/2026
- Road surface type: Paved
Estimated market value
Not available
Estimated sales range
Not available
Not available
Price history
| Date | Event | Price |
|---|---|---|
| 11/6/2026 | Price change | $225,000-2.2%$146/sqft |
Source:  Grand Island BOR #20263080 Report a problem | ||
| 10/16/2026 | Listed for sale | $230,000+233.3%$150/sqft |
Source: Grand Island BOR #20263080 Report a problem | ||
| 11/25/2003 | Sold | $69,000$45/sqft |
Source: Agent Provided Report a problem | ||
Public tax history
| Year | Property taxes | Tax assessment |
|---|---|---|
| 2025 | $1,891 +134.8% | $178,075 +122.8% |
| 2024 | $805 -43.9% | $79,940 -21.4% |
| 2023 | $1,435 -5.7% | $101,705 |
| 2022 | $1,521 +15.2% | $101,705 +17.1% |
| 2021 | $1,320 -4% | $86,825 |
| 2020 | $1,375 +29.5% | $86,825 +22.2% |
| 2018 | $1,062 +19.1% | $71,045 +9.1% |
| 2017 | $891 -2.7% | $65,145 |
| 2016 | $916 -29.3% | $65,145 -4.8% |
| 2010 | $1,296 | $68,395 |
Find assessor info on the county website
Monthly payment
Est. payment
Payment breakdown
Explore the cost of this home by adjusting the details. Changes won't be saved.Climate risks
Neighborhood: 68818
Nearby schools
Schools provided by the listing agent
- Elementary: Aurora
- Middle: Aurora
- High: Aurora
Source: Grand Island BOR. This data may not be complete. We recommend contacting the local school district to confirm school assignments for this home.

Similar homes
- $180,0003 bd3 ba1.9k sqft803 K St, Aurora, NE 68818For Sale
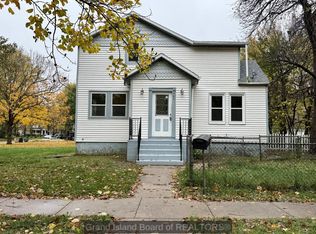 MLS ID #20263176, Nicole Broman, Keller Williams Heartland. Grand Island BOR
- $225,0003 bd1 ba1.2k sqft802 13th St, Aurora, NE 68818For Sale
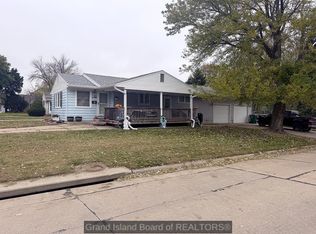 MLS ID #20263147, Kendell Aden, Nebraska Realty. Grand Island BOR
- $229,9002 bd2 ba1k sqft504 G St, Aurora, NE 68818For Sale By Owner

- $225,0002 bd2 ba1.1k sqft712 L St, Aurora, NE 68818For Sale
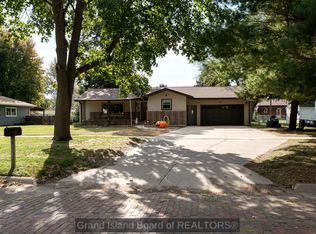 MLS ID #20263108, Megan Goplin, Keller Williams Heartland. Grand Island BOR
- $245,0003 bd2 ba2k sqft818 15th St, Aurora, NE 68818For Sale
 MLS ID #22624132, Stacie Holliday, BancWise Realty. GPRMLS
- $215,0003 bd1 ba1k sqft1701 H St, Aurora, NE 68818For SaleMLS ID #22617499, Katie VanderLey, KW Heartland Real Estate. GPRMLS
- $328,0002 bd2 ba1.2k sqft111 Terrie Rd, Aurora, NE 68818For SaleMLS ID #22632193, Stacie Holliday, BancWise Realty. GPRMLS
- $269,0003 bd3 ba1.4k sqft1805 Old Creek Rd, Aurora, NE 68818For SaleMLS ID #22625734, Stacie Holliday, BancWise Realty. GPRMLS
- $115,0002 bd1 ba788 sqft1209 15th St, Aurora, NE 68818For SaleMLS ID #22618895, Neeli Noyd, Woods Bros Realty. GPRMLS
