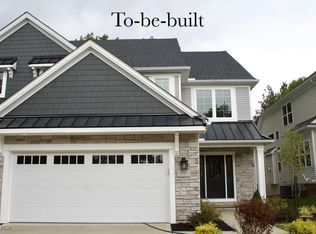
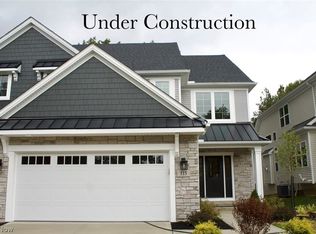
Welcome to the Stoneridge II, a brand new open concept plan with 1st-floor primary suite, full basement, and rear covered composite deck, situated within the Brecksville-Broadview School District! This well-designed home welcomes you with a covered entry, luxury vinyl plank flooring, and a spacious eat-in kitchen with quartz island, stainless appliances, and walk-in pantry. The Great room features soaring ceilings and a beautiful window wall that lets in abundant natural light and opens onto the rear-covered deck with wooded views. The first-floor primary suite feels open and airy with its vaulted / tray ceiling and glass door that opens to the same covered deck. Retreat to the owner's bath with dual sinks, quartz counters, luxury vinyl plank flooring, huge walk-in closet and tile shower. The oversized mudroom, powder room, and laundry room complete the 1st floor. Upstairs, you'll find 2 additional bedrooms, each with walk-in closets and shared full bath. The full basement offers ample storage or flexibility for future finishing! Just 1.5 miles from I-77, 25 minutes from downtown Cleveland, and walking distance to shops, restaurants, and the community recreation center! Home is to-be-built and photos are for illustrative purposes only.
Closed
$550,000
111 Town Centre Dr, Broadview Heights, OH 44147
3beds
2,056sqft
Single Family Residence
Built in ----
3,571 Square Feet Lot
$570,900 Zestimate®
$268/sqft
$2,459 Estimated rent
Home value
$570,900
$525,000 - $622,000
$2,459/mo
Zestimate® history
Owner options
List your home for rent
$2,459/mo
Rent Zestimate®
Find your next renter with Zillow Rental Manager. Plus, with online applications, you can quickly screen prospective tenants – for free.
$2,459/mo
Rent Zestimate®
Refinance and save
$4,369/mo
Est. payment
Refinancing to a lower rate could help reduce your monthly payments and save thousands over the life of the loan.
$4,369/mo
Est. payment
Explore your selling options
Work with a Zillow partner agent
Leverage their expertise and Zillow's premium Showcase listings to get your home seen by more buyers.
Get startedList with your own agent
Get your home in front of millions of buyers by listing it on Zillow.
Learn how to do itSell it yourself
Take full control of how buyers see your home on Zillow by listing For Sale by Owner (FSBO).
List your homeWhat's special
Great roomRear covered composite deckOversized mudroomSoaring ceilingsStainless appliancesQuartz countersFull basement
Zillow last checked:
Listing updated:
Listed by:
Gina Luisi SoldByLuisi@gmail.com330-814-4747,
Berkshire Hathaway HomeServices Stouffer Realty,
Gary D Stouffer 330-835-4900,
Berkshire Hathaway HomeServices Stouffer Realty
Bought with:
Non-Member Non-Member, 9999
Non-Member
Source: MLS Now,MLS#: 5058754 Originating MLS: Akron Cleveland Association of REALTORS
Originating MLS: Akron Cleveland Association of REALTORSFacts & features
Interior
Bedrooms & bathrooms
- Bedrooms: 3
- Bathrooms: 3
- Full bathrooms: 2
- 1/2 bathrooms: 1
- Main level bathrooms: 2
- Main level bedrooms: 1
Primary bedroom
- Description: Flooring: Carpet
- Features: Tray Ceiling(s)
- Level: First
- Dimensions: 15 x 13
Bedroom
- Description: Flooring: Carpet
- Level: Second
- Dimensions: 12 x 11
Bedroom
- Description: Flooring: Carpet
- Level: Second
- Dimensions: 11 x 10
Primary bathroom
- Description: Flooring: Luxury Vinyl Tile
- Features: Low Flow Plumbing Fixtures, Stone Counters, Walk-In Closet(s)
- Level: First
Eat in kitchen
- Description: Flooring: Luxury Vinyl Tile
- Features: Granite Counters
- Level: First
- Dimensions: 15 x 10
Eat in kitchen
- Description: Flooring: Luxury Vinyl Tile
- Level: First
- Dimensions: 10 x 9
Great room
- Description: Flooring: Carpet
- Features: High Ceilings
- Level: First
- Dimensions: 15 x 15
Laundry
- Description: Flooring: Luxury Vinyl Tile
- Level: First
- Dimensions: 7 x 8
Loft
- Level: Second
- Dimensions: 15 x 12
Heating
- Forced Air, Gas
Cooling
- Central Air
Features
- Tray Ceiling(s), Entrance Foyer, Eat-in Kitchen, Granite Counters, High Ceilings, Kitchen Island, Low Flow Plumbing Fixtures, Primary Downstairs, Pantry, Walk-In Closet(s)
- Basement: Full
- Has fireplace: No
Interior area
- Total structure area: 2,056
- Total interior livable area: 2,056 sqft
- Finished area above ground: 2,056
Property
Parking
- Total spaces: 2
- Parking features: Attached, Garage
- Attached garage spaces: 2
Features
- Levels: One and One Half,Two
- Stories: 2
- Patio & porch: Covered, Deck, Front Porch
Lot
- Size: 3,571 Square Feet
Details
- Parcel number: 58326101
- Special conditions: Builder Owned
Construction
Type & style
- Home type: SingleFamily
- Architectural style: Cape Cod
- Property subtype: Single Family Residence
Materials
- Concrete, Vinyl Siding
- Roof: Asphalt,Fiberglass
Condition
- To Be Built
Details
- Builder name: Petros Homes
Utilities & green energy
- Sewer: Public Sewer
- Water: Public
Green energy
- Energy efficient items: HVAC, Water Heater
Community & HOA
Community
- Subdivision: The Villas At City Center
HOA
- Has HOA: Yes
- Services included: Association Management, Insurance, Maintenance Grounds, Maintenance Structure, Reserve Fund, Snow Removal
- HOA fee: $500 one time
- HOA name: Villas At City Centre
- Second HOA fee: $275 monthly
Location
- Region: Broadview Heights
Financial & listing details
- Price per square foot: $268/sqft
- Tax assessed value: $54,100
- Annual tax amount: $1,245
- Date on market: 11/17/2025
- Cumulative days on market: 143 days
Price history
| Date | Event | Price |
|---|---|---|
| 11/3/2025 | Sold | $550,000+2.8%$268/sqft |
Source:  MLS Now #5058754 Report a problem MLS Now #5058754 Report a problem | ||
| 1/8/2025 | Pending sale | $534,900$260/sqft |
Source: MLS Now #5058754 Report a problem | ||
| 1/2/2025 | Listed for sale | $534,900$260/sqft |
Source: MLS Now #5058754 Report a problem | ||
| 12/16/2024 | Listing removed | $534,900$260/sqft |
Source:  Petros Homes Report a problem Petros Homes Report a problem | ||
| 4/24/2024 | Listed for sale | $534,900$260/sqft |
Source: MLS Now #5032891 Report a problem | ||
Public tax history
| Year | Property taxes | Tax assessment |
|---|---|---|
| 2025 | $1,053 +0% | $18,940 |
| 2024 | $1,053 -15.4% | $18,940 |
| 2023 | $1,245 | $18,940 |
Find assessor info on the county website
Neighborhood: 44147
Nearby homes
- $536,1003 bd3 ba2k sqft107 Town Centre Dr, Broadview Heights, OH 44147Pending
- $539,900-- bd-- ba-- sqft115 Town Centre Dr, Broadview Heights, OH 44147Sold
- $572,1813 bd3 ba2k sqft103 Town Centre Dr, Broadview Heights, OH 44147New Construction
- $49,3003 bd1 ba1.2k sqft9349 Broadview Rd, Broadview Heights, OH 44147Off Market
- $569,9003 bd3 ba2.2k sqft119 Town Centre Dr, Broadview Heights, OH 44147Sold
- $545,0003 bd3 ba2.2k sqft123 Town Centre Dr, Broadview Heights, OH 44147Sold
- $477,9003 bd3 ba-- sqft127 Town Centre Dr, Broadview Heights, OH 44147Sold
- $344,0003 bd3 ba1.6k sqft9331 Broadview Rd, Broadview Heights, OH 44147Sold
Nearby schools
GreatSchools rating
- 8/10Brecksville-Broadview Heights Elementary SchoolGrades: PK-5Distance: 1.1 mi
- 9/10Brecksville-Broadview Heights Middle SchoolGrades: 6-8Distance: 2.5 mi
- 9/10Brecksville-Broadview Heights High SchoolGrades: 9-12Distance: 2.3 mi
Schools provided by the listing agent
- District: Brecksville-Broadview - 1806
Source: MLS Now. This data may not be complete. We recommend contacting the local school district to confirm school assignments for this home.
Get a cash offer in 3 minutes
Find out how much your home could sell for in as little as 3 minutes with a no-obligation cash offer.
Estimated market value
$570,900
Get a cash offer in 3 minutes
Find out how much your home could sell for in as little as 3 minutes with a no-obligation cash offer.
Estimated market value
$570,900
- Ohio
- Cuyahoga County
- Broadview Heights
- 44147
- 111 Town Centre Dr
Nearby cities
Nearby zip codes
Other Broadview Heights Topics
- Apartments for Rent in 44147
- Houses for Sale in 44147
- Houses for Rent in 44147
- 44147 Real Estate
- Broadview Heights Condos
- Houses for Sale in Broadview Heights
- Newest Listings in Broadview Heights
- Broadview Heights Home Values
- Broadview Heights Real Estate Agents
- Broadview Heights Refinance
- Broadview Heights Mortgage Rates
