Beautiful new Stoneridge plan with 1st-floor primary suite available for a Spring 2025 move-in in the Brecksville/Broadview Heights school district! This brand-new open-concept villa features a 2-car garage, a full basement roughed in for a future bath, and a rear-covered composite deck with wooded views! Tasteful upgrades include luxury vinyl plank flooring, wrought iron spindles to the 2nd floor, custom cabinetry, black matte plumbing fixtures, and upgraded appliances. This well-designed plan showcases a covered entryway, a large eat-in kitchen with an accompanying dining space, and a 2-story Great room with floor-to-ceiling windows and gas fireplace. You will also find an open and airy 1st-floor primary suite that features a glass door that opens to the back covered deck. Retreat to the owner's bath with dual sinks, quartz counters, luxury vinyl plank flooring, a huge walk-in closet, and a tile shower. The oversized mudroom, powder room, and laundry room complete the 1st floor. Upstairs, you'll find an almost 200 square foot loft, and 2 additional bedrooms, each with their own walk-in closets and shared full bath. The full basement offers ample storage or flexibility for future finishing! Just 1.5 miles from I-77, 25 minutes from downtown Cleveland, and walking distance to shops, restaurants, and the community recreation center. Pictures are for illustrative purposes only as features and finishes may vary from actual.
Closed
$569,900
119 Town Centre Dr, Broadview Heights, OH 44147
3beds
2,234sqft
Single Family Residence
Built in 2025
3,920 Square Feet Lot
$591,200 Zestimate®
$255/sqft
$3,021 Estimated rent
Home value
$591,200
$544,000 - $644,000
$3,021/mo
Zestimate® history
Owner options
List your home for rent
$3,021/mo
Rent Zestimate®
Find your next renter with Zillow Rental Manager. Plus, with online applications, you can quickly screen prospective tenants – for free.
$3,021/mo
Rent Zestimate®
Refinance and save
$3,596/mo
Est. payment
Refinancing to a lower rate could help reduce your monthly payments and save thousands over the life of the loan.
$3,596/mo
Est. payment
Explore your selling options
Work with a Zillow partner agent
Leverage their expertise and Zillow's premium Showcase listings to get your home seen by more buyers.
Get startedList with your own agent
Get your home in front of millions of buyers by listing it on Zillow.
Learn how to do itSell it yourself
Take full control of how buyers see your home on Zillow by listing For Sale by Owner (FSBO).
List your homeWhat's special
Gas fireplaceOpen-concept villaUpgraded appliancesOversized mudroomBlack matte plumbing fixturesCustom cabinetryQuartz counters
Zillow last checked:
Listing updated:
Listed by:
Gina Luisi SoldByLuisi@gmail.com330-814-4747,
Berkshire Hathaway HomeServices Stouffer Realty,
Gary D Stouffer 330-835-4900,
Berkshire Hathaway HomeServices Stouffer Realty
Bought with:
Non-Member Non-Member, 9999
Non-Member
Source: MLS Now,MLS#: 5104243 Originating MLS: Akron Cleveland Association of REALTORS
Originating MLS: Akron Cleveland Association of REALTORSFacts & features
Interior
Bedrooms & bathrooms
- Bedrooms: 3
- Bathrooms: 3
- Full bathrooms: 2
- 1/2 bathrooms: 1
- Main level bathrooms: 1
- Main level bedrooms: 1
Primary bedroom
- Description: Flooring: Carpet
- Features: High Ceilings, Primary Downstairs, Walk-In Closet(s)
- Level: First
- Dimensions: 16 x 14
Bedroom
- Description: Flooring: Carpet
- Features: High Ceilings, Walk-In Closet(s)
- Level: Second
- Dimensions: 11 x 13
Bedroom
- Description: Flooring: Carpet
- Features: Walk-In Closet(s)
- Level: Second
- Dimensions: 11 x 12
Eat in kitchen
- Description: Flooring: Luxury Vinyl Tile
- Level: First
Family room
- Description: Flooring: Luxury Vinyl Tile
- Features: Fireplace, Vaulted Ceiling(s)
- Level: First
- Dimensions: 17 x 15
Kitchen
- Description: Flooring: Luxury Vinyl Tile
- Features: Stone Counters
- Level: First
Laundry
- Description: Flooring: Luxury Vinyl Tile
- Level: First
Loft
- Description: Flooring: Carpet
- Level: Second
- Dimensions: 17 x 12
Heating
- Forced Air, Fireplace(s), Gas
Cooling
- Central Air
Appliances
- Laundry: Laundry Tub, In Unit, Sink
Features
- Basement: Full,Bath/Stubbed,Unfinished
- Number of fireplaces: 1
- Fireplace features: Great Room, Living Room, Gas
Interior area
- Total structure area: 2,234
- Total interior livable area: 2,234 sqft
- Finished area above ground: 2,234
Property
Parking
- Total spaces: 2
- Parking features: Attached, Garage, Paved
- Attached garage spaces: 2
Features
- Levels: Two
- Stories: 2
- Patio & porch: Rear Porch, Covered, Deck
Lot
- Size: 3,920 Square Feet
Details
- Parcel number: 58326103
- Special conditions: Builder Owned
Construction
Type & style
- Home type: SingleFamily
- Architectural style: Cape Cod
- Property subtype: Single Family Residence
- Attached to another structure: Yes
Materials
- Stone, Vinyl Siding
- Roof: Asphalt,Fiberglass
Condition
- New Construction
- New construction: Yes
- Year built: 2025
Details
- Builder name: Petros Homes Cc, Llc
- Warranty included: Yes
Utilities & green energy
- Sewer: Public Sewer
- Water: Public
Community & HOA
Community
- Features: Sidewalks, Public Transportation
- Subdivision: Villas At City Center
HOA
- Has HOA: No
- Services included: Association Management, Insurance, Maintenance Grounds, Maintenance Structure, Reserve Fund, Snow Removal
- HOA fee: $275 monthly
Location
- Region: Broadview Heights
Financial & listing details
- Price per square foot: $255/sqft
- Tax assessed value: $241,800
- Annual tax amount: $1,053
- Date on market: 3/12/2025
- Cumulative days on market: 169 days
Price history
| Date | Event | Price |
|---|---|---|
| 10/14/2025 | Sold | $569,900$255/sqft |
Source:  MLS Now #5104243 Report a problem MLS Now #5104243 Report a problem | ||
| 9/6/2025 | Pending sale | $569,900$255/sqft |
Source: MLS Now #5104243 Report a problem | ||
| 9/5/2025 | Listing removed | $569,900$255/sqft |
Source: MLS Now #5104243 Report a problem | ||
| 8/27/2025 | Pending sale | $569,900$255/sqft |
Source: MLS Now #5104243 Report a problem | ||
| 8/6/2025 | Price change | $569,900-0.9%$255/sqft |
Source: MLS Now #5104243 Report a problem | ||
| 6/30/2025 | Price change | $574,900-1.7%$257/sqft |
Source: MLS Now #5104243 Report a problem | ||
| 6/10/2025 | Price change | $584,900-0.8%$262/sqft |
Source: MLS Now #5104243 Report a problem | ||
| 5/22/2025 | Price change | $589,900-1.7%$264/sqft |
Source: MLS Now #5104243 Report a problem | ||
| 2/26/2025 | Listed for sale | $599,900+20.6%$269/sqft |
Source:  Petros Homes Report a problem Petros Homes Report a problem | ||
| 1/12/2025 | Listing removed | $497,400$223/sqft |
Source: MLS Now #5009293 Report a problem | ||
| 1/2/2025 | Listed for sale | $497,400$223/sqft |
Source: MLS Now #5009293 Report a problem | ||
| 9/30/2024 | Listing removed | $497,400$223/sqft |
Source: MLS Now #5009293 Report a problem | ||
| 7/1/2024 | Listed for sale | $497,400$223/sqft |
Source: MLS Now #5009293 Report a problem | ||
| 6/11/2024 | Listing removed | -- |
Source: MLS Now #5009293 Report a problem | ||
| 1/4/2024 | Listed for sale | $497,400$223/sqft |
Source: Petros Homes Report a problem | ||
Public tax history
| Year | Property taxes | Tax assessment |
|---|---|---|
| 2025 | $4,707 +346.9% | $84,630 +346.8% |
| 2024 | $1,053 -15.4% | $18,940 |
| 2023 | $1,245 | $18,940 |
Find assessor info on the county website
Neighborhood: 44147
Nearby homes
- $539,900-- bd-- ba-- sqft115 Town Centre Dr, Broadview Heights, OH 44147Sold
- $545,0003 bd3 ba2.2k sqft123 Town Centre Dr, Broadview Heights, OH 44147Sold
- $477,9003 bd3 ba-- sqft127 Town Centre Dr, Broadview Heights, OH 44147Sold
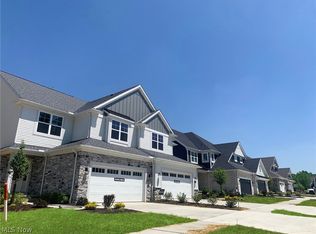
- $550,0003 bd3 ba2k sqft111 Town Centre Dr, Broadview Heights, OH 44147Sold

- $536,1003 bd3 ba2k sqft107 Town Centre Dr, Broadview Heights, OH 44147Pending
- $477,9003 bd3 ba1.8k sqft131 Town Centre Dr, Broadview Heights, OH 44147Sold
- from $529,9003 bd3 ba2k sqftStoneridge II Plan, Villas at City Center, Broadview Heights, OH 44147New Construction
- $572,1813 bd3 ba2k sqft103 Town Centre Dr, Broadview Heights, OH 44147New Construction
Nearby schools
GreatSchools rating
- 8/10Brecksville-Broadview Heights Elementary SchoolGrades: PK-5Distance: 1 mi
- 9/10Brecksville-Broadview Heights Middle SchoolGrades: 6-8Distance: 2.5 mi
- 9/10Brecksville-Broadview Heights High SchoolGrades: 9-12Distance: 2.3 mi
Schools provided by the listing agent
- District: Brecksville-Broadview - 1806
Source: MLS Now. This data may not be complete. We recommend contacting the local school district to confirm school assignments for this home.
Get a cash offer in 3 minutes
Find out how much your home could sell for in as little as 3 minutes with a no-obligation cash offer.
Estimated market value
$591,200
Get a cash offer in 3 minutes
Find out how much your home could sell for in as little as 3 minutes with a no-obligation cash offer.
Estimated market value
$591,200
- Ohio
- Cuyahoga County
- Broadview Heights
- 44147
- 119 Town Centre Dr
Nearby cities
Nearby zip codes
Other Broadview Heights Topics
- Apartments for Rent in 44147
- Houses for Sale in 44147
- Houses for Rent in 44147
- 44147 Real Estate
- Broadview Heights Condos
- Houses for Sale in Broadview Heights
- Newest Listings in Broadview Heights
- Broadview Heights Home Values
- Broadview Heights Real Estate Agents
- Broadview Heights Refinance
- Broadview Heights Mortgage Rates
