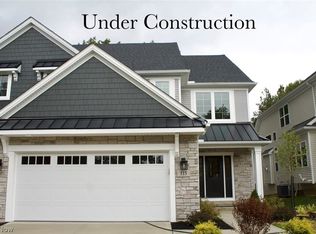
Beautiful 1st-floor primary suite with full basement, rear covered deck, and 2-car garage situated within the Brecksville-Broadview Hts. school district, minutes from I-77, Community Rec Center, Metroparks, shopping and dining. This popular villa features an open concept design, with the well-equipped kitchen open to the great room that features soaring ceilings, a cozy gas fireplace, and an abundance of windows that let in loads of natural light. The spacious mudroom offers optional built-in lockers and a conveniently located half bath. The main-floor primary suite boasts a beautiful vaulted ceiling, en suite bath with spa-like shower and dual quartz vanities, walk-in closet, and private access to the back covered porch, perfect for enjoying morning coffee. Upstairs, you'll find two additional bedrooms, each with walk-in closets, a full bath, and a sizable loft ideal for an additional media room, work-from-home, exercise area or other needs. This property offers a low-maintenance lifestyle, with snow removal and lawn care handled by the HOA. Walking distance to amenities and everyday necessities and just 25 minutes from downtown Cleveland, this prime location provides the ultimate in convenience. Home is to be built for a 2026 move-in. Buyers can customize with their own selections!
Pending
$536,100
107 Town Centre Dr, Broadview Heights, OH 44147
3beds
2,056sqft
Single Family Residence
Built in ----
3,920 Square Feet Lot
$-- Zestimate®
$261/sqft
$275/mo HOA
What's special
Sizable loftRear covered deckOpen concept designLoads of natural lightAbundance of windowsFull basementDual quartz vanities
- 286 days |
- 16 |
- 0 |
Zillow last checked:
Listing updated:
Listed by:
Gina Luisi 330-814-4747 SoldByLuisi@gmail.com,
Berkshire Hathaway HomeServices Stouffer Realty,
Gary D Stouffer 330-805-6900,
Berkshire Hathaway HomeServices Stouffer Realty
Source: MLS Now,MLS#: 5166040 Originating MLS: Akron Cleveland Association of REALTORS
Originating MLS: Akron Cleveland Association of REALTORSFacts & features
Interior
Bedrooms & bathrooms
- Bedrooms: 3
- Bathrooms: 3
- Full bathrooms: 2
- 1/2 bathrooms: 1
- Main level bathrooms: 2
- Main level bedrooms: 1
Primary bedroom
- Description: Flooring: Carpet
- Features: High Ceilings, Primary Downstairs, Walk-In Closet(s)
- Level: First
- Dimensions: 16 x 14
Bedroom
- Description: Flooring: Carpet
- Features: Walk-In Closet(s)
- Level: Second
- Dimensions: 10 x 11.3
Bedroom
- Description: Flooring: Carpet
- Features: Walk-In Closet(s)
- Level: Second
- Dimensions: 10.11 x 12.2
Eat in kitchen
- Description: Flooring: Luxury Vinyl Tile
- Level: First
Family room
- Features: Fireplace, Vaulted Ceiling(s)
- Level: First
- Dimensions: 17 x 15
Kitchen
- Description: Flooring: Luxury Vinyl Tile
- Features: Stone Counters
- Level: First
Laundry
- Description: Flooring: Luxury Vinyl Tile
- Level: First
Loft
- Description: Flooring: Carpet
- Level: Second
- Dimensions: 15.2 x 12.1
Heating
- Forced Air, Fireplace(s), Gas
Cooling
- Central Air
Appliances
- Included: Dishwasher, Disposal, Microwave, Range
- Laundry: Main Level, Laundry Room, Laundry Tub, Sink
Features
- Cathedral Ceiling(s)
- Basement: Full,Bath/Stubbed,Unfinished
- Number of fireplaces: 1
- Fireplace features: Great Room, Gas
Interior area
- Total structure area: 2,056
- Total interior livable area: 2,056 sqft
- Finished area above ground: 2,056
Video & virtual tour
Property
Parking
- Total spaces: 2
- Parking features: Attached, Garage, Paved
- Attached garage spaces: 2
Features
- Levels: One and One Half,Two
- Stories: 2
- Patio & porch: Rear Porch, Covered, Deck
Lot
- Size: 3,920 Square Feet
Details
- Parcel number: 58326100
- Special conditions: Builder Owned
Construction
Type & style
- Home type: SingleFamily
- Architectural style: Cape Cod
- Property subtype: Single Family Residence
- Attached to another structure: Yes
Materials
- Stone, Vinyl Siding
- Roof: Asphalt,Fiberglass
Condition
- To Be Built
Details
- Builder name: Petros Homes Cc, Llc
- Warranty included: Yes
Utilities & green energy
- Sewer: Public Sewer
- Water: Public
Community & HOA
Community
- Features: Sidewalks, Public Transportation
- Security: Carbon Monoxide Detector(s)
- Subdivision: Villas At City Center
HOA
- Has HOA: Yes
- Services included: Association Management, Insurance, Maintenance Grounds, Maintenance Structure, Reserve Fund, Snow Removal
- HOA fee: $500 one time
- HOA name: Viillas At City Center
- Second HOA fee: $275 monthly
Location
- Region: Broadview Heights
Financial & listing details
- Price per square foot: $261/sqft
- Tax assessed value: $54,100
- Annual tax amount: $1,053
- Date on market: 11/7/2025
- Cumulative days on market: 85 days
Estimated market value
Not available
Estimated sales range
Not available
Not available
Price history
| Date | Event | Price |
|---|---|---|
| 12/15/2025 | Pending sale | $536,100$261/sqft |
Source:  MLS Now #5166040 Report a problem MLS Now #5166040 Report a problem | ||
| 11/7/2025 | Listed for sale | $536,100$261/sqft |
Source: MLS Now #5166040 Report a problem | ||
Public tax history
| Year | Property taxes | Tax assessment |
|---|---|---|
| 2025 | $1,053 +0% | $18,940 |
| 2024 | $1,053 -15.4% | $18,940 |
| 2023 | $1,245 | $18,940 |
Find assessor info on the county website
Monthly payment
Est. payment
Payment breakdown
Explore the cost of this home by adjusting the details. Changes won't be saved.Climate risks
Neighborhood: 44147
Nearby schools
GreatSchools rating
- 8/10Brecksville-Broadview Heights Elementary SchoolGrades: PK-5Distance: 1.1 mi
- 9/10Brecksville-Broadview Heights Middle SchoolGrades: 6-8Distance: 2.5 mi
- 9/10Brecksville-Broadview Heights High SchoolGrades: 9-12Distance: 2.3 mi
Schools provided by the listing agent
- District: Brecksville-Broadview - 1806
Source: MLS Now. This data may not be complete. We recommend contacting the local school district to confirm school assignments for this home.
- $550,0003 bd3 ba2k sqft111 Town Centre Dr, Broadview Heights, OH 44147Sold

- $572,1813 bd3 ba2k sqft103 Town Centre Dr, Broadview Heights, OH 44147New Construction
- $49,3003 bd1 ba1.2k sqft9349 Broadview Rd, Broadview Heights, OH 44147Off Market
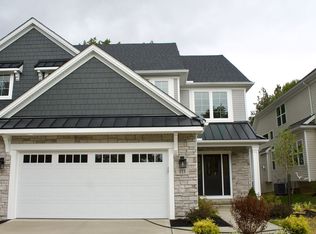
- $539,900-- bd-- ba-- sqft115 Town Centre Dr, Broadview Heights, OH 44147Sold
- $569,9003 bd3 ba2.2k sqft119 Town Centre Dr, Broadview Heights, OH 44147Sold
- $545,0003 bd3 ba2.2k sqft123 Town Centre Dr, Broadview Heights, OH 44147Sold
- $477,9003 bd3 ba-- sqft127 Town Centre Dr, Broadview Heights, OH 44147Sold
- $344,0003 bd3 ba1.6k sqft9331 Broadview Rd, Broadview Heights, OH 44147Sold
A local agent can set up tours, give advice and negotiate with sellers.
Similar homes
- $572,1813 bd3 ba2k sqft103 Town Centre Dr, Broadview Heights, OH 44147New ConstructionMLS Now
- from $529,9003 bd3 ba2k sqftStoneridge II Plan, Villas at City Center, Broadview Heights, OH 44147New Construction
 Petros Homes
 - $449,9003 bd3 ba1.7k sqft9470 Aquila Ct, Broadview Heights, OH 44147For Sale
 MLS ID #5214754, Joe Vaccaro, EXP Realty, LLC.. MLS Now
 - $460,0004 bd3 ba2k sqft1835 Hickory Ln, Broadview Heights, OH 44147For Sale
 MLS ID #5217949, Allie S Mazina, Local-n-Global Realty. MLS Now
 - from $549,9003 bd3 ba1.9k sqftNapa Valley Plan, Bordeaux Crossings, Broadview Heights, OH 44147New ConstructionPetros Homes
- from $498,9003 bd3 ba1.7k sqftChianti Plan, Bordeaux Crossings, Broadview Heights, OH 44147New ConstructionPetros Homes
- $489,9003 bd4 ba3k sqft14000 Bagley Rd, Cleveland, OH 44130For SaleMLS ID #5223675, Chuck Mikol, RE/MAX Above & Beyond. MLS Now
- $389,9003 bd2 ba2.4k sqft12758 Abbey Rd, North Royalton, OH 44133For SaleMLS ID #5231367, Alex V Johnson, Real Estate Quest, Inc.. MLS Now
- $500,0003 bd3 ba2.8k sqft21650 S Woodland Rd, Shaker Heights, OH 44122For SaleMLS ID #5207814, Susan T Delaney, Howard Hanna. MLS Now
- $525,0004 bd3 ba3k sqft2996 Pondsford Dr, Medina, OH 44256For SaleMLS ID #5232184, Jessica A Chodaczek, LoFaso Real Estate Services. MLS Now
- $399,0003 bd3 ba2.2k sqft7921 Southington Dr, Parma, OH 44129For SaleMLS ID #5234161, Tatyana Krilova, Howard Hanna. MLS Now
- $675,0004 bd3 ba2.9k sqft7785 Salem Dr, Hudson, OH 44236For SaleMLS ID #5235634, Jose Medina, Keller Williams Legacy Group Realty. MLS Now
- $419,0003 bd4 ba1.9k sqft17101 Rabbit Run Dr, Strongsville, OH 44136For SaleMLS ID #5207967, Daniela Maragos, Keller Williams Elevate. MLS Now
- $579,0003 bd3 ba2.2k sqft1457 W 52nd St, Cleveland, OH 44102For SaleMLS ID #5219151, Kyle M Lawrence, Keller Williams Citywide. MLS Now
- $379,9004 bd2 ba1.4k sqft7402 Stone Rd, Independence, OH 44131For SaleMLS ID #5233002, MarieRose J Nader, Howard Hanna. MLS Now
- $569,8754 bd4 ba2.5k sqft34286 Brookside Ln, North Ridgeville, OH 44039For SaleMLS ID #5215358, Jennifer M Herron-Underwood, Howard Hanna. MLS Now
- $514,9003 bd4 ba2.2k sqft2257 City View Dr, Cleveland, OH 44113For SaleMLS ID #5222506, Quentin Woodall, EXP Realty, LLC.. MLS Now
- $495,0533 bd2 ba1.8k sqftS/l 32 Brookside Ln, North Ridgeville, OH 44039New ConstructionMLS ID #5200740, Jennifer M Herron-Underwood, Howard Hanna. MLS Now
- $499,9003 bd2 ba1.8k sqft14655 Baywood Ln, Strongsville, OH 44136New ConstructionMLS ID #5160993, Pamela M Simon, Keller Williams Elevate. MLS Now
- $369,9003 bd2 ba1.7k sqft14450 Baywood Ln, Strongsville, OH 44136For SaleMLS ID #5222878, Keisha D Wagner, Keller Williams Living. MLS Now
