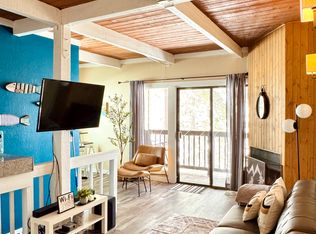
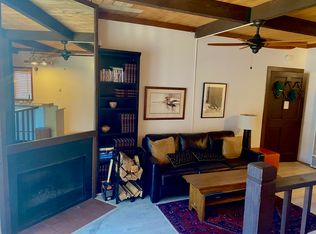

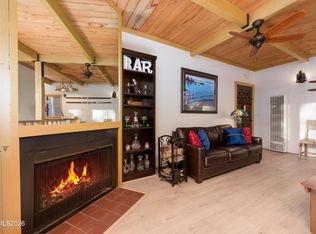
Well-positioned condominium in the Summit Tahoe Village area offering mountain and valley views just moments from Heavenly Ski Resort and Lake Tahoe. This move-in-ready residence or successful short-term rental has been recently refreshed with new interior paint, creating a clean and inviting living environment. The main living space is anchored by a fireplace, adding warmth and character, while the elevated setting brings in natural light and surrounding views. The kitchen includes an electric cooktop, and single oven. Additional features include a sauna, natural gas heating, a pitched composition shingle roof, and common area parking. Ideally located for year-round recreation, this property presents an opportunity as a primary residence, second home, or investment.
Active
Price cut: $24K (7/30)
$324,000
111 Tramway Dr #11, Stateline, NV 89449
1beds
540sqft
Condominium
Built in 1977
-- sqft lot
$308,700 Zestimate®
$600/sqft
$331/mo HOA
What's special
Common area parkingPitched composition shingle roofNatural gas heatingMountain and valley viewsBuilt-in dishwasherElectric cooktopNew carpeting
- 115 days
- 373
- 21
Zillow last checked:
Listing updated:
Listed by:
JB Benna S.181619 775-400-1221,
Sierra Sotheby's International
Source: NNRMLS,MLS#: 260005716
Facts & features
Interior
Bedrooms & bathrooms
- Bedrooms: 1
- Bathrooms: 1
- Full bathrooms: 1
Heating
- Natural Gas
Appliances
- Included: Dishwasher, Disposal, Electric Cooktop, Microwave, Oven, Refrigerator
- Laundry: Common Area
Features
- Ceiling Fan(s), High Ceilings, Smart Thermostat
- Flooring: Laminate
- Windows: Double Pane Windows
- Number of fireplaces: 1
- Common walls with other units/homes: 2+ Common Walls
Interior area
- Total structure area: 540
- Total interior livable area: 540 sqft
Video & virtual tour
Property
Parking
- Parking features: None
Features
- Levels: Two
- Stories: 2
- Patio & porch: None, Deck
- Exterior features: None
- Spa features: None
- Fencing: None
Lot
- Features: Sloped Up
Details
- Additional structures: None
- Parcel number: 131919611012
- Zoning: 240
Construction
Type & style
- Home type: Condo
- Property subtype: Condominium
Materials
- Foundation: Slab
- Roof: Composition,Pitched,Shingle
Condition
- New construction: No
- Year built: 1977
Utilities & green energy
- Sewer: Public Sewer
- Water: Public
- Utilities for property: Electricity Available, Natural Gas Available, Water Available
Community & HOA
Community
- Security: Smoke Detector(s)
- Subdivision: Summit Village
HOA
- Has HOA: Yes
- Amenities included: None
- Services included: Snow Removal
- HOA fee: $1,000 annually
- HOA name: Summit Village HOA
- Second HOA fee: $745 quarterly
- Second HOA name: Tramway Apartment Condos HOA
Location
- Region: Stateline
Financial & listing details
- Price per square foot: $600/sqft
- Tax assessed value: $50,877
- Annual tax amount: $1,165
- Date on market: 5/8/2026
- Cumulative days on market: 116 days
- Listing terms: 1031 Exchange,Cash,Conventional,FHA,VA Loan
Estimated market value
$308,700
$293,000 - $324,000
$1,900/mo
Price history
| Date | Event | Price |
|---|---|---|
| 7/30/2026 | Price change | $324,000-6.9%$600/sqft |
Source:  NNRMLS #260005716 Report a problem NNRMLS #260005716 Report a problem | ||
| 5/8/2026 | Listed for sale | $348,000+83.2%$644/sqft |
Source: NNRMLS #260005716 Report a problem | ||
| 5/20/2019 | Sold | $190,000+10.1%$352/sqft |
Source: Public Record Report a problem | ||
| 6/29/2018 | Sold | $172,500$319/sqft |
Source: Public Record Report a problem | ||
Public tax history
| Year | Property taxes | Tax assessment |
|---|---|---|
| 2025 | $1,100 +6.8% | $50,877 -1% |
| 2024 | $1,030 +9.1% | $51,396 +1.7% |
| 2023 | $944 +8% | $50,533 +16.8% |
| 2022 | $874 +3.3% | $43,254 -0.2% |
| 2021 | $846 | $43,322 +10.7% |
| 2020 | -- | $39,123 |
| 2019 | $816 | $39,123 +7.6% |
| 2018 | $816 +9.1% | $36,343 -0.4% |
| 2017 | $747 | $36,504 +14.9% |
| 2016 | $747 +2.6% | $31,770 |
| 2015 | $728 +3.7% | $31,770 +7.3% |
| 2014 | $702 | $29,598 +15% |
| 2013 | -- | $25,734 +1.1% |
| 2012 | -- | $25,462 -18.3% |
| 2011 | -- | $31,177 -11.3% |
| 2010 | -- | $35,162 -20.3% |
| 2009 | -- | $44,132 +3.8% |
| 2008 | -- | $42,524 +0.6% |
| 2007 | -- | $42,275 +48.4% |
| 2006 | -- | $28,480 +56% |
| 2005 | $389 +7.3% | $18,258 +23.7% |
| 2004 | $363 | $14,760 -0.7% |
| 2003 | -- | $14,871 |
Find assessor info on the county website
Monthly payment
Est. payment
Payment breakdown
Explore the cost of this home by adjusting the details. Changes won't be saved.Climate risks
Neighborhood: 89449
Nearby schools
Schools provided by the listing agent
- Elementary: Zephyr Cove
- Middle: Kingsbury(Closed)
- High: Whittell - Grades 9-12
Source: NNRMLS. This data may not be complete. We recommend contacting the local school district to confirm school assignments for this home.
Similar homes
- $354,9991 bd1 ba608 sqft313 Tramway Dr #19, Stateline, NV 89449Active
 MLS ID #260011137, Sarah Benedict, Berkshire Hathaway HomeService. NNRMLS
 - $303,0002 bd2 ba720 sqft111 Tramway Dr #5, Stateline, NV 89449Active
 MLS ID #260001721, Lisa Marx, Tahoe Dream Properties, LLC. NNRMLS
 - $349,0001 bd1 ba768 sqft111 Tramway Dr #3-A, Stateline, NV 89449Active
 MLS ID #260008462, Danielly Moya, Dickson Realty - Caughlin. NNRMLS
 - $385,0001 bd1 ba544 sqft313 Tramway Dr #10, Stateline, NV 89449Active
 MLS ID #260008802, Jessica Woods, Sierra Sotheby's Int'l. Realty. NNRMLS
 - $379,0001 bd1 ba544 sqft313 Tramway Dr #20, Stateline, NV 89449ActiveMLS ID #250052301, James Porter, Coldwell Banker Select ZC. NNRMLS
- $274,900-- bd1 ba360 sqft331 Tramway Dr #10, Stateline, NV 89449ActiveMLS ID #250002537, Cole Mizak, Compass. NNRMLS
- $415,000-- bd1 ba688 sqft754 Milky Way Ct #B, Stateline, NV 89449ActiveMLS ID #260006075, Danielle Campbell, Chase International Carson Cit. NNRMLS
- $229,000-- bd1 ba360 sqft331 Tramway Dr #19, Stateline, NV 89449ActiveMLS ID #260007026, Craig Zager, Coldwell Banker Select ZC. NNRMLS
