An architectural masterpiece of rare scale and refinement, this classic Spring Lake estate sits on a private, oversized lot just blocks from the oceanfront and downtown. Built to uncompromising standards across four finished levels, the residence showcases artisan craftsmanship, bespoke millwork, and custom architectural details throughout. The main level features a grand foyer with a floating staircase, formal dining, mahogany library, billiards room with custom bar, and a gourmet chef's kitchen flowing into the family room. Five to six bedrooms include five ensuite baths and a primary retreat with a fireplace, dual walk-in closets, and two marble spa baths. The subterranean club offers a 2,500-bottle wine cellar, tasting room, catering kitchen, 14-seat theater, skybox lounge, and sauna. Also included is a cottage comprised of a full kitchen and a one bedroom guest room perfect for visitors or live-in staff.
For sale
$15,000,000
111 Vroom Avenue, Spring Lake, NJ 07762
5beds
10,956sqft
Single Family Residence
Built in 2004
0.55 Acres Lot
$14,326,600 Zestimate®
$1,369/sqft
$-- HOA
What's special
Mahogany libraryCustom architectural details throughoutDual walk-in closetsArtisan craftsmanshipTwo marble spa bathsBespoke millworkPrivate oversized lot
- 26 days
- 2,653
- 89
Zillow last checked:
Listing updated:
Listed by:
Patricia A Haverstick 732-614-0311,
Ward Wight Sotheby's International Realty
Source: MoreMLS,MLS#: 22627503
Facts & features
Interior
Bedrooms & bathrooms
- Bedrooms: 5
- Bathrooms: 9
- Full bathrooms: 8
- 1/2 bathrooms: 1
Rooms
- Room types: Bonus Room
Bedroom
- Description: guest room
- Area: 289
- Dimensions: 17.0 x 17.0
Bedroom
- Description: guest room
- Area: 220
- Dimensions: 20.0 x 11.0
Bedroom
- Area: 195
- Dimensions: 13.0 x 15.0
Other
- Area: 432
- Dimensions: 18.0 x 24.0
Other
- Description: Walk up with amazing storage
Other
- Description: Gorgeous with bar
- Area: 806
- Dimensions: 31.0 x 26.0
Dining room
- Area: 374
- Dimensions: 22.0 x 17.0
Exercise room
- Area: 187
- Dimensions: 17.0 x 11.0
Family room
- Description: fireplace
- Area: 289
- Dimensions: 17.0 x 17.0
Foyer
- Description: Two story
- Area: 391
- Dimensions: 23.0 x 17.0
Other
- Area: 572
- Dimensions: 22.0 x 26.0
Kitchen
- Area: 408
- Dimensions: 24.0 x 17.0
Kitchen
- Area: 234
- Dimensions: 13.0 x 18.0
Laundry
- Area: 80
- Dimensions: 8.0 x 10.0
Library
- Description: Perfect office
- Area: 360
- Dimensions: 20.0 x 18.0
Living room
- Description: Two story
- Area: 391
- Dimensions: 23.0 x 17.0
Media room
- Area: 340
- Dimensions: 20.0 x 17.0
Office
- Area: 182
- Dimensions: 13.0 x 14.0
Other
- Description: Wine tasting room
- Area: 288
- Dimensions: 16.0 x 18.0
Other
- Description: fireplace
- Area: 289
- Dimensions: 17.0 x 17.0
Heating
- Radiant, Geothermal, 3+ Zoned Heat
Cooling
- Other, 3+ Zoned AC
Features
- Ceilings - 9Ft+ 1st Flr, Ceilings - 9Ft+ 2nd Flr, Center Hall, Dec Molding, Elevator, Wall Mirror, Wet Bar, Recessed Lighting
- Flooring: Marble, Wood
- Basement: Ceilings - High,Finished,Heated
- Attic: Walk-up
- Number of fireplaces: 8
Interior area
- Total structure area: 10,956
- Total interior livable area: 10,956 sqft
Video & virtual tour
Property
Parking
- Total spaces: 3
- Parking features: Paver Block, See Remarks, Other, Double Wide Drive, Oversized
- Attached garage spaces: 3
- Has uncovered spaces: Yes
Features
- Stories: 3
- Exterior features: Outdoor Shower, Other, Lighting
Lot
- Size: 0.55 Acres
- Dimensions: 162 x 150
- Features: Oversized
- Topography: Level
Details
- Parcel number: 4700124000000009
- Zoning description: Residential, Single Family
Construction
Type & style
- Home type: SingleFamily
- Architectural style: Custom
- Property subtype: Single Family Residence
Materials
- Cedar
- Roof: Slate
Condition
- New construction: No
- Year built: 2004
Utilities & green energy
- Sewer: Public Sewer
Community & HOA
Community
- Security: Security System
- Subdivision: None
HOA
- Has HOA: No
Location
- Region: Spring Lake
Financial & listing details
- Price per square foot: $1,369/sqft
- Tax assessed value: $8,964,000
- Annual tax amount: $40,965
- Date on market: 9/2/2026
- Inclusions: Washer, Window Treatments, Timer Thermostat, Blinds/Shades, Dishwasher, Central Vacuum, Dryer, Electric Cooking, Light Fixtures, Microwave, Security System, Stove, Stove Hood, Refrigerator, Awnings, Gas Grill, Generator, Humidifier
- Exclusions: Ask agent for list
Estimated market value
$14,326,600
$13.61M - $15.04M
Not available
Price history
| Date | Event | Price |
|---|---|---|
| 9/16/2026 | Listed for sale | $15,000,000+135.5%$1,369/sqft |
Source:  MoreMLS #22627503 Report a problem MoreMLS #22627503 Report a problem | ||
| 9/10/2020 | Sold | $6,369,999-3.5%$581/sqft |
Source: MoreMLS #22010109 Report a problem | ||
| 3/11/2020 | Listed for sale | $6,599,999-16.5%$602/sqft |
Source: Heritage House Sotheby's International Realty #22010109 Report a problem | ||
| 11/28/2019 | Listing removed | $7,900,000$721/sqft |
Source: Heritage House Sotheby's International Realty #21931013 Report a problem | ||
| 7/29/2019 | Listed for sale | $7,900,000-12.2%$721/sqft |
Source: Heritage House Sotheby's International Realty #21931013 Report a problem | ||
| 3/20/2015 | Listing removed | $8,999,999$821/sqft |
Source: D'Amico & McConnell Realtors #21332646 Report a problem | ||
| 9/21/2013 | Listed for sale | $8,999,999$821/sqft |
Source: D'Amico & McConnell Realtors #21332646 Report a problem | ||
| 3/13/2013 | Listing removed | $8,999,999$821/sqft |
Source: D'Amico & McConnell Realtors #21232046 Report a problem | ||
| 6/6/2012 | Price change | $8,999,999-10%$821/sqft |
Source: D'Amico & McConnell Realtors #21143890 Report a problem | ||
| 10/27/2011 | Price change | $9,999,000-16.7%$913/sqft |
Source: D'Amico & McConnell Realtors #21122697 Report a problem | ||
| 6/11/2011 | Listed for sale | $11,999,000+769.5%$1,095/sqft |
Source: D'Amico & McConnell Realtors #21122697 Report a problem | ||
| 1/19/2001 | Sold | $1,380,000$126/sqft |
Source: Public Record Report a problem | ||
Public tax history
| Year | Property taxes | Tax assessment |
|---|---|---|
| 2025 | $43,834 +1.9% | $8,964,000 +1.9% |
| 2024 | $43,018 -0.6% | $8,797,100 +2.2% |
| 2023 | $43,284 +4.1% | $8,605,200 +7% |
| 2022 | $41,571 +0.2% | $8,040,900 +16.3% |
| 2021 | $41,497 +1.1% | $6,916,100 +2.9% |
| 2020 | $41,050 +262.7% | $6,721,200 +3.2% |
| 2019 | $11,316 | $6,515,800 +0.2% |
| 2018 | $11,316 -72.2% | $6,500,800 +3.4% |
| 2017 | $40,723 -1.3% | $6,285,100 +5.4% |
| 2016 | $41,247 +3.1% | $5,962,300 +0.9% |
| 2015 | $40,002 +4.8% | $5,909,300 +3.9% |
| 2014 | $38,166 +3.7% | $5,688,000 |
| 2012 | $36,801 -0.3% | $5,688,000 |
| 2011 | $36,915 +172.5% | $5,688,000 +170.8% |
| 2010 | $13,546 -0.2% | $2,100,200 |
| 2009 | $13,567 | $2,100,200 |
| 2008 | -- | $2,100,200 |
| 2007 | -- | $2,100,200 |
| 2006 | -- | $2,100,200 |
| 2005 | -- | $2,100,200 +265.8% |
| 2003 | -- | $574,100 -30.4% |
| 2002 | -- | $825,200 |
| 2001 | -- | $825,200 |
Find assessor info on the county website
Monthly payment
Est. payment
Payment breakdown
Explore the cost of this home by adjusting the details. Changes won't be saved.Climate risks
Neighborhood: 07762
Nearby schools
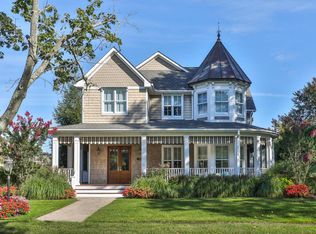
- $7,875,9004 bd5 ba4.7k sqft120 Worthington Ave, Spring Lake, NJ 07762Off Market
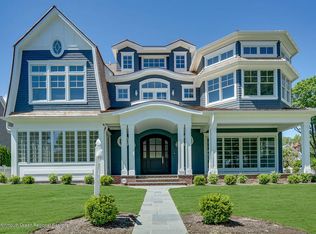
- $10,612,6009 bd9 ba6.9k sqft112 Worthington Ave, Spring Lake, NJ 07762Off Market
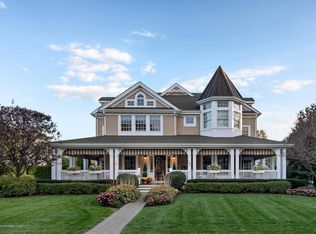
- $10,961,8008 bd7 ba9.4k sqft107 Vroom Ave, Spring Lake, NJ 07762Off Market
- $7,121,5006 bd7 ba5.3k sqft201 Vroom Ave, Spring Lake, NJ 07762Off Market
Similar homes
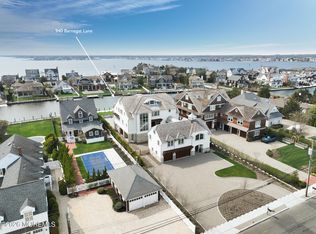
- $14,999,0008 bd9 ba7k sqft940 Barnegat Lane, Mantoloking, NJ 08738New Construction
 MLS ID #22611695, Lawrence J Greenberg, M. Van Sciver REALTORS. MoreMLS
 - $13,999,0007 bd8 ba6.7k sqft948 Lagoon Lane S, Mantoloking, NJ 08738For Sale
 MLS ID #22606362, Lawrence J Greenberg, M. Van Sciver REALTORS. MoreMLS
 - $16,999,0007 bd9 ba8k sqft1063 Ocean Avenue, Mantoloking, NJ 08738New Construction
 MLS ID #22600095, Lawrence J Greenberg, M. Van Sciver REALTORS. MoreMLS
 - $13,500,0006 bd7 ba6k sqft954 Barnegat Lane, Mantoloking, NJ 08738For Sale
 MLS ID #22605941, Lawrence J Greenberg, M. Van Sciver REALTORS. MoreMLS
 - $19,900,0008 bd9 ba8k sqft1201 Ocean Avenue, Mantoloking, NJ 08738New ConstructionMLS ID #22600094, Lawrence J Greenberg, M. Van Sciver REALTORS. MoreMLS
- $10,000,0003 bd4 ba15k sqft40 Independence Road, Red Bank, NJ 07701For SaleMLS ID #22607708, Kelly Zaccaro, Heritage House Sotheby's International Realty. MoreMLS
- $7,995,0007 bd9 ba7k sqft2639 River Road, Manasquan, NJ 08736New ConstructionMLS ID #22615343, Denise Dreyer, Ward Wight Sotheby's International Realty. MoreMLS
- $9,199,0006 bd7 ba6.7k sqft801 Ocean Avenue #2D, Long Branch, NJ 07740New ConstructionMLS ID #22628306, Adele Cohen, Adele Cohen Real Estate LLc. MoreMLS
- $8,495,0005 bd6 ba5.6k sqft275 Curtis Point Drive, Mantoloking, NJ 08738New ConstructionMLS ID #22620246, Jeffrey M Childers, Childers Sotheby's Intl Realty. MoreMLS
