Spectacularly designed 5/6 bedroom, 6 bath bayfront home is brand new construction in the desirable Curtis Point private association & features an inground pool! The ground floor features a 2-car garage w/storage area & large walk-out storage room. The 1st level has an expansive open floor plan w/living room w/gas fireplace & built-ins, dining room, custom kitchen w/quartz center island, pantry, & high-end stainless-steel appliances, one bedroom, 2 full baths, & home office/6th bedroom. The 2nd level features 4 bedrooms all with ensuite bath and laundry room. Additional features include 3-stop elevator, high end finishes, whole house generator, outdoor kitchen, outdoor shower, dock w/boat lift, & vinyl bulkhead.
Pending
Price cut: $500K (7/30)
$8,495,000
275 Curtis Point Drive, Mantoloking, NJ 08738
5beds
5,673sqft
Single Family Residence
Built in 2026
8,712 Square Feet Lot
$7,949,700 Zestimate®
$1,497/sqft
$88/mo HOA
What's special
Inground poolHigh end finishesOutdoor showerLarge walk-out storage roomLaundry roomDining roomVinyl bulkhead
- 111 days
- 751
- 22
Zillow last checked:
Listing updated:
Listed by:
Jeffrey M Childers 732-779-3087,
Childers Sotheby's Intl Realty
Source: MoreMLS,MLS#: 22620246
Facts & features
Interior
Bedrooms & bathrooms
- Bedrooms: 5
- Bathrooms: 6
- Full bathrooms: 6
Rooms
- Room types: Bonus Room
Heating
- Natural Gas, Forced Air, 2 Zoned Heat
Cooling
- Central Air, 2 Zoned AC
Features
- Balcony, Ceilings - 9Ft+ 1st Flr, Center Hall, Dec Molding, Elevator, Wet Bar, Recessed Lighting
- Flooring: Ceramic Tile, Marble, Wood
- Basement: Ceilings - High,Flood Vent,Walk-Out Access
- Attic: Pull Down Stairs
- Number of fireplaces: 1
Interior area
- Total structure area: 5,673
- Total interior livable area: 5,673 sqft
Property
Parking
- Total spaces: 2
- Parking features: Double Wide Drive, Driveway, Off Street, On Street, Oversized
- Attached garage spaces: 2
- Has uncovered spaces: Yes
Features
- Stories: 3
- Exterior features: Balcony, Dock, Outdoor Shower, Water/Elect @ Dock, Lighting
- Has private pool: Yes
- Pool features: Heated, In Ground, Pool Equipment, Salt Water, Pool/Spa Combo
- Has spa: Yes
- Spa features: Outdoor Hot Tub
- Has view: Yes
- View description: Bay
- Has water view: Yes
- Water view: Bay
- Waterfront features: Bayfront, Bulkhead, Riparian Grants, Boat Lift, Bayside, Riparian Rights
Lot
- Size: 8,712 Square Feet
- Dimensions: 75 x 120
- Features: Cul-De-Sac
Details
- Parcel number: 07000450700033
- Zoning description: Residential, Single Family
Construction
Type & style
- Home type: SingleFamily
- Architectural style: Shore Colonial
- Property subtype: Single Family Residence
Materials
- Foundation: Pillar/Post/Pier
- Roof: Timberline
Condition
- New construction: Yes
- Year built: 2026
Utilities & green energy
- Sewer: Public Sewer
Community & HOA
Community
- Security: Security System
- Subdivision: Curtis Point
HOA
- Has HOA: Yes
- HOA fee: $1,050 annually
Location
- Region: Mantoloking
Financial & listing details
- Price per square foot: $1,497/sqft
- Tax assessed value: $1,204,200
- Annual tax amount: $43,831
- Date on market: 7/4/2026
- Inclusions: Outdoor Lighting, Hot Tub, Washer, Ceiling Fan(s), Dishwasher, Dryer, Double Oven, Light Fixtures, Microwave, Security System, Stove, Stove Hood, Refrigerator, Screens, Garbage Disposal, Garage Door Opener, Gas Grill, Gas Cooking, Generator
Estimated market value
$7,949,700
$7.55M - $8.35M
Not available
Price history
| Date | Event | Price |
|---|---|---|
| 10/10/2026 | Pending sale | $8,495,000$1,497/sqft |
Source:  MoreMLS #22620246 Report a problem MoreMLS #22620246 Report a problem | ||
| 7/30/2026 | Price change | $8,495,000-5.6%$1,497/sqft |
Source: MoreMLS #22620246 Report a problem | ||
| 7/4/2026 | Listed for sale | $8,995,000$1,586/sqft |
Source: MoreMLS #22620246 Report a problem | ||
| 7/2/2026 | Listing removed | $8,995,000$1,586/sqft |
Source: MoreMLS #22516585 Report a problem | ||
| 8/6/2025 | Price change | $8,995,000+12.5%$1,586/sqft |
Source: MoreMLS #22516585 Report a problem | ||
| 6/5/2025 | Listed for sale | $7,995,000+190.7%$1,409/sqft |
Source: MoreMLS #22516585 Report a problem | ||
| 6/30/2012 | Listing removed | $2,750,000$485/sqft |
Source: Van Sciver Realtors #21118487 Report a problem | ||
| 1/26/2012 | Listed for sale | $2,750,000-6.8%$485/sqft |
Source: Van Sciver Realtors #21118487 Report a problem | ||
| 5/13/2011 | Listed for sale | $2,950,000+40.5%$520/sqft |
Source: Van Sciver REALTORS #21118487 Report a problem | ||
| 5/2/2006 | Sold | $2,100,000$370/sqft |
Source: Public Record Report a problem | ||
Public tax history
| Year | Property taxes | Tax assessment |
|---|---|---|
| 2023 | $39,131 +2.2% | $1,615,000 |
| 2022 | $38,308 | $1,615,000 |
| 2021 | $38,308 +3% | $1,615,000 |
| 2020 | $37,210 +2.4% | $1,615,000 |
| 2019 | $36,338 +2.8% | $1,615,000 |
| 2018 | $35,352 -9% | $1,615,000 |
| 2017 | $38,849 +2.7% | $1,615,000 -9.5% |
| 2016 | $37,832 +0.8% | $1,783,700 |
| 2015 | $37,529 +16.3% | $1,783,700 |
| 2014 | $32,262 -16.5% | $1,783,700 +14.3% |
| 2013 | $38,644 | $1,560,800 |
Find assessor info on the county website
Monthly payment
Est. payment
Payment breakdown
Explore the cost of this home by adjusting the details. Changes won't be saved.Climate risks
Neighborhood: 08738
- $4,067,5006 bd6 ba3.5k sqft271 Curtis Point Dr, Mantoloking, NJ 08738Off Market
- $4,206,4005 bd4 ba3.5k sqft279 Curtis Point Dr, Mantoloking, NJ 08738Off Market
- $4,651,0006 bd4 ba4.6k sqft267 Curtis Point Dr, Mantoloking, NJ 08738Off Market

- $4,488,1004 bd5 ba3.7k sqft283 Curtis Point Dr, Mantoloking, NJ 08738Off Market
Similar homes
- $8,600,0005 bd6 ba3.5k sqft961 East Avenue, Mantoloking, NJ 08738For Sale
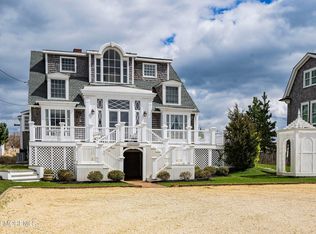
 MLS ID #22629131, Diane Cornell, Keller Williams Realty Ocean Living. MoreMLS
 - $5,999,0005 bd7 ba5.5k sqft1406 Ocean Avenue, Mantoloking, NJ 08738New Construction
 MLS ID #22624994, Lawrence J Greenberg, M. Van Sciver REALTORS. MoreMLS
 - $9,699,0004 bd6 ba3.6k sqft1433 Ocean Avenue, Mantoloking, NJ 08738For Sale
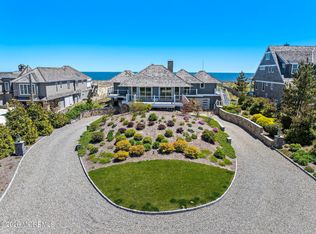 MLS ID #22617133, Lawrence J Greenberg, M. Van Sciver REALTORS. MoreMLS
 - $11,495,0005 bd6 ba5.7k sqft1087 Ocean Avenue, Mantoloking, NJ 08738For Sale
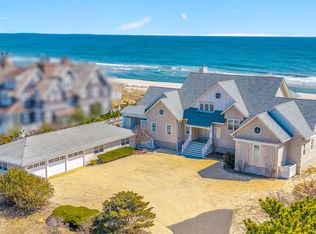 MLS ID #22608737, Patricia H Niebling, Diane Turton, Realtors-Bay Head. MoreMLS
 - $11,850,0006 bd7 ba5k sqft1052 Barnegat Lane, Mantoloking, NJ 08738For SaleMLS ID #22626454, Shawn Clayton, Clayton & Clayton Inc.Realtors. MoreMLS
- $5,995,0005 bd6 ba5.3k sqft915 Barnegat Lane, Mantoloking, NJ 08738New ConstructionMLS ID #22626362, Shawn Clayton, Clayton & Clayton Inc.Realtors. MoreMLS
- $4,299,0005 bd4 ba3.1k sqft281 Harbor Court, Lavallette, NJ 08735For SaleMLS ID #22630798, Kathleen Fazio, Childers Sotheby's Intl Realty. MoreMLS
- $7,495,0007 bd5 ba5.6k sqft212 Crescent Parkway, Sea Girt, NJ 08750For SaleMLS ID #22629732, Gregory M Rice, Coldwell Banker Realty. MoreMLS
- $4,299,9103 bd3 ba3.4k sqft409 Osprey Point Ln, Brielle, NJ 08730For Sale
 MLS ID #NJMM2005086, David Ten Hoeve, Prive Haus LLC. Bright MLS
 - $5,399,9995 bd7 ba4.6k sqft306 Fisk Avenue, Brielle, NJ 08730For SaleMLS ID #22618283, Jonathan Minerick, Homecoin.com. MoreMLS
- $7,995,0007 bd9 ba7k sqft2639 River Road, Manasquan, NJ 08736New ConstructionMLS ID #22615343, Denise Dreyer, Ward Wight Sotheby's International Realty. MoreMLS
- $6,299,0006 bd4 ba3.6k sqft309 New York Boulevard, Sea Girt, NJ 08750For SaleMLS ID #22624846, Kerry Tarigo, Diane Turton, Realtors-Sea Girt. MoreMLS
- $4,399,0007 bd4 ba5.3k sqft2619 River Road, Manasquan, NJ 08736For SaleMLS ID #22623780, David Turton, Diane Turton, Realtors-Point Pleasant Boro. MoreMLS
- $6,495,0005 bd6 ba4.6k sqft218 Worthington Avenue, Spring Lake, NJ 07762For SaleMLS ID #22629230, Lisel F. Perselay, Ward Wight Sotheby's International Realty. MoreMLS
- $6,779,0007 bd6 ba3.7k sqft153 Pershing Boulevard, Lavallette, NJ 08735New ConstructionMLS ID #22617926, Anna Fiore, RE/MAX Revolution. MoreMLS
- $6,479,0004 bd5 ba3.2k sqft103 Ocean Avenue, Sea Girt, NJ 08750For SaleMLS ID #22615503, Denise Dreyer, Ward Wight Sotheby's International Realty. MoreMLS
- $6,400,0005 bd5 ba3.4k sqft2007 Ocean Avenue N, Spring Lake, NJ 07762For SaleMLS ID #22620161, Patricia Mayer, Diane Turton, Realtors-Sea Girt. MoreMLS
- $6,399,0005 bd6 ba3.5k sqft155 Pershing Boulevard, Lavallette, NJ 08735New ConstructionMLS ID #22626874, Anna Fiore, RE/MAX Revolution. MoreMLS
- $5,099,0005 bd6 ba4.2k sqft2121 4th Avenue, Spring Lake, NJ 07762New ConstructionMLS ID #22633210, Lisa Finan, Keller Williams Realty Spring Lake. MoreMLS
- $4,949,9996 bd4 ba4k sqft2 Warren Place, Bay Head, NJ 08742For SaleMLS ID #22612830, Matthew K Coscia, Glen Mary Real Estate. MoreMLS
