Skip main navigation
Sold for $1,503,000
  • $1,503,000

    111 W 3rd Ave APT 306, San Mateo, CA 94402

    2beds
    1,958sqft
    Condominium, Residential
    Built in 1988
    -- sqft lot
    $1,529,100 Zestimate®
    $768/sqft
    $6,238 Estimated rent

    Home value

    $1,529,100

    $1.39M - $1.68M

    $6,238/mo

    Zestimate® history
    Loading
    Loading...

    Owner options

    List your home for rent

    $6,238/mo

    Rent Zestimate®

    Find your next renter with Zillow Rental Manager. Plus, with online applications, you can quickly screen prospective tenants – for free.

    Learn more

    $6,238/mo

    Rent Zestimate®

    Refinance and save

    $10,706/mo

    Est. payment

    Refinancing to a lower rate could help reduce your monthly payments and save thousands over the life of the loan.

    See today's rates

    $10,706/mo

    Est. payment

    Explore your selling options

    Work with a Zillow partner agent

    Leverage their expertise and Zillow's premium Showcase listings to get your home seen by more buyers.

    Get started

    List with your own agent

    Get your home in front of millions of buyers by listing it on Zillow.

    Learn how to do it

    Sell it yourself

    Take full control of how buyers see your home on Zillow by listing For Sale by Owner (FSBO).

    List your home

    What's special

    Engineered wood floorsRefreshed with new paintGreat storageTwo private terracesLovely arched windowsSpacious roomsLoads of natural light
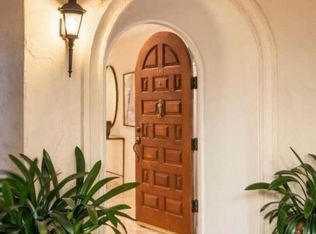
    Price improvement! Mediterranean-style condominium in beautiful Baywood, next to the San Mateo Public Library, just 2 blocks from vibrant downtown San Mateo dining, shopping, and entertainment. Gated secure entrance with a Concierge leads to a central courtyard with bubbling fountains, lush gardens, and a sunny swimming pool. Unit 306 is located in the quiet back corner--one of the best floor plans in the building, with spacious rooms and great storage, refreshed with new paint and engineered wood floors. Lovely arched windows emit loads of natural light. Two private terraces invite fresh air and a quiet spot to relax. Both bedrooms are large. Two deeded parking spaces in the secure underground garage access the unit via the recently remodeled elevator. Extra storage unit in the garage, as well as a sauna, steam room, and gym.

    Zillow last checked:

    Listing updated:

    Listed by:

    Kathleen Areias 01165140 650-464-3248,

    Compass 650-375-1111

    Bought with:

    OWN Real Estate, 70010079

    KW Advisors

    Source: MLSListings Inc,MLS#: ML82013534MLS Logo

    Facts & features

    Interior

    Bedrooms & bathrooms
    • Bedrooms: 2
    • Bathrooms: 2
    • Full bathrooms: 2
    Rooms
    • Room types: Laundry
    Bedroom
    • Features: WalkinCloset, PrimaryBedroom2plus
    Bathroom
    • Features: DoubleSinks, Marble, PrimaryStallShowers, PrimaryTubwJets, StallShower2plus, Tile, PrimaryOversizedTub, OversizedTub
    Dining room
    • Features: BreakfastNook, FormalDiningRoom
    Family room
    • Features: NoFamilyRoom
    Kitchen
    • Features: Countertop_Ceramic, ExhaustFan
    Heating
    • Central Forced Air
    Cooling
    • Central Air
    Appliances
    • Included: Electric Cooktop, Dishwasher, Exhaust Fan, Disposal, Range Hood, Microwave, Built In Oven, Electric Oven, Self Cleaning Oven, Refrigerator, Dryer, Washer
    • Laundry: Inside
    Features
    • Wet Bar, Walk-In Closet(s), Security Gate
    • Flooring: Laminate, Marble, Tile
    • Number of fireplaces: 1
    • Fireplace features: Living Room, Two Way, Wood Burning
    Interior area
    • Total structure area: 1,958
    • Total interior livable area: 1,958 sqft

    Property

    Parking
    • Total spaces: 2
    • Parking features: Assigned, Electric Gate, Garage Door Opener
    • Garage spaces: 2
    Accessibility
    • Accessibility features: Elevator/Lift, Grip-Accessible Features, Parking, Customized Wheelchair Accessible
    Features
    • Stories: 1
    • Patio & porch: Balcony/Patio, Deck
    • Exterior features: Fenced, Courtyard, Drought Tolerant Plants
    • Pool features: Community, Fenced, Gunite, Heated, In Ground, Sauna or Steam Room
    • Fencing: Perimeter,Gate
    • Has view: Yes
    • View description: Hills
    Lot
    • Features: Level
    Details
    • Parcel number: 109410060
    • Zoning: R50000
    • Special conditions: Standard

    Construction

    Type & style
    • Home type: Condo
    • Architectural style: Mediterranean
    • Property subtype: Condominium, Residential
    Materials
    • Concrete
    • Foundation: Concrete Perimeter, Pillar/Post/Pier, Raised, Reinforced Concrete, Steel Frame
    • Roof: TarGravel, Tile
    Condition
    • New construction: No
    • Year built: 1988

    Utilities & green energy

    • Gas: PublicUtilities
    • Sewer: Public Sewer, Shared Septic
    • Water: Public
    • Utilities for property: Public Utilities, Water Public

    Community & HOA

    HOA
    • Has HOA: Yes
    • Services included: Sewer, Water
    • HOA fee: $1,295 monthly
    Location
    • Region: San Mateo

    Financial & listing details

    • Price per square foot: $768/sqft
    • Tax assessed value: $232,926
    • Annual tax amount: $4,133
    • Date on market: 7/6/2025
    • Listing agreement: ExclusiveRightToSell
    • Listing terms: CashorConventionalLoan

    Price history

    DateEventPrice
    9/12/2025Sold$1,503,000-5.9%$768/sqft
    Source: MLSListings Inc #ML82013534 Report a problem
    8/22/2025Pending sale$1,598,000$816/sqft
    Source: MLSListings Inc #ML82013534 Report a problem
    7/30/2025Price change$1,598,000-3.2%$816/sqft
    Source: MLSListings Inc #ML82013534 Report a problem
    7/7/2025Listed for sale$1,650,000+102.5%$843/sqft
    Source: MLSListings Inc #ML82013534 Report a problem
    5/6/2003Sold$815,000$416/sqft
    Source: Public Record Report a problem

    Public tax history

    YearProperty taxesTax assessment
    2025$4,133 +6.4%$232,926 +2%
    2024$3,885 +5.1%$228,360 +2%
    2023$3,697 +1.4%$223,883 +2%
    2022$3,646 +2.8%$219,494 +2%
    2021$3,546 -8.9%$215,191 +1%
    2020$3,893 +12.3%$212,986 +2%
    2019$3,467 +12%$208,810 +2%
    2018$3,095 +12.7%$204,717 +2%
    2017$2,748 +2.7%$200,704 +2%
    2016$2,677 -2.4%$196,770 +1.5%
    2015$2,741 $193,816 +2%
    2014$2,741 $190,020 +0.5%
    2013-- $189,162 +2%
    2012-- $185,454
    2011-- $185,454 +2.8%
    2010-- $180,461 -0.2%
    2009-- $180,891 +2%
    2008-- $177,345 +2%
    2007-- $173,868 +2%
    2006-- $170,460
    2005-- $170,460 +4%
    2004-- $163,843 +23.2%
    2003-- $133,038 +2%
    2002-- $130,430 +2%
    2001-- $127,873 +2%
    2000-- $125,367
    Find assessor info on the county website

    Neighborhood: Baywood Knolls

    Nearby schools

    GreatSchools rating
    Schools provided by the listing agent
    • Elementary: BaywoodElementary_1
    • Middle: BorelMiddle
    • High: AragonHigh
    • District: SanMateoFosterCityElementary

    Source: MLSListings Inc. This data may not be complete. We recommend contacting the local school district to confirm school assignments for this home.

    Get a cash offer in 3 minutes
    Find out how much your home could sell for in as little as 3 minutes with a no-obligation cash offer.
    Estimated market value
    $1,529,100
    Get a cash offer in 3 minutes
    Find out how much your home could sell for in as little as 3 minutes with a no-obligation cash offer.
    Estimated market value
    $1,529,100