Welcome home to this 3-bedroom, 2-bath rancher nestled on a spacious corner lot in the heart of Joliet. The updated kitchen is a chef's delight, featuring modern appliances and ample counter space for entertaining and boasts butcher block counters, steel farm sink, newer cabinets and gas range and hood. Step outside to a backyard paradise designed for relaxation and fun with a large covered patio, outdoor bar, and a tranquil water feature. The green-thumbed will appreciate the private well for watering the yard, and the thriving chicken coop offers fresh eggs right outside your door. The property also boasts a large three-car garage with a built-in workbench, along with two RV hookups and an extra parking pad for your RV and all your toys.
Under contract
Price cut: $5.9K (6/26)
$398,000
111 W Carbon Ave, Joliet, MT 59041
3beds
1,572sqft
:
Get pre-qualified$2,429/mo
Single Family Residence
Built in 1947
0.3 Acres Lot
$390,900 Zestimate®
$253/sqft
$-- HOA
What's special
Spacious corner lotModern appliancesUpdated kitchenTranquil water featureTwo rv hookupsNewer cabinetsSteel farm sink
- 38 days |
- 145 |
- 11 |
Zillow last checked:
Listing updated:
Listed by:
Mary Gaughan 406-860-7947,
Meridian Real Estate LLC
Source: BMTMLS,MLS#: 360230 Originating MLS: Billings Association Of REALTORS
Originating MLS: Billings Association Of REALTORSFacts & features
Interior
Bedrooms & bathrooms
- Bedrooms: 3
- Bathrooms: 2
- Full bathrooms: 2
- Main level bathrooms: 2
- Main level bedrooms: 3
Primary bedroom
- Description: Flooring: Carpet
- Features: Closet
- Level: Main
Bedroom
- Description: Flooring: Hardwood,Laminate
- Level: Main
Bedroom
- Description: Flooring: Carpet
- Level: Main
Kitchen
- Description: Alder,Eating Area,Island,Flooring: Hardwood,Laminate
- Features: Sink
- Level: Main
Laundry
- Description: Flooring: Carpet
- Level: Main
Living room
- Description: Flooring: Hardwood,Laminate
- Features: Fireplace
- Level: Main
Heating
- Forced Air, Gas
Cooling
- Exhaust Fan, Window Unit(s)
Appliances
- Included: Disposal, Microwave, Oven, Range, Refrigerator, Range Hood, Washer, Gas Range
- Laundry: Washer Hookup, Dryer Hookup
Features
- Ceiling Fan(s), Pantry, Window Treatments
- Windows: Window Treatments
- Basement: None
- Number of fireplaces: 1
- Fireplace features: Wood Burning
Interior area
- Total interior livable area: 1,572 sqft
- Finished area above ground: 1,572
Video & virtual tour
Property
Parking
- Total spaces: 3
- Parking features: Attached, Additional Parking, RV Access/Parking
- Attached garage spaces: 3
Features
- Levels: One
- Stories: 1
- Patio & porch: Covered, Deck, Front Porch, Patio
- Exterior features: Awning(s), Fence, Garden, Patio
- Fencing: Fenced
Lot
- Size: 0.3 Acres
- Features: Corner Lot, Landscaped, Level
Details
- Additional structures: Poultry Coop
- Parcel number: 3007000
- Zoning description: Other
Construction
Type & style
- Home type: SingleFamily
- Property subtype: Single Family Residence
Materials
- Vinyl Siding
- Roof: Asphalt,Shingle
Condition
- Resale
- Year built: 1947
Utilities & green energy
- Sewer: Public Sewer
- Water: Public, Well
Community & HOA
Community
- Subdivision: Joliet Original Townsite
Location
- Region: Joliet
Financial & listing details
- Price per square foot: $253/sqft
- Tax assessed value: $312,100
- Annual tax amount: $1,563
- Date on market: 6/26/2026
- Listing terms: Cash,New Loan
Estimated market value
$390,900
$371,000 - $410,000
$1,904/mo
Price history
| Date | Event | Price |
|---|---|---|
| 7/24/2026 | Contingent | $398,000$253/sqft |
Source:  BMTMLS #360230 Report a problem BMTMLS #360230 Report a problem | ||
| 6/26/2026 | Price change | $398,000-1.5%$253/sqft |
Source: BMTMLS #360230 Report a problem | ||
| 9/5/2025 | Price change | $403,900-0.3%$257/sqft |
Source: BMTMLS #355246 Report a problem | ||
| 8/29/2024 | Price change | $405,000-2.4%$258/sqft |
Source: BMTMLS #347319 Report a problem | ||
| 7/12/2024 | Listed for sale | $415,000$264/sqft |
Source: BMTMLS #347319 Report a problem | ||
Public tax history
| Year | Property taxes | Tax assessment |
|---|---|---|
| 2025 | $1,277 -18.2% | $312,100 +37.4% |
| 2024 | $1,561 +5.8% | $227,200 |
| 2023 | $1,475 +7.3% | $227,200 +25.9% |
| 2022 | $1,375 | $180,400 |
| 2021 | $1,375 +7.9% | $180,400 +8.8% |
| 2020 | $1,274 -2.6% | $165,800 |
| 2019 | $1,308 -3.5% | $165,800 -3.2% |
| 2018 | $1,356 -5.8% | $171,300 |
| 2017 | $1,441 +18.3% | $171,300 +16.6% |
| 2016 | $1,218 +1.7% | $146,900 |
| 2015 | $1,198 +15.2% | $146,900 +104.3% |
| 2014 | $1,040 | $71,921 |
| 2011 | -- | -- |
Find assessor info on the county website
Monthly payment
Est. payment
Payment breakdown
Explore the cost of this home by adjusting the details. Changes won't be saved.Climate risks
Neighborhood: 59041
Nearby schools
GreatSchools rating
- 5/10Joliet SchoolGrades: PK-5Distance: 0.4 mi
- 4/10Joliet 7-8Grades: 6-8Distance: 0.4 mi
- 7/10Joliet High SchoolGrades: 9-12Distance: 0.4 mi
Schools provided by the listing agent
- Elementary: Joliet
- Middle: Joliet
- High: Joliet
Source: BMTMLS. This data may not be complete. We recommend contacting the local school district to confirm school assignments for this home.
- $279,0002 bd1 ba1.4k sqft208 S Park St, Joliet, MT 59041For Sale
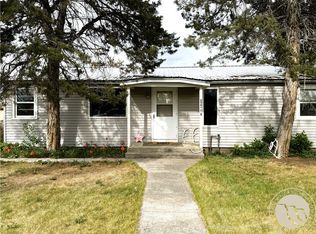
- $277,3003 bd2 ba2k sqft215 S Main St, Joliet, MT 59041Off Market
- $283,5002 bd1 ba1.2k sqft302 S Park St, Joliet, MT 59041Off Market
- $217,5002 bd1 ba912 sqft211 S Main St, Joliet, MT 59041Off Market
- $351,2003 bd2 ba1.7k sqft120 W Central Ave, Joliet, MT 59041Off Market
- $219,6002 bd1 ba956 sqft207 S Main St, Joliet, MT 59041Off Market
- $---- bd-- ba-- sqft214 Carbon Ave, Joliet, MT 59041Sold
- $219,5002 bd1 ba752 sqft301 S Main St, Joliet, MT 59041Off Market
A local agent can set up tours, give advice and negotiate with sellers.
Similar homes
- $--5 bd3 ba1.9k sqft1529 Highway 421, Joliet, MT 59041Auction
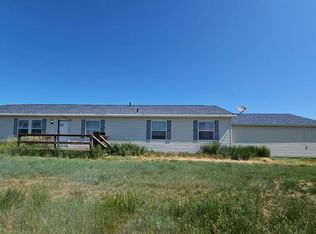 Auction.com 2
 - $500,0002 bd2 ba1.2k sqft131 Carbonado Rd, Joliet, MT 59041For Sale
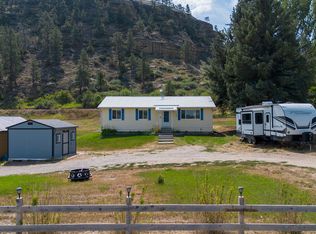
 MLS ID #360839, Jake Harp, Century 21 Americana. BMTMLS
 - $279,0002 bd1 ba1.4k sqft208 S Park St, Joliet, MT 59041For SaleMLS ID #359583, Laurie Haugen, Montana Realty Company Rue & Associates. BMTMLS
- $320,0002 bd1 ba992 sqft101 N Park St, Joliet, MT 59041For Sale
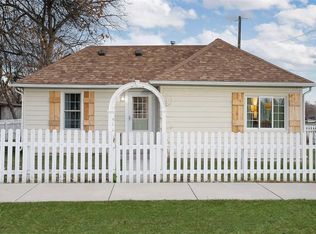 MLS ID #356583, Cynthia Dunham, Berkshire Hathaway HS Floberg. BMTMLS
 - $270,0002 bd1 ba1.1k sqft201 S Park St, Joliet, MT 59041For SaleMLS ID #356950, Holly Hoagland, Pinnacle Property of Montana. BMTMLS
- $399,9003 bd3 ba2.2k sqft427 S 5th St, Bridger, MT 59014For SaleMLS ID #360184, Kimberly Ehrlich, Western Skies Real Estate. BMTMLS
- $369,0003 bd2 ba1.7k sqft7 Lakeview Dr, Roberts, MT 59070For SaleMLS ID #359938, Rene Turnbull, H BAR S Real Estate. BMTMLS
- $389,0004 bd3 ba2.2k sqft813 E 4th St, Laurel, MT 59044For SaleMLS ID #360293, Monna Rae Adickes, Coldwell Banker The Brokers. BMTMLS
- $439,0003 bd2 ba1.5k sqft102 S 3rd St, Roberts, MT 59070For SaleMLS ID #412973, Shonna Ruble, LPT Realty. Big Sky Country MLS
- $--3 bd1 ba1.1k sqft613 5th Ave, Laurel, MT 59044AuctionAuction.com 2
- $--2 bd1 ba1.3k sqft7 Ridgeway Rd, Bridger, MT 59014AuctionAuction.com 2
- $399,9005 bd3 ba2.2k sqft1328 Beartooth Dr, Laurel, MT 59044For SaleMLS ID #360261, Jason Leininger, Real Estate Hub LLLP. BMTMLS
- $435,0002 bd1 ba1k sqft782 Clear Creek Rd, Roberts, MT 59070For SaleMLS ID #359620, Anner Marble, H BAR S Real Estate. BMTMLS
- $335,0004 bd2 ba1.5k sqft106B Sheep Dip Rd, Columbus, MT 59019For SaleMLS ID #359230, Bridgette Olson, 4 Seasons Real Estate. BMTMLS
- $250,0003 bd2 ba1.2k sqft522 Bridger Fromberg Rd, Fromberg, MT 59029For SaleMLS ID #360581, Tera Reynolds, Coal Creek Realty & Prop. Mgmt. BMTMLS
- $400,0003 bd2 ba1.4k sqft101 S 2nd St, Roberts, MT 59070New ConstructionMLS ID #360057, Callie Kenyon, eXp Realty, LLC - Billings. BMTMLS
- $--5 bd3 ba2.2k sqft404 Santa Fe Dr, Laurel, MT 59044AuctionAuction.com 2
- $429,9002 bd1 ba1k sqft84 Upper Hawk Valley Rd, Columbus, MT 59019For SaleMLS ID #359341, Tonya Phelps, REAL Broker. BMTMLS
- $359,0003 bd2 ba1.3k sqft1027 Falls Creek Dr, Columbus, MT 59019For SaleMLS ID #358958, Hannah Reno, Keller Williams Yellowstone Pr. BMTMLS
- $569,9003 bd3 ba1.8k sqft57 Ponderosa Ridge Rd, Columbus, MT 59019For SaleMLS ID #359694, Marcia Paulino, Parks Real Estate. BMTMLS
