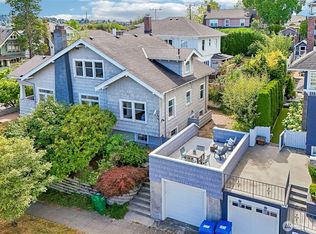
Rare Investment Opportunity on Queen Anne’s Desirable South Slope! Discover this architect-designed, multi-level triplex offering the perfect blend of historic charm, modern living & unbeatable location. Just steps from Seattle Center, restaurants, grocery stores, lush parks & many transit options, this property is a premium find for investors or owner-occupants. Unlike typical multi-family properties, this unique building avoids the "apartment feel." The main level [A] feels like a true standalone home, radiating the warmth of a 1900’s Craftsman with exquisite vintage details & a cozy, inviting atmosphere. Meanwhile, the townhome [109] added in 1986 features sleek, modern design spread across a dynamic two-level layout, where an oversized skylight floods the space with natural light, ensuring it feels bright & open. Above it all, the top level [B] has a charming, airy garret feel. Top-tier features include exceptional outdoor living, as every single unit enjoys its own private brick paved deck and a patio & fenced yard for the townhome unit. Rare urban parking for all units, including a common garage that provides parking for two units plus off-street parking for the third unit. Combined with the reliability of a highly desirable location & a track record of dependable, long-term tenants, this property is a standout. Whether you want to live in one unit and let the others pay your mortgage or add a high-performing asset to your portfolio, this Queen Anne find is a must-see!
Active
Listed by: Coldwell Banker Bain • Christina McDonald
Price cut: $240K (7/8)
$1,350,000
111 W Kinnear Place, Seattle, WA 98119
5beds
3baths
3,467sqft
Triplex, Multi Family
Built in 1900
-- sqft lot
$1,311,100 Zestimate®
$389/sqft
$-- HOA
What's special
Modern livingDynamic two-level layoutHistoric charmCharming airy garret feelExceptional outdoor livingCozy inviting atmosphere
- 84 days |
- 1,192 |
- 67 |
Zillow last checked:
Listing updated:
Listed by:
Christina McDonald,
Coldwell Banker Bain,
David Angiulo,
Coldwell Banker Bain
Source: NWMLS as distributed by MLS GRID,MLS#: 2532884
Facts & features
Interior
Bedrooms & bathrooms
- Bedrooms: 5
- Bathrooms: 3
Heating
- Baseboard, Stove/Free Standing, Wall Furnace, Electric, Wood
Cooling
- None
Features
- Flooring: Ceramic Tile, Hardwood, Stone, Carpet
- Windows: Thermal Windows
- Has fireplace: No
Interior area
- Total structure area: 3,467
- Total interior livable area: 3,467 sqft
Property
Parking
- Total spaces: 3
- Parking features: Garage
- Garage spaces: 2
- Uncovered spaces: 1
Lot
- Size: 4,499 Square Feet
- Dimensions: 45' x 100'
- Features: Curbs, Paved, Sidewalk, Cable TV, Deck, Fenced-Partially, Gas Available, Patio, Rooftop Deck
Details
- Parcel number: 3879900690
- Zoning description: Multi-Family,Jurisdiction: City
- Special conditions: Standard
Construction
Type & style
- Home type: MultiFamily
- Architectural style: Tri-plex
- Property subtype: Triplex, Multi Family
Materials
- Wood Siding
- Foundation: Poured Concrete
- Roof: Composition
Condition
- Good
- Year built: 1900
- Major remodel year: 1986
Utilities & green energy
- Electric: Company: Seattle City Light
- Sewer: Sewer Connected, Company: Seattle PUD
- Water: Public, Company: Seattle PUD
- Utilities for property: Comcast, Comcast
Green energy
- Energy efficient items: Thermal Windows
Community & HOA
Community
- Subdivision: Queen Anne
Location
- Region: Seattle
Financial & listing details
- Price per square foot: $389/sqft
- Tax assessed value: $1,651,000
- Annual tax amount: $14,855
- Date on market: 6/2/2026
- Cumulative days on market: 84 days
- Listing terms: Conventional
Estimated market value
$1,311,100
$1.25M - $1.38M
$3,676/mo
Price history
| Date | Event | Price |
|---|---|---|
| 7/8/2026 | Price change | $1,350,000-15.1%$389/sqft |
Source:  NWMLS as distributed by MLS GRID #2532884 Report a problem NWMLS as distributed by MLS GRID #2532884 Report a problem | ||
| 6/1/2026 | Listed for sale | $1,590,000$459/sqft |
Source: NWMLS as distributed by MLS GRID #2532884 Report a problem | ||
Public tax history
| Year | Property taxes | Tax assessment |
|---|---|---|
| 2025 | $17,067 +14.9% | $1,651,000 +6.8% |
| 2024 | $14,858 +8.5% | $1,546,000 +6.8% |
| 2023 | $13,690 +3.2% | $1,447,000 -7.6% |
| 2022 | $13,271 +23.8% | $1,566,000 +35.6% |
| 2021 | $10,723 +4.5% | $1,155,000 +10.1% |
| 2020 | $10,258 -9.1% | $1,049,000 -10.6% |
| 2019 | $11,283 +13.1% | $1,173,000 +1.7% |
| 2018 | $9,975 +0.5% | $1,153,000 +15.6% |
| 2017 | $9,931 +58.8% | $997,000 +8.1% |
| 2016 | $6,252 | $922,000 +19.7% |
| 2015 | $6,252 | $770,000 +19.9% |
| 2014 | $6,252 | $642,000 -1.1% |
| 2013 | $6,252 | $649,000 +3.8% |
| 2012 | -- | $625,000 -33.9% |
| 2011 | -- | $946,000 +14.7% |
| 2010 | -- | $825,000 -7.2% |
| 2009 | -- | $889,000 +27.5% |
| 2007 | -- | $697,000 +9.4% |
| 2006 | -- | $637,000 |
| 2005 | -- | $637,000 +68.5% |
| 2001 | $4,411 +12.9% | $378,000 +19.6% |
| 2000 | $3,908 | $316,000 |
Find assessor info on the county website
Monthly payment
Est. payment
Payment breakdown
Explore the cost of this home by adjusting the details. Changes won't be saved.Climate risks
Neighborhood: Lower Queen Anne
Nearby schools
GreatSchools rating
- 6/10Hay Elementary SchoolGrades: K-5Distance: 0.5 mi
- 8/10McClure Middle SchoolGrades: 6-8Distance: 0.6 mi
- 10/10Lincoln High SchoolGrades: 9-12Distance: 2.4 mi
Schools provided by the listing agent
- Elementary: John Hay Elementary
- Middle: Mc Clure Mid
- High: Lincoln High
Source: NWMLS as distributed by MLS GRID. This data may not be complete. We recommend contacting the local school district to confirm school assignments for this home.
- $1,100,0003 bd4 ba1.6k sqft924 2nd Ave W, Seattle, WA 98119Sold
- $1,330,0003 bd3 ba1.7k sqft115 W Kinnear Pl, Seattle, WA 98119Sold
- $913,5003 bd3 ba1.3k sqft918 2nd Ave W UNIT A, Seattle, WA 98119Sold
- $1,205,0003 bd4 ba1.8k sqft930 2nd Ave W, Seattle, WA 98119Sold
- $2,600,0004 bd5 ba4.4k sqft1012 2nd Ave W, Seattle, WA 98119For Sale
- $433,8752 bd1 ba900 sqft919 2nd Ave W APT 601, Seattle, WA 98119Sold
- $318,0002 bd1 ba804 sqft919 2nd Ave W APT 201, Seattle, WA 98119Sold
- $317,2001 bd1 ba576 sqft919 2nd Ave W APT 603, Seattle, WA 98119Off Market
A local agent can set up tours, give advice and negotiate with sellers.
Similar homes
- $1,375,0007 bd4 ba3.2k sqft827 NW 62nd Street, Seattle, WA 98107Active
 MLS ID #2570127, Debra Hamilton. NWMLS as distributed by MLS GRID
 - $1,299,9503 bd2 ba2.1k sqft1928 9th Avenue W, Seattle, WA 98119Active
 MLS ID #2558439, Matthew Warmack. NWMLS as distributed by MLS GRID
 - $1,299,9954 bd2 ba3.9k sqft3116 S Dose Terrace, Seattle, WA 98144Active
 MLS ID #2572092, Andrew Ball. NWMLS as distributed by MLS GRID
 - $1,299,0006 bd4 ba2.9k sqftPlat B/Olympic Manor Div 1, Seattle, WA 98117Active
 MLS ID #2531014, Maureen Van Hollebeke. NWMLS as distributed by MLS GRID
 - $1,350,0005 bd2 ba2.1k sqft610 27th Avenue E, Seattle, WA 98112ActiveMLS ID #2510724, Carol V. Peoples-Procter. NWMLS as distributed by MLS GRID
- $1,375,0003 bd2 ba2.5k sqft360 Howe Street, Seattle, WA 98109ActiveMLS ID #2562815, Lawton Coursey. NWMLS as distributed by MLS GRID
- $1,350,0005 bd3 ba3k sqft903 23rd Avenue S, Seattle, WA 98144ActiveMLS ID #2540600, Jeffrey Stegelman. NWMLS as distributed by MLS GRID
- $1,695,0006 bd3 ba4.7k sqft6238 Woodlawn Avenue N, Seattle, WA 98103ActiveMLS ID #2571256, Matthew Skeel. NWMLS as distributed by MLS GRID
- $1,235,0005 bd3 ba3k sqftHarrison Heights Add, Seattle, WA 98105ActiveMLS ID #2561647, Bryce Buri. NWMLS as distributed by MLS GRID
- $1,600,0005 bd5 ba3k sqftFurths Add Plat, Seattle, WA 98102ActiveMLS ID #2506604, Mary Lavern-Oakes. NWMLS as distributed by MLS GRID
- $1,475,0005 bd2 ba3.1k sqft6314 19th Avenue NE, Seattle, WA 98115ActiveMLS ID #2534328, Uri Chotzen. NWMLS as distributed by MLS GRID
- $1,395,0004 bd3 ba2.6k sqftMervue Heights, Seattle, WA 98126ActiveMLS ID #2524582, David Yukuei Shen. NWMLS as distributed by MLS GRID
- $1,650,0004 bd3 ba3.4k sqftArlington Heights Add, Seattle, WA 98199ActiveMLS ID #2567836, Will Aufhammer. NWMLS as distributed by MLS GRID
- $1,350,0007 bd5 ba3.7k sqft324 3rd Avenue S, Edmonds, WA 98020ActiveMLS ID #2570351, Ryan Iles. NWMLS as distributed by MLS GRID
- $1,095,0003 bd4 ba2.4k sqft910 E Prospect Street, Seattle, WA 98102ActiveMLS ID #2542462, Chad Michael Martini. NWMLS as distributed by MLS GRID
- $1,199,9996 bd3 ba3.8k sqftBurkes 2nd Add, Seattle, WA 98144ActiveMLS ID #2547949, Karen Abbey. NWMLS as distributed by MLS GRID
- $1,295,0003 bd2 ba2.5k sqftGilman's Addition To The City Of Seattle, Seattle, WA 98199ActiveMLS ID #2563751, Jonathan Minerick. NWMLS as distributed by MLS GRID
- $1,250,0004 bd2 ba2.2k sqftBurkes 2nd Add, Seattle, WA 98144ActiveMLS ID #2567928, Rob McGarty. NWMLS as distributed by MLS GRID
- $1,349,5003 bd3 ba2.3k sqft9326 California Avenue SW, Seattle, WA 98136ActiveMLS ID #2529339, Kian Pornour. NWMLS as distributed by MLS GRID
- $1,995,0004 bd3 ba2.8k sqft1519 1st Avenue N, Seattle, WA 98109ActiveMLS ID #2530271, Megan Blum. NWMLS as distributed by MLS GRID
