Beautifully located between everything Uptown & Upper Queen Anne have to offer, this end-unit townhome sits in a charming Craftsman-style community w/ easy access to dining, arts, & entertainment. The entry level of the home features a full bedroom w/ en-suite bath & direct access to a private backyard—perfect for summer BBQs or relaxing outdoors. An attached garage provides secure parking & everyday convenience. The main level upstairs offers a spacious living & dining area with an open layout, along w/ a well-appointed, expansive kitchen featuring quality stainless steel appliances, including a gas range. A powder room/guest bathroom is also conveniently located on this level, along w/ a cute patio where you can enjoy views of lush trees. Thoughtful details like stacked crown molding & wainscoting add timeless character, creating a warm, inviting atmosphere. Top floor, the primary suite includes a private patio with lovely city light views at night, walk-in closet & an en-suite bath. The second bedroom also has its own en-suite & walk-in closet. Washer & dryer are conveniently located on the same floor, & two skylights brighten the top level, creating an airy, inviting space you’ll love spending time in, w/ central air conditioning for year-round comfort. Walk in minutes to the Climate Pledge Arena, Seattle Opera, McCaw Hall, Chihuly Garden, Pacific Science Center, International Fountain, MoPOP, Seattle Rep, Monorail & Space Needle; or Kerry Park, Bhy Kracke & the Hilltop!
Sold
Listed by: Realty ONE Group Orca Gold • Murat Dabagoglu
Bought with: VerraTerra
$1,100,000
924 2nd Avenue W, Seattle, WA 98119
3beds
1,603sqft
Townhouse, Single Family Residence
Built in 2009
1,406 Square Feet Lot
$1,089,000 Zestimate®
$686/sqft
$4,527 Estimated rent
Home value
$1,089,000
$1.01M - $1.18M
$4,527/mo
Zestimate® history
Owner options
List your home for rent
$4,527/mo
Rent Zestimate®
Find your next renter with Zillow Rental Manager. Plus, with online applications, you can quickly screen prospective tenants – for free.
$4,527/mo
Rent Zestimate®
Refinance and save
$6,784/mo
Est. payment
Refinancing to a lower rate could help reduce your monthly payments and save thousands over the life of the loan.
$6,784/mo
Est. payment
Explore your selling options
Work with a Zillow partner agent
Leverage their expertise and Zillow's premium Showcase listings to get your home seen by more buyers.
Get startedList with your own agent
Get your home in front of millions of buyers by listing it on Zillow.
Learn how to do itSell it yourself
Take full control of how buyers see your home on Zillow by listing For Sale by Owner (FSBO).
List your homeWhat's special
End-unit townhomeWarm inviting atmosphereWell-appointed expansive kitchenWalk-in closetEn-suite bathGas rangeQuality stainless steel appliances
Zillow last checked:
Listing updated:
Listed by:
Murat Dabagoglu,
Realty ONE Group Orca Gold
Bought with:
Joe Lee, 20107251
VerraTerra
Source: NWMLS as distributed by MLS GRID,MLS#: 2506297
Facts & features
Interior
Bedrooms & bathrooms
- Bedrooms: 3
- Bathrooms: 4
- Full bathrooms: 1
- 3/4 bathrooms: 2
- 1/2 bathrooms: 1
- Main level bathrooms: 1
- Main level bedrooms: 1
Primary bedroom
- Level: Third
Bedroom
- Level: Third
Bedroom
- Level: Main
Bathroom full
- Level: Third
Bathroom three quarter
- Level: Third
Bathroom three quarter
- Level: Main
Other
- Level: Second
Dining room
- Level: Second
Entry hall
- Level: Main
Kitchen with eating space
- Level: Second
Living room
- Level: Second
Utility room
- Level: Third
Heating
- Fireplace, Forced Air, Electric, Natural Gas
Cooling
- Has cooling: Yes
Appliances
- Included: Dishwasher, Disposal, Dryer, Microwave, Refrigerator, Stove(s)/Range(s), Washer, Dishwasher(s), Dryer(s), Garbage Disposal, Microwave(s), Refrigerator(s), Washer(s), Water Heater: Tankless, Water Heater Location: Garage
Features
- Bath Off Primary, High Tech Cabling
- Flooring: Ceramic Tile, Hardwood, Carpet
- Windows: Dbl Pane/Storm Window, Skylight(s)
- Number of fireplaces: 1
- Fireplace features: Gas, Upper Level: 1, Fireplace
Interior area
- Total structure area: 1,603
- Total interior livable area: 1,603 sqft
Property
Parking
- Total spaces: 1
- Parking features: Attached Garage
- Has attached garage: Yes
- Covered spaces: 1
Features
- Levels: Multi/Split
- Entry location: Main
- Patio & porch: Bath Off Primary, Dbl Pane/Storm Window, Fireplace, High Tech Cabling, Skylight(s), Walk-In Closet(s), Water Heater
- Has view: Yes
- View description: Bay, City, Mountain(s), Sound, Territorial
- Has water view: Yes
- Water view: Bay,Sound
Lot
- Size: 1,406 Square Feet
- Features: Corner Lot, Curbs, Paved, Sidewalk, Fenced-Fully, High Speed Internet, Patio
- Topography: Level
Details
- Parcel number: 3879900759
- Special conditions: Standard
Construction
Type & style
- Home type: Townhouse
- Architectural style: Craftsman,Townhouse
- Property subtype: Townhouse, Single Family Residence
Materials
- Brick, Wood Siding, Wood Products
- Foundation: Poured Concrete
- Roof: Composition
Condition
- Good
- Year built: 2009
- Major remodel year: 2009
Utilities & green energy
- Electric: Company: Seattle City Lights
- Sewer: Sewer Connected, Company: Seattle
- Water: Public, Company: Seattle
Community & HOA
Community
- Subdivision: Queen Anne
Location
- Region: Seattle
Financial & listing details
- Price per square foot: $686/sqft
- Tax assessed value: $1,014,000
- Annual tax amount: $9,660
- Date on market: 6/14/2026
- Cumulative days on market: 38 days
- Listing terms: Conventional
- Inclusions: Dishwasher(s), Dryer(s), Garbage Disposal, Microwave(s), Refrigerator(s), Stove(s)/Range(s), Washer(s)
Price history
| Date | Event | Price |
|---|---|---|
| 5/19/2026 | Sold | $1,100,000$686/sqft |
Source:  NWMLS as distributed by MLS GRID #2506297 Report a problem NWMLS as distributed by MLS GRID #2506297 Report a problem | ||
| 4/19/2026 | Pending sale | $1,100,000$686/sqft |
Source: NWMLS as distributed by MLS GRID #2506297 Report a problem | ||
| 4/15/2026 | Listed for sale | $1,100,000+70.3%$686/sqft |
Source: NWMLS as distributed by MLS GRID #2506297 Report a problem | ||
| 2/26/2014 | Sold | $646,000-0.3%$403/sqft |
Source: NWMLS as distributed by MLS GRID #567284 Report a problem | ||
| 11/21/2013 | Price change | $648,000-1.7%$404/sqft |
Source: Coldwell Banker Danforth #567284 Report a problem | ||
| 9/21/2013 | Price change | $659,500-2.3%$411/sqft |
Source: Coldwell Banker Danforth #532690 Report a problem | ||
| 8/20/2013 | Listed for sale | $675,000-5.6%$421/sqft |
Source: Coldwell Banker Danforth #532690 Report a problem | ||
| 11/22/2009 | Listing removed | $715,000$446/sqft |
Source: Windermere Real Estate/Wall St., Inc. #29037320 Report a problem | ||
| 10/23/2009 | Price change | $715,000-7.7%$446/sqft |
Source: Windermere Real Estate/Wall St., Inc. #29037320 Report a problem | ||
| 10/22/2009 | Price change | $775,000+8.4%$483/sqft |
Source: Windermere Real Estate/Wall St., Inc. #29037320 Report a problem | ||
| 10/3/2009 | Price change | $715,000+10%$446/sqft |
Source: Windermere Real Estate/Wall St., Inc. #29037320 Report a problem | ||
| 9/24/2009 | Listed for sale | $649,950$405/sqft |
Source: Windermere Real Estate/Wall St., Inc. #29037320 Report a problem | ||
Public tax history
| Year | Property taxes | Tax assessment |
|---|---|---|
| 2025 | $10,316 +6.8% | $1,014,000 -0.9% |
| 2024 | $9,660 -0.4% | $1,023,000 -2% |
| 2023 | $9,700 +3.1% | $1,044,000 -7.6% |
| 2022 | $9,409 +6.4% | $1,130,000 +15.8% |
| 2021 | $8,839 +8.9% | $976,000 +15% |
| 2020 | $8,118 -9.5% | $849,000 -10.6% |
| 2019 | $8,968 +2.8% | $950,000 -7.9% |
| 2018 | $8,727 +8.5% | $1,031,000 +25.3% |
| 2017 | $8,042 +31.8% | $823,000 -1.1% |
| 2016 | $6,101 | $832,000 +9.3% |
| 2015 | $6,101 | $761,000 +19.8% |
| 2014 | $6,101 | $635,000 +6.5% |
| 2013 | $6,101 | $596,000 +3.8% |
| 2012 | -- | $574,000 -10.6% |
| 2011 | -- | $642,000 +6.5% |
| 2010 | -- | $603,000 |
| 2009 | -- | $603,000 |
Find assessor info on the county website
Neighborhood: Lower Queen Anne
Nearby homes
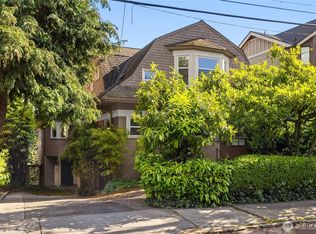
- $1,350,0005 bd3 ba3.4k sqft111 W Kinnear Pl, Seattle, WA 98119For Sale
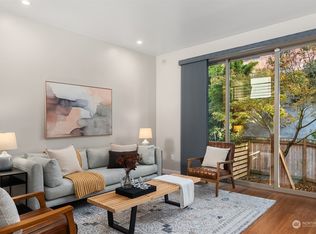
- $913,5003 bd3 ba1.3k sqft918 2nd Ave W UNIT A, Seattle, WA 98119Sold
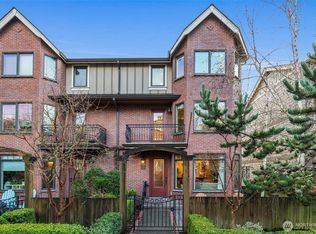
- $1,330,0003 bd3 ba1.7k sqft115 W Kinnear Pl, Seattle, WA 98119Sold
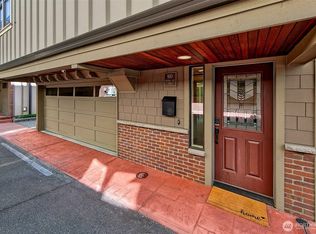
- $1,205,0003 bd4 ba1.8k sqft930 2nd Ave W, Seattle, WA 98119Sold
- $433,8752 bd1 ba900 sqft919 2nd Ave W APT 601, Seattle, WA 98119Sold
- $318,0002 bd1 ba804 sqft919 2nd Ave W APT 201, Seattle, WA 98119Sold
- $317,2001 bd1 ba576 sqft919 2nd Ave W APT 603, Seattle, WA 98119Off Market
- $295,0001 bd1 ba586 sqft919 2nd Ave W #103, Seattle, WA 98119Sold
Nearby schools
GreatSchools rating
- 6/10Hay Elementary SchoolGrades: K-5Distance: 0.5 mi
- 8/10McClure Middle SchoolGrades: 6-8Distance: 0.6 mi
- 10/10Lincoln High SchoolGrades: 9-12Distance: 2.4 mi
Schools provided by the listing agent
- Elementary: John Hay Elementary
- Middle: Mc Clure Mid
- High: Lincoln High
Source: NWMLS as distributed by MLS GRID. This data may not be complete. We recommend contacting the local school district to confirm school assignments for this home.
Get a cash offer in 3 minutes
Find out how much your home could sell for in as little as 3 minutes with a no-obligation cash offer.
Estimated market value
$1,089,000
Get a cash offer in 3 minutes
Find out how much your home could sell for in as little as 3 minutes with a no-obligation cash offer.
Estimated market value
$1,089,000
- Washington
- King County
- Seattle
- 98119
- Lower Queen Anne
- 924 2nd Avenue W
Nearby cities
Nearby neighborhoods
Nearby zip codes
Other Seattle Topics
