RENOWNED CHURCH ST. Neighbrhd!! BEAUTIFUL UPDATED COLONIAL w-Satin Finish HW Flrs., Crown Molding, &Period details. From the Brick adorned steps &classic Horse&Carriage Shutters to the Wonderful Open Flr.plan of Gleaming Oak Hardwd.&Crown Molding in relaxing Liv.Rm., & Din.Rm.(Blt.-in Glass Hutch&Drawers w/period pulls). EXQUISITE QUARTZ COUNTERS show off the WHITE FARMERS SINK &Fountain Faucet against pristine Oak Cabinetry &White Appliances perfectly, Rec.Lites too! Then just step to your charming 3-Season Porch and ENTERTAINMENT size Deck! The 1st. Flr. also offers a 1/2 Bthrm., &Office with Blt-Ins. OR use as THIRD Bedroom. UPSTAIRS find 2 KING SIZE BEDRMS. w-Same HW FLRS, &Ceil.Fans. PRIMARY~3 Closets! Hall Linen Closet, pretty FULL Bath w-WhiteTub &Full Surround complements.UG Sprinklers! Memorial Public Beach&Recreation(swim,waterski boating,basketball)."Lake Williams Floating BoardWalk", AMSA Charter school, APEX Entertain.Ctr,24Hr.CVS,&more!
Sold for $655,000
$655,000
111 Warren Ave, Marlborough, MA 01752
3beds
1,344sqft
Single Family Residence
Built in 1930
7,697 Square Feet Lot
$654,000 Zestimate®
$487/sqft
$2,490 Estimated rent
Home value
$654,000
$602,000 - $713,000
$2,490/mo
Zestimate® history
Owner options
List your home for rent
$2,490/mo
Rent Zestimate®
Find your next renter with Zillow Rental Manager. Plus, with online applications, you can quickly screen prospective tenants – for free.
$2,490/mo
Rent Zestimate®
Refinance and save
$4,352/mo
Est. payment
Refinancing to a lower rate could help reduce your monthly payments and save thousands over the life of the loan.
$4,352/mo
Est. payment
Explore your selling options
Work with a Zillow partner agent
Leverage their expertise and Zillow's premium Showcase listings to get your home seen by more buyers.
Get startedList with your own agent
Get your home in front of millions of buyers by listing it on Zillow.
Learn how to do itSell it yourself
Take full control of how buyers see your home on Zillow by listing For Sale by Owner (FSBO).
List your homeWhat's special
Exquisite quartz countersUg sprinklersEntertainment size deckBrick adorned stepsHall linen closetCrown moldingOffice with blt-ins
Zillow last checked:
Listing updated:
Listed by:
Debbie McCormack 508-769-5862,
McCormack Real Estate 508-769-5862
Bought with:
Norman Poggio
Skylimit Real Estate LLC
Source: MLS PIN,MLS#: 73335078
Facts & features
Interior
Bedrooms & bathrooms
- Bedrooms: 3
- Bathrooms: 2
- Full bathrooms: 1
- 1/2 bathrooms: 1
Primary bedroom
- Features: Ceiling Fan(s), Closet, Flooring - Hardwood, Window Seat
- Level: Second
Bedroom 2
- Features: Ceiling Fan(s), Closet, Flooring - Hardwood
- Level: Second
Bedroom 3
- Features: Closet/Cabinets - Custom Built, Flooring - Wall to Wall Carpet, Crown Molding
- Level: First
Bathroom 1
- Features: Bathroom - Half, Flooring - Hardwood, Lighting - Sconce, Pedestal Sink
- Level: First
Bathroom 2
- Features: Bathroom - Full, Bathroom - Tiled With Tub & Shower, Closet - Linen, Flooring - Vinyl, Lighting - Sconce
- Level: Second
Dining room
- Features: Closet/Cabinets - Custom Built, Flooring - Hardwood, Open Floorplan, Wainscoting, Crown Molding
- Level: First
Kitchen
- Features: Flooring - Vinyl, Countertops - Upgraded, Deck - Exterior, Recessed Lighting, Crown Molding
- Level: First
Living room
- Features: Flooring - Hardwood, Open Floorplan, Crown Molding
- Level: First
Heating
- Baseboard, Oil
Cooling
- Window Unit(s), 3 or More
Appliances
- Included: Tankless Water Heater, Range, Dishwasher, Disposal, Microwave, Refrigerator, Washer, Dryer
- Laundry: In Basement, Electric Dryer Hookup, Washer Hookup
Features
- Internet Available - Broadband
- Flooring: Vinyl, Hardwood
- Windows: Insulated Windows
- Basement: Full,Interior Entry,Bulkhead,Concrete,Unfinished
- Has fireplace: No
Interior area
- Total structure area: 1,344
- Total interior livable area: 1,344 sqft
- Finished area above ground: 1,344
Property
Parking
- Total spaces: 5
- Parking features: Detached, Garage Door Opener, Garage Faces Side, Paved Drive, Off Street, Paved
- Garage spaces: 1
- Uncovered spaces: 4
Accessibility
- Accessibility features: No
Features
- Patio & porch: Screened, Deck - Wood
- Exterior features: Porch - Screened, Deck - Wood, Rain Gutters, Sprinkler System, Stone Wall
- Waterfront features: Lake/Pond, 1 to 2 Mile To Beach, Beach Ownership(Public)
Lot
- Size: 7,697 Square Feet
- Features: Level
Details
- Parcel number: 615295
- Zoning: Res
Construction
Type & style
- Home type: SingleFamily
- Architectural style: Colonial
- Property subtype: Single Family Residence
Materials
- Frame
- Foundation: Concrete Perimeter
- Roof: Shingle
Condition
- Year built: 1930
Utilities & green energy
- Electric: Circuit Breakers, 200+ Amp Service
- Sewer: Public Sewer
- Water: Public
- Utilities for property: for Electric Range, for Electric Oven, for Electric Dryer, Washer Hookup
Community & HOA
Community
- Features: Shopping, Park, Walk/Jog Trails, Golf, Medical Facility, Bike Path, Conservation Area, Highway Access, House of Worship, Public School, Sidewalks
- Subdivision: RENOWNED CHURCH ST. NEIGHBORHOOD!
HOA
- Has HOA: No
Location
- Region: Marlborough
Financial & listing details
- Price per square foot: $487/sqft
- Tax assessed value: $438,700
- Annual tax amount: $4,492
- Date on market: 9/10/2026
- Listing terms: Contract
- Road surface type: Paved
Price history
| Date | Event | Price |
|---|---|---|
| 3/31/2025 | Sold | $655,000+11%$487/sqft |
Source: MLS PIN #73335078 Report a problem | ||
| 2/19/2025 | Contingent | $589,900$439/sqft |
Source: MLS PIN #73335078 Report a problem | ||
| 2/13/2025 | Listed for sale | $589,900$439/sqft |
Source: MLS PIN #73335078 Report a problem | ||
| 9/30/2024 | Listing removed | $589,900$439/sqft |
Source: MLS PIN #73295907 Report a problem | ||
| 9/27/2024 | Listed for sale | $589,900$439/sqft |
Source: MLS PIN #73295907 Report a problem | ||
Public tax history
| Year | Property taxes | Tax assessment |
|---|---|---|
| 2025 | $4,665 +3.9% | $473,100 +7.8% |
| 2024 | $4,492 -6.9% | $438,700 +4.9% |
| 2023 | $4,827 +1.9% | $418,300 +15.9% |
| 2022 | $4,736 +3.5% | $361,000 +8.8% |
| 2021 | $4,577 +3.5% | $331,700 +6.3% |
| 2020 | $4,424 +3.5% | $312,000 +2.7% |
| 2019 | $4,274 +5.7% | $303,800 +9.9% |
| 2018 | $4,044 +8.6% | $276,400 +13.7% |
| 2017 | $3,724 +7.1% | $243,100 +7.3% |
| 2016 | $3,476 -7.4% | $226,600 -4.8% |
| 2015 | $3,752 +2.7% | $238,100 +4.9% |
| 2014 | $3,655 +2.7% | $226,900 -4.3% |
| 2013 | $3,558 -2.5% | $237,200 -3.9% |
| 2012 | $3,651 +4.5% | $246,700 -1.6% |
| 2011 | $3,495 +1% | $250,700 -2.8% |
| 2010 | $3,460 -1.6% | $258,000 -6.4% |
| 2009 | $3,515 -2.4% | $275,500 -2.7% |
| 2008 | $3,602 +0.6% | $283,200 |
| 2007 | $3,582 +6% | $283,200 +2.9% |
| 2006 | $3,379 +1.9% | $275,200 +14.4% |
| 2005 | $3,315 +17.2% | $240,600 +9.7% |
| 2004 | $2,829 +2.1% | $219,300 +3.7% |
| 2003 | $2,771 +8.6% | $211,400 +23.4% |
| 2001 | $2,552 +11% | $171,300 +21.5% |
| 2000 | $2,300 +1.8% | $141,000 +5.6% |
| 1998 | $2,260 | $133,500 |
Find assessor info on the county website
Neighborhood: Church Street
Nearby homes
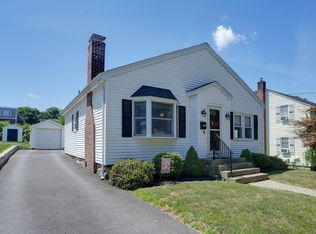
- $575,0003 bd3 ba1.9k sqft117 Warren Ave, Marlborough, MA 01752Sold
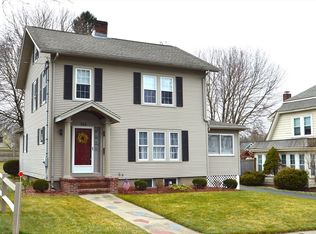
- $625,0003 bd2 ba1.5k sqft105 Warren Ave, Marlborough, MA 01752Sold
- $646,6003 bd2 ba1.7k sqft103 Warren Ave, Marlborough, MA 01752Off Market

- $682,1005 bd2 ba1.9k sqft125 Warren Ave, Marlborough, MA 01752Off Market
- $610,0004 bd2 ba1.5k sqft120 Warren Ave, Marlborough, MA 01752Sold
- $597,2003 bd2 ba1.8k sqft114 Warren Ave, Marlborough, MA 01752Off Market
- $409,0002 bd1 ba845 sqft124 Essex St, Marlborough, MA 01752Off Market
- $354,6002 bd1 ba1.3k sqft124 Essex St #0, Marlborough, MA 01752Off Market
Nearby schools
GreatSchools rating
- 4/10Francis J. Kane ElementaryGrades: K-5Distance: 0.9 mi
- 5/101 Lt Charles W. Whitcomb SchoolGrades: 6-8Distance: 1 mi
- 4/10Marlborough High SchoolGrades: 9-12Distance: 1.2 mi
Schools provided by the listing agent
- Middle: Whitcomb
- High: Marlboro High
Source: MLS PIN. This data may not be complete. We recommend contacting the local school district to confirm school assignments for this home.
Get a cash offer in 3 minutes
Find out how much your home could sell for in as little as 3 minutes with a no-obligation cash offer.
Estimated market value
$654,000
Get a cash offer in 3 minutes
Find out how much your home could sell for in as little as 3 minutes with a no-obligation cash offer.
Estimated market value
$654,000
