Popular Church Street neighborhood! Beautifully updated home with a 3 year old custom kitchen w/quartz counters-tile backsplash-stainless steel appliances open to a huge family room addition w/lots of space for friends and family. Cathedral ceilinged primary bedroom suite w/a walk in closet, full bath and Juliet balcony overlooking the gorgeous backyard. Cozy fireplaced living room-2 additional bedrooms-convenient first floor laundry rm. Updates include: new 2025 roof-young gas furnace-200 amp circuit breakers-carefree vinyl siding-replacement windows-new shutters. ALL 4 wall mounted TVs/surround sound speakers are included. Vacation right in your own backyard w/the amazing in ground pool-sunsplashed patio and pergola w/seating around the firepit. Still time to be in before school starts.Easy access to major routes-downtown dining-entertainment. Marlborough is the home of AMSA, the #15 public high school in MA. A must see!***Offer deadline Monday July13th 6PM***
Sold for $575,000
$575,000
117 Warren Ave, Marlborough, MA 01752
3beds
1,912sqft
Single Family Residence
Built in 1927
7,695 Square Feet Lot
$574,800 Zestimate®
$301/sqft
$3,593 Estimated rent
Home value
$574,800
$540,000 - $615,000
$3,593/mo
Zestimate® history
Owner options
List your home for rent
$3,593/mo
Rent Zestimate®
Find your next renter with Zillow Rental Manager. Plus, with online applications, you can quickly screen prospective tenants – for free.
$3,593/mo
Rent Zestimate®
Refinance and save
$3,859/mo
Est. payment
Refinancing to a lower rate could help reduce your monthly payments and save thousands over the life of the loan.
$3,859/mo
Est. payment
Explore your selling options
Work with a Zillow partner agent
Leverage their expertise and Zillow's premium Showcase listings to get your home seen by more buyers.
Get startedList with your own agent
Get your home in front of millions of buyers by listing it on Zillow.
Learn how to do itSell it yourself
Take full control of how buyers see your home on Zillow by listing For Sale by Owner (FSBO).
List your homeWhat's special
Replacement windowsAmazing in ground poolSunsplashed patioNew shuttersBeautifully updated homeStainless steel appliancesTile backsplash
Zillow last checked:
Listing updated:
Listed by:
Stefanie Ferrecchia 508-864-6321,
Dora Naves & Associates 508-624-4858
Bought with:
Stefanie Ferrecchia
Dora Naves & Associates
Source: MLS PIN,MLS#: 73547718
Facts & features
Interior
Bedrooms & bathrooms
- Bedrooms: 3
- Bathrooms: 3
- Full bathrooms: 2
- 1/2 bathrooms: 1
Primary bedroom
- Features: Cathedral Ceiling(s), Walk-In Closet(s)
- Level: Second
Bedroom 2
- Features: Closet
- Level: First
Bedroom 3
- Features: Closet
- Level: First
Primary bathroom
- Features: Yes
Bathroom 1
- Features: Bathroom - Full
- Level: First
Bathroom 2
- Features: Bathroom - Half
- Level: First
Bathroom 3
- Features: Bathroom - Full
- Level: Second
Family room
- Features: Flooring - Laminate
- Level: First
Kitchen
- Features: Countertops - Stone/Granite/Solid
- Level: First
Living room
- Level: First
Heating
- Forced Air, Electric Baseboard, Natural Gas
Cooling
- Window Unit(s)
Appliances
- Included: Gas Water Heater, Range, Dishwasher, Refrigerator
- Laundry: Electric Dryer Hookup, Washer Hookup, First Floor
Features
- Doors: Storm Door(s)
- Basement: Full,Sump Pump
- Number of fireplaces: 1
- Fireplace features: Living Room
Interior area
- Total structure area: 1,912
- Total interior livable area: 1,912 sqft
- Finished area above ground: 1,912
Property
Parking
- Total spaces: 4
- Parking features: Detached, Paved Drive, Off Street, Paved
- Garage spaces: 1
- Uncovered spaces: 3
Accessibility
- Accessibility features: No
Features
- Patio & porch: Deck
- Exterior features: Deck, Pool - Inground, Storage, Fenced Yard
- Has private pool: Yes
- Pool features: In Ground
- Fencing: Fenced
- Waterfront features: Lake/Pond, 1 to 2 Mile To Beach, Beach Ownership(Public)
Lot
- Size: 7,695 Square Feet
Details
- Parcel number: M:071 B:117 L:000,615296
- Zoning: res
Construction
Type & style
- Home type: SingleFamily
- Architectural style: Cape
- Property subtype: Single Family Residence
Materials
- Frame
- Foundation: Concrete Perimeter, Stone
- Roof: Shingle
Condition
- Year built: 1927
Utilities & green energy
- Electric: Circuit Breakers
- Sewer: Public Sewer
- Water: Public
- Utilities for property: for Gas Range, for Electric Dryer, Washer Hookup
Community & HOA
Community
- Features: Shopping, Walk/Jog Trails, Highway Access
HOA
- Has HOA: No
Location
- Region: Marlborough
Financial & listing details
- Price per square foot: $301/sqft
- Tax assessed value: $534,200
- Annual tax amount: $5,267
- Date on market: 9/9/2026
- Road surface type: Paved
Price history
| Date | Event | Price |
|---|---|---|
| 8/31/2026 | Sold | $575,000$301/sqft |
Source: MLS PIN #73547718 Report a problem | ||
| 7/29/2026 | Pending sale | $575,000$301/sqft |
Source: MLS PIN #73547718 Report a problem | ||
| 7/15/2026 | Contingent | $575,000$301/sqft |
Source: MLS PIN #73547718 Report a problem | ||
| 7/10/2026 | Listed for sale | $575,000-8%$301/sqft |
Source: MLS PIN #73547718 Report a problem | ||
| 1/22/2026 | Listing removed | $625,000$327/sqft |
Source: MLS PIN #73467119 Report a problem | ||
| 1/13/2026 | Price change | $625,000-3.7%$327/sqft |
Source: MLS PIN #73467119 Report a problem | ||
| 1/9/2026 | Listed for sale | $649,000$339/sqft |
Source: MLS PIN #73467119 Report a problem | ||
Public tax history
| Year | Property taxes | Tax assessment |
|---|---|---|
| 2025 | $5,267 +2.6% | $534,200 +6.6% |
| 2024 | $5,132 -0.1% | $501,200 +12.6% |
| 2023 | $5,136 +0.8% | $445,100 +14.6% |
| 2022 | $5,094 +2.9% | $388,300 +8.2% |
| 2021 | $4,951 +3.2% | $358,800 +6% |
| 2020 | $4,799 +2.5% | $338,400 +1.7% |
| 2019 | $4,682 +10.1% | $332,800 +14.4% |
| 2018 | $4,254 +2.8% | $290,800 +7.7% |
| 2017 | $4,138 +1% | $270,100 +1.1% |
| 2016 | $4,097 -3.4% | $267,100 -0.8% |
| 2015 | $4,243 +2% | $269,200 +4.2% |
| 2014 | $4,161 +1.8% | $258,300 -5.2% |
| 2013 | $4,086 -1.4% | $272,400 -2.7% |
| 2012 | $4,143 +4.9% | $279,900 -1.2% |
| 2011 | $3,948 +1.3% | $283,200 -2.5% |
| 2010 | $3,896 -1.9% | $290,500 -6.7% |
| 2009 | $3,973 -5.3% | $311,400 -5.6% |
| 2008 | $4,196 +0.6% | $329,900 |
| 2007 | $4,173 +6% | $329,900 +3% |
| 2006 | $3,935 +9.4% | $320,400 +22.8% |
| 2005 | $3,597 +29.2% | $261,000 +20.9% |
| 2004 | $2,784 +17.9% | $215,800 +19.8% |
| 2003 | $2,361 +17.1% | $180,100 +33.1% |
| 2001 | $2,016 +4.4% | $135,300 +14.3% |
| 2000 | $1,931 +5.6% | $118,400 +9.6% |
| 1998 | $1,828 | $108,000 |
Find assessor info on the county website
Neighborhood: Church Street
Nearby homes
- $655,0003 bd2 ba1.3k sqft111 Warren Ave, Marlborough, MA 01752Sold
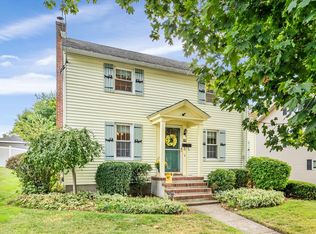
- $698,1005 bd2 ba1.9k sqft125 Warren Ave, Marlborough, MA 01752Off Market
- $610,0004 bd2 ba1.5k sqft120 Warren Ave, Marlborough, MA 01752Sold

- $625,0003 bd2 ba1.5k sqft105 Warren Ave, Marlborough, MA 01752Sold
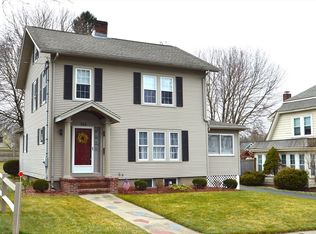
- $651,9003 bd2 ba1.7k sqft103 Warren Ave, Marlborough, MA 01752Off Market
- $608,6003 bd2 ba1.8k sqft114 Warren Ave, Marlborough, MA 01752Off Market
- $606,0004 bd2 ba2.2k sqft124 Warren Ave, Marlborough, MA 01752Off Market
- $578,0004 bd3 ba1.5k sqft128 Essex St, Marlborough, MA 01752Off Market
Nearby schools
GreatSchools rating
- 4/10Francis J. Kane ElementaryGrades: K-5Distance: 0.9 mi
- 5/101 Lt Charles W. Whitcomb SchoolGrades: 6-8Distance: 1 mi
- 4/10Marlborough High SchoolGrades: 9-12Distance: 1.2 mi
Get a cash offer in 3 minutes
Find out how much your home could sell for in as little as 3 minutes with a no-obligation cash offer.
Estimated market value
$574,800
Get a cash offer in 3 minutes
Find out how much your home could sell for in as little as 3 minutes with a no-obligation cash offer.
Estimated market value
$574,800
