Sought after Upper Warren Avenue! Fabulous 4 BR, 2BA Cape sited on a tree lined street with extraordinary grounds and plantings. Captivating, very well maintained home featuring the LR with hardwood floors and fireplace which leads into the DR and fully applianced kitchen designed with a peninsula-perfect for a comfortable lifestyle. Enter the renovated 3-season porch with a slider to the deck and yard. Primary BR with full bath and walk in closet! Spacious finished lower level family room, complete with a separate laundry room and exercise area. 1 car garage attached to an open breezeway with a side entrance to the house convenient to the kitchen. Additional parking outside in the driveway for 2 cars. Embrace all this neighborhood has to offer, schools and fields nearby, and close to shops, restaurants and public transportation. SHOWINGS BEGIN 12:00 NOON THURSDAY! Offer deadline Monday, April 29th -12:00pm.
Sold for $610,000
$610,000
120 Warren Ave, Marlborough, MA 01752
4beds
1,512sqft
Single Family Residence
Built in 1940
7,483 Square Feet Lot
$636,400 Zestimate®
$403/sqft
$3,812 Estimated rent
Home value
$636,400
$605,000 - $668,000
$3,812/mo
Zestimate® history
Owner options
List your home for rent
$3,812/mo
Rent Zestimate®
Find your next renter with Zillow Rental Manager. Plus, with online applications, you can quickly screen prospective tenants – for free.
$3,812/mo
Rent Zestimate®
Refinance and save
$4,053/mo
Est. payment
Refinancing to a lower rate could help reduce your monthly payments and save thousands over the life of the loan.
$4,053/mo
Est. payment
Explore your selling options
Work with a Zillow partner agent
Leverage their expertise and Zillow's premium Showcase listings to get your home seen by more buyers.
Get startedList with your own agent
Get your home in front of millions of buyers by listing it on Zillow.
Learn how to do itSell it yourself
Take full control of how buyers see your home on Zillow by listing For Sale by Owner (FSBO).
List your homeWhat's special
Exercise areaHardwood floorsSide entranceTree lined streetClose to shopsExtraordinary groundsAdditional parking
Zillow last checked:
Listing updated:
Listed by:
Marjorie Kern 617-939-7800,
Gibson Sotheby's International Realty 617-332-1400
Bought with:
Isa Dragone
Lamacchia Realty, Inc.
Source: MLS PIN,MLS#: 73227678
Facts & features
Interior
Bedrooms & bathrooms
- Bedrooms: 4
- Bathrooms: 2
- Full bathrooms: 2
Primary bedroom
- Features: Bathroom - Full, Walk-In Closet(s), Flooring - Wall to Wall Carpet, Flooring - Laminate
- Level: Second
- Area: 240.14
- Dimensions: 15.83 x 15.17
Bedroom 2
- Features: Closet, Flooring - Wall to Wall Carpet
- Level: Second
- Area: 98.61
- Dimensions: 11.83 x 8.33
Bedroom 3
- Features: Closet, Flooring - Hardwood
- Level: First
- Area: 122.5
- Dimensions: 11.67 x 10.5
Bedroom 4
- Features: Closet, Flooring - Hardwood
- Level: First
- Area: 93
- Dimensions: 10.33 x 9
Primary bathroom
- Features: Yes
Bathroom 1
- Level: First
- Area: 44.42
- Dimensions: 6.83 x 6.5
Bathroom 2
- Level: Second
- Area: 46.69
- Dimensions: 6.83 x 6.83
Dining room
- Features: Closet/Cabinets - Custom Built, Flooring - Hardwood
- Level: First
- Area: 109.86
- Dimensions: 11.67 x 9.42
Kitchen
- Features: Flooring - Stone/Ceramic Tile, Countertops - Stone/Granite/Solid, Peninsula
- Level: Main,First
- Area: 109.86
- Dimensions: 11.67 x 9.42
Living room
- Features: Flooring - Hardwood
- Level: First
- Area: 210.42
- Dimensions: 16.83 x 12.5
Heating
- Baseboard, Hot Water, Natural Gas
Cooling
- None
Appliances
- Included: Gas Water Heater, Water Heater, Range, Dishwasher, Disposal, Microwave, Refrigerator, Washer, Dryer
- Laundry: In Basement, Electric Dryer Hookup
Features
- Slider, Sun Room, Play Room, High Speed Internet
- Flooring: Vinyl, Carpet, Hardwood, Flooring - Wall to Wall Carpet, Flooring - Stone/Ceramic Tile
- Doors: Insulated Doors
- Windows: Insulated Windows, Screens
- Basement: Full,Partially Finished,Interior Entry,Sump Pump,Radon Remediation System
- Number of fireplaces: 1
- Fireplace features: Living Room
Interior area
- Total structure area: 1,512
- Total interior livable area: 1,512 sqft
Property
Parking
- Total spaces: 3
- Parking features: Attached, Storage, Garage Faces Side, Paved Drive, Paved
- Attached garage spaces: 1
- Uncovered spaces: 2
Features
- Patio & porch: Porch - Enclosed, Deck, Deck - Wood
- Exterior features: Porch - Enclosed, Deck, Deck - Wood, Rain Gutters, Professional Landscaping, Screens
- Waterfront features: Lake/Pond, 1 to 2 Mile To Beach, Beach Ownership(Public)
Lot
- Size: 7,483 Square Feet
- Features: Gentle Sloping
Details
- Parcel number: 615289
- Zoning: Res
Construction
Type & style
- Home type: SingleFamily
- Architectural style: Cape
- Property subtype: Single Family Residence
Materials
- Frame
- Foundation: Block
- Roof: Shingle
Condition
- Year built: 1940
Utilities & green energy
- Electric: Circuit Breakers
- Sewer: Public Sewer
- Water: Public
- Utilities for property: for Electric Range, for Electric Oven, for Electric Dryer
Community & HOA
Community
- Features: Public Transportation, Shopping, Pool, Park, Walk/Jog Trails, Medical Facility, Bike Path, Conservation Area, Highway Access, House of Worship, Private School, Public School, T-Station, Sidewalks
- Subdivision: Church Street Neighborhood
HOA
- Has HOA: No
Location
- Region: Marlborough
Financial & listing details
- Price per square foot: $403/sqft
- Tax assessed value: $471,000
- Annual tax amount: $4,823
- Date on market: 9/15/2026
- Listing terms: Contract
- Exclusions: Tv's/Lower Level & Br, Kitchen Stools, Shelf W/Hooks -2nd Fl Br, Shelving Units -Laundry & Workshop
Price history
| Date | Event | Price |
|---|---|---|
| 6/13/2024 | Sold | $610,000+8%$403/sqft |
Source: MLS PIN #73227678 Report a problem | ||
| 4/30/2024 | Contingent | $565,000$374/sqft |
Source: MLS PIN #73227678 Report a problem | ||
| 4/24/2024 | Listed for sale | $565,000+94.8%$374/sqft |
Source: MLS PIN #73227678 Report a problem | ||
| 6/4/2012 | Sold | $290,000-6.5%$192/sqft |
Source: Public Record Report a problem | ||
| 3/21/2012 | Price change | $310,000+3.4%$205/sqft |
Source: ERA Key Realty Services #71331480 Report a problem | ||
| 3/13/2012 | Price change | $299,900-3.3%$198/sqft |
Source: ERA Key Realty Services #71341480 Report a problem | ||
| 2/23/2012 | Listed for sale | $310,000$205/sqft |
Source: Era Key Realty Services #71341480 Report a problem | ||
| 10/18/2007 | Sold | $310,000+15.9%$205/sqft |
Source: Public Record Report a problem | ||
| 7/31/2001 | Sold | $267,500+88.4%$177/sqft |
Source: Public Record Report a problem | ||
| 9/3/1996 | Sold | $142,000+18.4%$94/sqft |
Source: Public Record Report a problem | ||
| 6/30/1992 | Sold | $119,900$79/sqft |
Source: Public Record Report a problem | ||
Public tax history
| Year | Property taxes | Tax assessment |
|---|---|---|
| 2025 | $4,987 +3.4% | $505,800 +7.4% |
| 2024 | $4,823 -1.6% | $471,000 +10.8% |
| 2023 | $4,903 +4.7% | $424,900 +19.1% |
| 2022 | $4,681 +1.3% | $356,800 +6.6% |
| 2021 | $4,619 +3.5% | $334,700 +6.4% |
| 2020 | $4,462 +2.5% | $314,700 +1.7% |
| 2019 | $4,352 +5.2% | $309,300 +9.4% |
| 2018 | $4,137 +3.1% | $282,800 +8% |
| 2017 | $4,011 +1.8% | $261,800 +1.9% |
| 2016 | $3,939 -2% | $256,800 +0.7% |
| 2015 | $4,019 +3.3% | $255,000 +5.5% |
| 2014 | $3,892 +1.1% | $241,600 -5.8% |
| 2013 | $3,848 0% | $256,500 -1.4% |
| 2012 | $3,849 +4.9% | $260,100 -1.2% |
| 2011 | $3,669 +1.9% | $263,200 -2% |
| 2010 | $3,602 -3.1% | $268,600 -7.8% |
| 2009 | $3,718 -4.1% | $291,400 -4.4% |
| 2008 | $3,876 -1.6% | $304,700 -2.2% |
| 2007 | $3,940 +6% | $311,500 +2.9% |
| 2006 | $3,717 +7.1% | $302,700 +20.2% |
| 2005 | $3,471 +16.7% | $251,900 +9.2% |
| 2004 | $2,975 +1.8% | $230,600 +3.5% |
| 2003 | $2,921 +7.7% | $222,800 +22.4% |
| 2001 | $2,712 +10.2% | $182,000 +20.6% |
| 2000 | $2,461 +13% | $150,900 +17.3% |
| 1998 | $2,177 | $128,600 |
Find assessor info on the county website
Neighborhood: Church Street
Nearby homes
- $594,8004 bd2 ba2.2k sqft124 Warren Ave, Marlborough, MA 01752Off Market
- $597,2003 bd2 ba1.8k sqft114 Warren Ave, Marlborough, MA 01752Off Market
- $518,2004 bd1 ba1.5k sqft132 Warren Ave, Marlborough, MA 01752Off Market

- $655,0003 bd2 ba1.3k sqft111 Warren Ave, Marlborough, MA 01752Sold
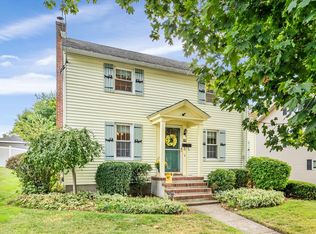
- $575,0003 bd3 ba1.9k sqft117 Warren Ave, Marlborough, MA 01752Sold
- $682,1005 bd2 ba1.9k sqft125 Warren Ave, Marlborough, MA 01752Off Market
- $416,0002 bd1 ba1.3k sqft134 Warren Ave, Marlborough, MA 01752Off Market
- $508,9004 bd1 ba1.2k sqft109 Hildreth St, Marlborough, MA 01752Off Market
Nearby schools
GreatSchools rating
- 4/10Francis J. Kane ElementaryGrades: K-5Distance: 0.9 mi
- 5/101 Lt Charles W. Whitcomb SchoolGrades: 6-8Distance: 0.9 mi
- 4/10Marlborough High SchoolGrades: 9-12Distance: 1.2 mi
Schools provided by the listing agent
- Elementary: Kane
- Middle: Whitcomb
- High: Mhs
Source: MLS PIN. This data may not be complete. We recommend contacting the local school district to confirm school assignments for this home.
Get a cash offer in 3 minutes
Find out how much your home could sell for in as little as 3 minutes with a no-obligation cash offer.
Estimated market value
$636,400
Get a cash offer in 3 minutes
Find out how much your home could sell for in as little as 3 minutes with a no-obligation cash offer.
Estimated market value
$636,400
