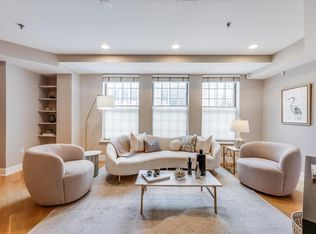
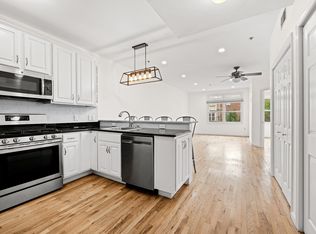
Welcome to this spacious and beautifully maintained top-floor, 2-bedroom, 2-bathroom condo in the heart of Hoboken, offering the perfect combination of comfort, convenience, and easy access to New York City. The home features high ceilings and hardwood floors throughout, creating a bright and open feel. The well-appointed kitchen boasts quartz countertops and stainless steel appliances and flows seamlessly into the dedicated living and dining areas, making the space ideal for both everyday living and entertaining. Both bedrooms offer comfortable accommodations, complemented by two bathrooms and the convenience of in-unit laundry. Additional highlights include a new HVAC system installed in May 2026, a parking space large enough to accommodate two compact SUVs, and a separate rooftop storage unit. Located on the top floor of a well-managed, full-service elevator building professionally managed by Hunter Homes, with low monthly HOA fees. The property also benefits from a new building hot water heater installed in 2025. Commuting to New York City couldn't be more convenient, with NJ Transit bus service to NYC directly across the street and easy access to NJ Transit rail and the PATH. The home is also just minutes from Trader Joe's for convenient grocery shopping and within walking distance of Hoboken's many restaurants, shops, daycare facilities, and schools. The building features a roof deck with gorgeous 360 degree panoramic views of NYC! A MUST SEE!
Under contract
$899,000
1110 Clinton St #25, Hoboken City, NJ 07030
2beds
1,000sqft
Condominium
Built in 1932
-- sqft lot
$-- Zestimate®
$899/sqft
$470/mo HOA
What's special
High ceilingsHardwood floors throughoutSeparate rooftop storage unitWell-appointed kitchenIn-unit laundryStainless steel appliancesTwo bathrooms
- 58 days
- 95
- 0
Zillow last checked:
Listing updated:
Listed by:
Sharon K. Caruso 973-598-1700,
Re/Max Heritage Properties
Source: GSMLS,MLS#: 4048580
Facts & features
Interior
Bedrooms & bathrooms
- Bedrooms: 2
- Bathrooms: 2
- Full bathrooms: 1
- 1/2 bathrooms: 1
Primary bedroom
- Description: Full Bath
Bedroom 1
- Level: First
Bedroom 2
- Level: First
Primary bathroom
- Features: Stall Shower
Dining room
- Features: Formal Dining Room
- Level: First
Kitchen
- Features: Galley Type
- Level: First
Living room
- Level: First
Heating
- 1 Unit, Electric
Cooling
- 1 Unit, Central Air
Appliances
- Included: Carbon Monoxide Detector, Dishwasher, Microwave, Range/Oven-Gas, Refrigerator, Washer/Dryer Stacked, Water Heater From Furnace
- Laundry: Laundry Room
Features
- Flooring: Tile, Wood
- Windows: Blinds
- Basement: None
- Has fireplace: No
Interior area
- Total structure area: 1,000
- Total interior livable area: 1,000 sqft
Property
Parking
- Total spaces: 1
- Parking features: Assigned, Asphalt, Off Street, Parking Lot-Exclusive, See Remarks, Built-In Garage, Garage Door Opener, Garage, Oversized
- Attached garage spaces: 1
- Uncovered spaces: 1
Features
- Levels: One,One Floor Unit
- Stories: 1
- Patio & porch: Deck
Lot
- Size: 0.38 Acres
- Dimensions: .0383-958 SF
- Features: Level
Details
- Parcel number: 1805001560000000040001C0025
- Zoning description: residential
Construction
Type & style
- Home type: Condo
- Property subtype: Condominium
Materials
- Stucco
- Roof: Flat
Condition
- Year built: 1932
- Major remodel year: 2018
Utilities & green energy
- Gas: Gas-Natural
- Sewer: Public Sewer
- Water: Public
- Utilities for property: Electricity Connected, Natural Gas Connected, Garbage Included
Community & HOA
Community
- Features: Elevator, Fitness Center, Storage
- Security: Carbon Monoxide Detector
- Subdivision: Propeller Works
HOA
- Has HOA: Yes
- Services included: Maintenance-Common Area, Maintenance Structure, See Remarks, Sewer, Snow Removal, Trash, Water
- HOA fee: $470 monthly
Location
- Region: Hoboken
Financial & listing details
- Price per square foot: $899/sqft
- Tax assessed value: $432,900
- Annual tax amount: $7,813
- Date on market: 8/24/2026
- Ownership type: Condominium
- Electric utility on property: Yes
Estimated market value
Not available
Estimated sales range
Not available
Not available
Price history
| Date | Event | Price |
|---|---|---|
| 9/17/2026 | Pending sale | $899,000$899/sqft |
Source:  GSMLS #4048580 Report a problem GSMLS #4048580 Report a problem | ||
| 8/24/2026 | Listed for sale | $899,000+43.6%$899/sqft |
Source: GSMLS #4048580 Report a problem | ||
| 12/21/2018 | Sold | $626,000-3.5%$626/sqft |
Source: HCMLS #180016819 Report a problem | ||
| 10/4/2018 | Price change | $648,9990%$649/sqft |
Source: GARDEN STATE REALTY GROUP, LLC #180016819 Report a problem | ||
| 9/4/2018 | Price change | $649,000-4.6%$649/sqft |
Source: GARDEN STATE REALTY GROUP, LLC #180016819 Report a problem | ||
| 7/24/2018 | Price change | $679,999-2.8%$680/sqft |
Source: GARDEN STATE REALTY GROUP, LLC #180010672 Report a problem | ||
| 6/7/2018 | Listed for sale | $699,925+42%$700/sqft |
Source: GARDEN STATE REALTY GROUP, LLC #180010672 Report a problem | ||
| 6/19/2014 | Sold | $493,000+48.9%$493/sqft |
Source: HCMLS #140003608 Report a problem | ||
| 5/14/2003 | Sold | $331,000$331/sqft |
Source: Public Record Report a problem | ||
Public tax history
| Year | Property taxes | Tax assessment |
|---|---|---|
| 2025 | $7,645 | $432,900 |
| 2024 | $7,645 +8.4% | $432,900 |
| 2023 | $7,052 +1.8% | $432,900 |
| 2022 | $6,926 | $432,900 |
| 2021 | $6,926 +0.1% | $432,900 |
| 2020 | $6,922 +1.2% | $432,900 |
| 2019 | $6,840 -0.8% | $432,900 |
| 2018 | $6,892 +2.6% | $432,900 |
| 2017 | $6,714 +3.6% | $432,900 |
| 2016 | $6,481 +4.8% | $432,900 |
| 2015 | $6,182 -27% | $432,900 |
| 2014 | $8,468 | $432,900 |
Find assessor info on the county website
Monthly payment
Est. payment
Payment breakdown
Explore the cost of this home by adjusting the details. Changes won't be saved.Climate risks
Neighborhood: 07030
Nearby schools
Schools provided by the listing agent
- Elementary: Wallace
- Middle: Hoboken
- High: Hoboken
Source: GSMLS. This data may not be complete. We recommend contacting the local school district to confirm school assignments for this home.


Similar homes
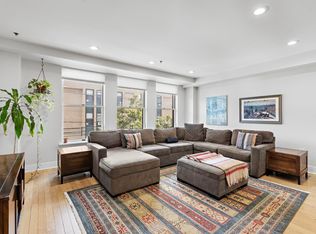
- $750,0002 bd2 ba930 sqftAdams Square, Hoboken, NJ 07030For Sale
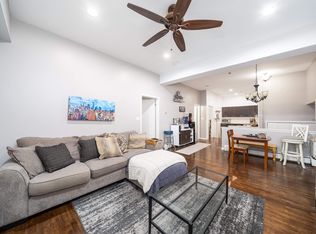 MLS ID #260021144, TIMOTHY FIORILLO. HCMLS
 - $915,0002 bd2 ba1.2k sqftSKY CLUB, Hoboken, NJ 07030For Sale
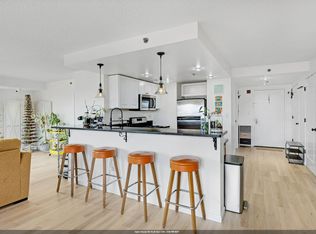 MLS ID #260014065, INGRID HART. HCMLS
 - $949,0002 bd2 ba1.4k sqftObserver, Hoboken, NJ 07030For Sale
 MLS ID #260016206, WILLIAM FRISH. HCMLS
 - $979,0003 bd2 ba1.3k sqft81 Monroe St APT 2, Hoboken, NJ 07030For Sale
 MLS ID #260019004, JONATHAN BEVACQUA. HCMLS
