A fantastic opportunity in the desirable NW Palm Bay area! This spacious 3-bedroom w/bonus room, 2-bath home offers 2,006 sq. ft. of living space and sits on an impressive .48-acre lot, giving you plenty of room to spread out & enjoy. New roof 2025.
The property features ample space for extra parking as it has a second concrete driveway, for those with an RV, boat, trailers, or additional vehicles. There's also a shed/workshop, ideal for storage, hobbies, or projects.
Step into the backyard & discover your own private pool, perfect for relaxing, entertaining guests, or enjoying Florida's sunny weather year-round. The home is connected to city water while utilizing septic, helping keep utility costs efficient.
With its large lot, flexible parking options, workshop space, & private pool, this listing offers the perfect combination of comfort, space, & functionality.
* Shutters throughout, Roof 2025, A/C-11 Years old w/ 3 year old compressor, HWH -2013, Shed has 220 & 110 power.
Pending
$415,000
1110 Glendale Ave NW, Palm Bay, FL 32907
3beds
2,006sqft
:
Get pre-qualified$2,670/mo
Single Family Residence
Built in 1994
0.48 Acres Lot
$406,300 Zestimate®
$207/sqft
$-- HOA
What's special
Shutters throughout
- 131 days |
- 341 |
- 27 |
Zillow last checked:
Listing updated:
Listed by:
Antonio C Gagliardi 321-312-9191,
Sun Wave Real Estate, LLC,
Joseph Anthony Bongiovi 321-335-8702,
Sun Wave Real Estate, LLC
Source: Space Coast AOR,MLS#: 1071918
Facts & features
Interior
Bedrooms & bathrooms
- Bedrooms: 3
- Bathrooms: 2
- Full bathrooms: 2
Primary bedroom
- Area: 203.55
- Dimensions: 17.70 x 11.50
Bedroom 1
- Area: 135.3
- Dimensions: 12.30 x 11.00
Bedroom 2
- Area: 148.74
- Dimensions: 13.40 x 11.10
Primary bathroom
- Area: 70.76
- Dimensions: 11.60 x 6.10
Bathroom
- Area: 45.1
- Dimensions: 8.20 x 5.50
Bonus room
- Area: 139.7
- Dimensions: 11.00 x 12.70
Dining room
- Area: 134.62
- Dimensions: 12.70 x 10.60
Kitchen
- Area: 232
- Dimensions: 16.00 x 14.50
Laundry
- Area: 39.65
- Dimensions: 6.50 x 6.10
Living room
- Area: 321.16
- Dimensions: 21.70 x 14.80
Other
- Description: Walk-in Closet
- Area: 47.6
- Dimensions: 6.80 x 7.00
Other
- Description: Garage
- Area: 374.3
- Dimensions: 19.70 x 19.00
Other
- Description: Garage Door
- Width: 16.5
Workshop
- Description: Shed
- Area: 240
- Dimensions: 30.00 x 8.00
Heating
- Central, Electric
Cooling
- Central Air, Electric
Appliances
- Included: Dishwasher, Disposal, Dryer, Electric Range, Electric Water Heater, Microwave, Refrigerator, Washer
- Laundry: In Unit
Features
- Ceiling Fan(s), Kitchen Island, Pantry, Primary Bathroom - Shower No Tub, Split Bedrooms, Vaulted Ceiling(s), Walk-In Closet(s)
- Flooring: Tile, Vinyl
- Has fireplace: No
Interior area
- Total interior livable area: 2,006 sqft
Property
Parking
- Total spaces: 2
- Parking features: Additional Parking, Garage, Garage Door Opener, RV Access/Parking
- Garage spaces: 2
Features
- Levels: One
- Stories: 1
- Patio & porch: Covered, Patio, Screened
- Exterior features: Storm Shutters
- Has private pool: Yes
- Pool features: Fenced, In Ground, Screen Enclosure
- Fencing: Back Yard,Chain Link,Fenced,Privacy,Vinyl,Wood
Lot
- Size: 0.48 Acres
- Features: Other
Details
- Additional structures: Shed(s), Workshop
- Additional parcels included: 2810026
- Parcel number: 283627Ko02312.00009.00
- Zoning description: Residential
- Special conditions: Standard
Construction
Type & style
- Home type: SingleFamily
- Architectural style: Ranch
- Property subtype: Single Family Residence
Materials
- Concrete, Stucco
- Roof: Shingle
Condition
- New construction: No
- Year built: 1994
Utilities & green energy
- Electric: 100 Amp Service
- Sewer: Septic Tank
- Water: Public
- Utilities for property: Cable Available, Electricity Connected, Water Connected
Community & HOA
Community
- Security: Closed Circuit Camera(s), Smoke Detector(s)
- Subdivision: Port Malabar Unit 44
HOA
- Has HOA: No
Location
- Region: Palm Bay
Financial & listing details
- Price per square foot: $207/sqft
- Tax assessed value: $304,210
- Annual tax amount: $1,288
- Date on market: 4/1/2026
- Listing terms: Cash,Conventional,FHA,VA Loan
- Road surface type: Asphalt
Estimated market value
$406,300
$386,000 - $427,000
$2,533/mo
Price history
| Date | Event | Price |
|---|---|---|
| 7/27/2026 | Pending sale | $415,000$207/sqft |
Source: Space Coast AOR #1071918 Report a problem | ||
| 5/7/2026 | Price change | $415,000-2.4%$207/sqft |
Source: Space Coast AOR #1071918 Report a problem | ||
| 4/1/2026 | Listed for sale | $425,000+412%$212/sqft |
Source: Space Coast AOR #1071918 Report a problem | ||
| 7/5/1994 | Sold | $83,000$41/sqft |
Source: Public Record Report a problem | ||
Public tax history
| Year | Property taxes | Tax assessment |
|---|---|---|
| 2025 | $1,289 +3.2% | $107,660 +2.9% |
| 2024 | $1,248 +3.6% | $104,630 +3% |
| 2023 | $1,205 +6.4% | $101,590 +3% |
| 2022 | $1,132 -0.6% | $98,640 +3% |
| 2021 | $1,139 +2.4% | $95,770 +1.4% |
| 2020 | $1,112 -11.3% | $94,450 +2.3% |
| 2019 | $1,253 | $92,330 +1.9% |
| 2018 | $1,253 +2.5% | $90,610 +2.1% |
| 2017 | $1,223 -0.9% | $88,750 +2.1% |
| 2016 | $1,234 +17.5% | $86,930 +0.7% |
| 2015 | $1,050 -1.6% | $86,330 +0.8% |
| 2014 | $1,068 | $85,650 -3.6% |
| 2013 | -- | $88,830 +7% |
| 2012 | $997 -9.8% | $82,980 -5.1% |
| 2011 | $1,105 -15.6% | $87,420 -14.2% |
| 2010 | $1,310 +8.8% | $101,930 -15.2% |
| 2009 | $1,204 -10.9% | $120,250 -36% |
| 2007 | $1,350 +5.2% | $188,000 +10.6% |
| 2005 | $1,283 -4.9% | $169,980 +44.1% |
| 2004 | $1,349 -2.5% | $117,980 +17.2% |
| 2003 | $1,384 -5.1% | $100,650 +7.2% |
| 2002 | $1,458 +2.8% | $93,900 +10.3% |
| 2001 | $1,418 +6.6% | $85,150 +7.7% |
| 2000 | $1,330 | $79,030 |
Find assessor info on the county website
Monthly payment
Est. payment
Payment breakdown
Explore the cost of this home by adjusting the details. Changes won't be saved.Climate risks
Neighborhood: 32907
Nearby schools
GreatSchools rating
- 4/10Discovery Elementary SchoolGrades: PK-6Distance: 0.3 mi
- 5/10Central Middle SchoolGrades: 7-8Distance: 4.3 mi
- 4/10Heritage High SchoolGrades: 9-12Distance: 2.1 mi
Schools provided by the listing agent
- Elementary: Discovery
- Middle: Central
- High: Heritage
Source: Space Coast AOR. This data may not be complete. We recommend contacting the local school district to confirm school assignments for this home.
- $12,00010,018 sqft1130 Glendale Ave NW, Palm Bay, FL 32907Off Market
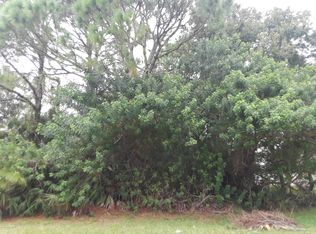
- $249,9003 bd2 ba1.2k sqft1100 Glendale Ave NW, Palm Bay, FL 32907Off Market
- $336,2003 bd2 ba1.6k sqft1140 Glendale Ave NW, Palm Bay, FL 32907Off Market
- $333,4004 bd2 ba2.1k sqft1111 Glendale Ave NW, Palm Bay, FL 32907Off Market
- $321,8004 bd2 ba1.9k sqft1121 Glendale Ave NW, Palm Bay, FL 32907Off Market
- $309,5003 bd2 ba1.5k sqft1125 Dallam Ave NW, Palm Bay, FL 32907Off Market
- $42,500-- bd-- ba-- sqft1131 Glendale Ave NW, Palm Bay, FL 32907Off Market
- $305,2004 bd2 ba1.7k sqft1115 Dallam Ave NW, Palm Bay, FL 32907Off Market
A local agent can set up tours, give advice and negotiate with sellers.
Similar homes
- $399,9003 bd2 ba1.8k sqft413 Lisa Rd NE, Palm Bay, FL 32907For Sale
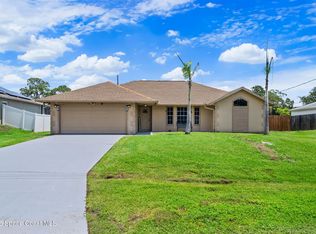 MLS ID #1076383, Troy Alexander. Space Coast AOR
 - $234,9003 bd2 ba1.4k sqft1598 Starboard St NW, Palm Bay, FL 32907For Sale
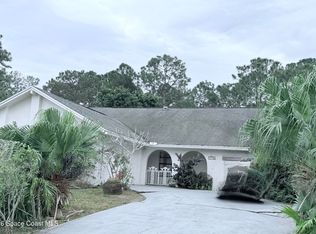 MLS ID #1083748, Aida N Teague. Space Coast AOR
 - $310,0003 bd2 ba2k sqft1206 Glencove Ave NW, Palm Bay, FL 32907For Sale
 MLS ID #1075968, Cheryl L Smith. Space Coast AOR
 - $475,0003 bd2 ba1.6k sqft120 Nesbitt St NE, Palm Bay, FL 32907For Sale
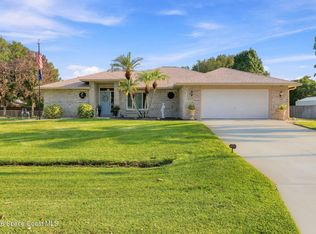 MLS ID #1082760, Eugene Crockett Jr.. Space Coast AOR
 - $398,0004 bd2 ba2.4k sqft1131 Fairway Ct NE, Palm Bay, FL 32905For SaleMLS ID #1080290, Prentice Sanger. Space Coast AOR
- $330,0004 bd2 ba1.8k sqft491 Carpenter Ave NW, Palm Bay, FL 32907For SaleMLS ID #1078207, Erica Peterson. Space Coast AOR
- $389,9003 bd2 ba2k sqft536-530 Fort Pierce St SW, Palm Bay, FL 32908For SaleMLS ID #1081572, Cheryl L Smith. Space Coast AOR
- $385,0003 bd2 ba1.9k sqft898 Gera Ave NW, Palm Bay, FL 32907For SaleMLS ID #1055058, Pervin Collins. Space Coast AOR
- $349,9994 bd2 ba1.8k sqft104 Carmelite Ave NW, Palm Bay, FL 32907For SaleMLS ID #1077359, BreeAnnah L Owen. Space Coast AOR
- $415,0003 bd2 ba1.8k sqft2599 Senator Way, Melbourne, FL 32901For SaleMLS ID #1081479, Christopher J D'Anna. Space Coast AOR
- $400,0003 bd3 ba1.4k sqft1421 Ruffin Cir SE, Palm Bay, FL 32909For SaleMLS ID #1081807, Heidi Lynn Summers. Space Coast AOR
- $399,0004 bd3 ba2.9k sqft274 Lagoon St SW, Palm Bay, FL 32908For SaleMLS ID #1076661, Ricky L Van Sickle. Space Coast AOR
- $250,0003 bd2 ba1.3k sqft1226 Hedgecoth St NW, Palm Bay, FL 32907For SaleMLS ID #1082734, William Michael Willer. Space Coast AOR
- $372,0004 bd2 ba1.8k sqft606 Seven Gables Cir SE, Palm Bay, FL 32909For SaleMLS ID #1083270, Thomas Taranto. Space Coast AOR
- $399,9005 bd3 ba2.3k sqft1121 Morgan Cir NE, Palm Bay, FL 32905For SaleMLS ID #1081721, Bernadette G Nakashima. Space Coast AOR
- $380,0003 bd2 ba2.3k sqft2765 Freemont Ave SE, Palm Bay, FL 32909For SaleMLS ID #1071895, Jenifer E Plummer-Barrett. Space Coast AOR
- $365,0003 bd2 ba2.3k sqft1137 Morgan Cir NE, Palm Bay, FL 32905For SaleMLS ID #1069299, Marlynn Abrams Simmons. Space Coast AOR
- $369,0003 bd2 ba2k sqft1345 Coventry Cir, Melbourne, FL 32904For SaleMLS ID #1082014, Monica McKune. Space Coast AOR
- $322,0003 bd2 ba1.7k sqft1598 Mineral Loop Dr NW, Palm Bay, FL 32907For SaleMLS ID #1077540, Andy Noel. Space Coast AOR
- $299,9004 bd2 ba1.4k sqft474 El Dorado Ave SE, Palm Bay, FL 32909For SaleMLS ID #1084199, Tina Kennedy. Space Coast AOR
