Welcome to B21, the newest and only waterfront home available in the sought-after Crescent Lake Waterfront community! This beautifully designed Champion Homes of Merit RH1351A model offers 1 bedroom, 1 bath and is perfectly positioned just 125 feet from the water's edge. Located in an intimate 55+ community of only 40 homes on 5 acres, residents enjoy 550 feet of shared frontage on Lake Crescent, along with a community dock and optional boat slips - ideal for boating and fishing enthusiasts. Home Features: Modern kitchen with stainless steel appliances. Stackable washer & dryer included Efficient, low-maintenance design - perfect for seasonal or full-time living Enjoy peaceful lake views, a friendly community atmosphere, and direct access to one of Florida's premier freshwater lakes. Schedule your showing today - waterfront opportunities like this are rare! Site Rent is $540/mo. for 2026. This rate includes lawncare, trash and one-car off-street parking. NO HOA, NO Pet fees, NO ANNUAL RE Taxes!
Under contract
Price cut: $3.1K (6/11)
$99,900
1110 N Summit St #B21, Crescent City, FL 32112
1beds
574sqft
Manufactured Home
Built in 2023
4,625 Square Feet Lot
$-- Zestimate®
$174/sqft
$-- HOA
What's special
Peaceful lake viewsOptional boat slipsCommunity dockOne-car off-street parkingWaterfront homeEfficient low-maintenance design
- 87 days |
- 434 |
- 6 |
Zillow last checked:
Listing updated:
Listed by:
Tammy Fonk 262-498-3837,
Crescent Lake Waterfront, LLC
Source: My State MLS,MLS#: 11739443
Facts & features
Interior
Bedrooms & bathrooms
- Bedrooms: 1
- Bathrooms: 1
- Full bathrooms: 1
Rooms
- Room types: Dining Room, First Floor Master Bedroom, Kitchen, Living Room
Kitchen
- Features: Galley, Laminate Counters
Basement
- Area: 0
Heating
- Electric, Heat Pump
Cooling
- Central
Appliances
- Included: Dryer, Refrigerator, Microwave, Oven, Washer, Stainless Steel Appliances
Features
- Flooring: Laminate
- Has basement: No
- Has fireplace: No
- Furnished: Yes
Interior area
- Total structure area: 574
- Total interior livable area: 574 sqft
- Finished area above ground: 574
Property
Features
- Stories: 1
- Patio & porch: Covered Porch
- Exterior features: Balcony
- Has view: Yes
- View description: Lake, River, Scenic, Water, Wooded
- Has water view: Yes
- Water view: Lake,River,Water
- Waterfront features: Waterfront, Lake
- Body of water: Lake Crescent
Lot
- Size: 4,625 Square Feet
Details
- Parcel number: 191228335005400000
- On leased land: Yes
- Lease amount: $540
Construction
Type & style
- Home type: MobileManufactured
- Property subtype: Manufactured Home
Materials
- Vinyl Siding
- Roof: Asphalt
Condition
- New construction: No
- Year built: 2023
Utilities & green energy
- Electric: Amps(0)
- Sewer: Municipal
- Water: Municipal
- Utilities for property: Naturl Gas Available
Community & HOA
Community
- Features: 55 and Over
- Senior community: Yes
HOA
- Has HOA: No
- Amenities included: 55 and Over, Pets Allowed
Location
- Region: Crescent City
Financial & listing details
- Price per square foot: $174/sqft
- Annual tax amount: $75
- Date on market: 5/5/2026
- Date available: 05/05/2026
- Listing agreement: Exclusive
Tammy Fonk
Tammy Fonk
(262) 498-3837
By pressing Contact Agent, you agree that the real estate professional identified above may call/text you about your search, which may involve use of automated means and pre-recorded/artificial voices. You don't need to consent as a condition of buying any property, goods, or services. Message/data rates may apply. You also agree to our Terms of Use. Zillow does not endorse any real estate professionals. We may share information about your recent and future site activity with your agent to help them understand what you're looking for in a home.
Estimated market value
Not available
Estimated sales range
Not available
Not available
Price history
| Date | Event | Price |
|---|---|---|
| 7/20/2026 | Contingent | $99,900$174/sqft |
Source: My State MLS #11739443 Report a problem | ||
| 6/11/2026 | Price change | $99,900-3%$174/sqft |
Source: My State MLS #11739443 Report a problem | ||
| 5/5/2026 | Listed for sale | $103,000$179/sqft |
Source: My State MLS #11739443 Report a problem | ||
Public tax history
Tax history is unavailable.
Monthly payment
Climate risks
Neighborhood: 32112
Nearby schools
GreatSchools rating
- 5/10Middleton-Burney Elementary SchoolGrades: PK-6Distance: 1 mi
- 3/10Crescent City Junior/Senior High SchoolGrades: 7-12Distance: 2.3 mi
- $73,9002 bd1 ba568 sqft1110 N Summit St #B20, Crescent City, FL 32112Off Market

- $79,9992 bd2 ba-- sqft1110 N Summit St #B13, Crescent City, FL 32112New Construction

- $211,6841 bd1 ba580 sqft1116 N Summit St, Crescent City, FL 32112Off Market
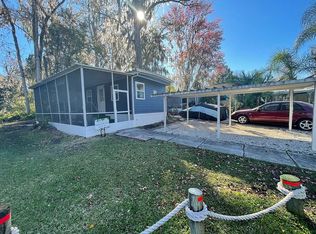
- $103,9003 bd2 ba1k sqft1110 N Summit St LOT 11, Crescent City, FL 32112Off Market

- $52,0001 bd1 ba480 sqft1110 N Summit St #B12, Crescent City, FL 32112Sold
- $--3 bd2 ba650 sqft1110 N Summit St LOT 12, Crescent City, FL 32112Off Market
- $69,0003 bd2 ba650 sqft1110 N Summit St #B17, Crescent City, FL 32112Off Market
- $79,9001 bd1 ba672 sqft1110 N Summit St #C34, Crescent City, FL 32112For Sale
Similar homes
- $79,9002 bd2 ba693 sqft1110 N Summit St #43D, Crescent City, FL 32112For Sale
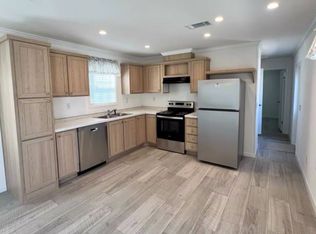 MLS ID #11484764, Tammy Fonk, Crescent Lake Waterfront, LLC. My State MLS
 - $119,9002 bd1 ba672 sqft200 E CHAR Lane, Crescent City, FL 32112For Sale
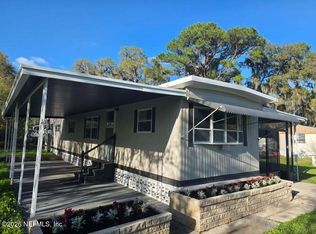 MLS ID #2142368, DOUGLAS ADDEO. realMLS
 - $145,0002 bd1 ba780 sqft215 PINE TREE Trail, Crescent City, FL 32112For Sale
 MLS ID #2123589, STEVEN KOLENO. realMLS
 - $114,0002 bd1 ba636 sqft106 PENNSYLVANIA AVENUE, POMONA PARK, FL 32181For Sale
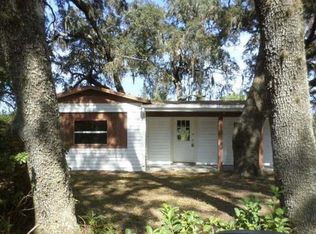
 MLS ID #S5151323, Adriana Sanchez, AROD PARTNERS REALTY. Stellar MLS
 - $130,0002 bd1 ba778 sqft213 LAKE Lane, Crescent City, FL 32112For SaleMLS ID #2150054, KASSIDY BABCOCK. realMLS
- $100,0001 bd1 ba396 sqft25144 NE 140TH LOOP, FORT MC COY, FL 32134For SaleMLS ID #OM716027, Bobbie Fairlamb, EXP REALTY LLC. Stellar MLS
- $110,0001 bd1 ba491 sqft25296 141ST STREET NE #380, FORT MC COY, FL 32134For SaleMLS ID #OM728790, Jamie Devine, ROUNTREE REALTY CORP.. Stellar MLS
- $99,0001 bd1 ba480 sqft101 POSSUM HOLLOW Road, Georgetown, FL 32139For SaleMLS ID #2141956, KAYE JONES. realMLS
- $85,0002 bd2 ba684 sqft130 Palm Dr, Georgetown, FL 32139For SaleMLS ID #1073136, Joseph Mignone. Space Coast AOR
- $79,2032 bd1 ba750 sqft7868 NE 306th Ct, Salt Springs, FL 32134For Sale By Owner
- $120,0001 bd1 ba511 sqft14365 NE 252ND COURT ROAD #123, SALT SPRINGS, FL 32134For SaleMLS ID #OM708265, Kari Harris, MARY WEEKS REALTY, SALT SPRING. Stellar MLS
- $129,0001 bd1 ba488 sqft25155 NE 142ND LANE #212, FORT MC COY, FL 32134For SaleMLS ID #OM723165, Jamie Devine, ROUNTREE REALTY CORP.. Stellar MLS
- $105,0003 bd1 ba768 sqft306 FLORIDA DRIVE, PALATKA, FL 32177For SaleMLS ID #OM726849, Matthew Tinkham, LPT REALTY, LLC. Stellar MLS
- $125,0001 bd1 ba483 sqft25316 140TH PLACE NE #335, SALT SPRINGS, FL 32134For SaleMLS ID #OM723654, Jamie Devine, ROUNTREE REALTY CORP.. Stellar MLS
- $140,0001 bd1 ba429 sqft25229 NE 142ND STREET #229, FORT MC COY, FL 32134For SaleMLS ID #OM727412, Jamie Devine, ROUNTREE REALTY CORP.. Stellar MLS
- $65,5002 bd1 ba540 sqft113 DEANS CREEK Trail, Palatka, FL 32177For SaleMLS ID #2152806, ANA CLAY. realMLS
- $86,0002 bd1 ba720 sqft115 E HICKS Street, Palatka, FL 32177For SaleMLS ID #2151993, JEANIE BENNETT. realMLS
- $63,9002 bd1 ba840 sqft8 2nd Ct, Bunnell, FL 32110For SaleMLS ID #11775210, Gina Eckert, LIVIN PARADISE MANUFACTURED HOME SALES. My State MLS
- $130,0001 bd1 ba624 sqft116 OAKLAND Avenue S, San Mateo, FL 32187For SaleMLS ID #2141335, KASSIDY BABCOCK. realMLS
- $125,0001 bd1 ba363 sqft25235 142ND LANE NE #185, FORT MC COY, FL 32134For SaleMLS ID #OM720837, Jamie Devine, ROUNTREE REALTY CORP.. Stellar MLS
