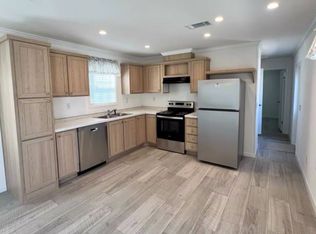
This 2-bedroom, 2-bath home "TO BE BUILT" to Federal HUD Code standards and offers modern construction, energy efficiency, and high-quality finishes. As a buyer, you'll have the unique opportunity to tour the factory, choose your own interior colors, flooring, and finishes, and watch your dream home come to life from the ground up. This home is NOT yet built - it will be constructed upon order, ensuring you get the exact layout and style you want. Home Features (sample options): Spacious open-concept living area Bright kitchen with customizable cabinets and countertop selections Private primary suite with walk-in closet and full bath Separate guest bedroom and full second bath Energy-efficient design and modern construction materials Community Details: Homesite B13 - premium location near the lake Monthly site lease: $515 (includes lawn care and trash service) Peaceful, well-maintained setting with friendly neighbors all 55+ aged community in FL Professionally managed, pet-friendly community Pricing and Ordering Information: This home is available for order through our dealership. Schedule your private factory tour and design consultation today to begin customizing your new lakeside home! NOTE: Pricing reflects home and delivery only.
New construction
$79,999
1110 N Summit St #B13, Crescent City, FL 32112
2beds
--sqft
Manufactured Home
Built in 2026
-- sqft lot
$-- Zestimate®
$--/sqft
$-- HOA
What's special
Peaceful well-maintained settingBright kitchen
- 1 day |
- 108 |
- 1 |
Zillow last checked:
Listing updated:
Listed by:
Tammy Fonk 262-498-3837,
Crescent Lake Waterfront, LLC
Source: My State MLS,MLS#: 11595119
Facts & features
Interior
Bedrooms & bathrooms
- Bedrooms: 2
- Bathrooms: 2
- Full bathrooms: 2
Rooms
- Room types: First Floor Master Bedroom, Great Room, Kitchen, Laundry Room
Kitchen
- Features: Open, Laminate Counters
Basement
- Area: 0
Heating
- Has Heating (Unspecified Type)
Appliances
- Included: Refrigerator, Oven
Features
- Ground Floor
- Flooring: Laminate
- Has basement: No
- Has fireplace: No
Interior area
- Total structure area: 960
- Finished area above ground: 960
Property
Features
- Stories: 1
- Has view: Yes
- View description: Lake, Street, Wooded
- Has water view: Yes
- Water view: Lake
- Waterfront features: Waterfront, Lake
- Body of water: Lake Crescent
Details
- Parcel number: 19122833500540000
- On leased land: Yes
- Lease amount: $515
Construction
Type & style
- Home type: MobileManufactured
- Property subtype: Manufactured Home
Materials
- Vinyl Siding
- Roof: Asphalt,Metal
Condition
- New Construction
- New construction: Yes
- Year built: 2026
- Major remodel year: 2026
Utilities & green energy
- Electric: Amps(0)
- Sewer: Municipal
- Water: Municipal
- Utilities for property: Naturl Gas Available
Community & HOA
Community
- Features: 55 and Over
- Senior community: Yes
HOA
- Has HOA: No
- Amenities included: 55 and Over, Pets Allowed
Location
- Region: Crescent City
Financial & listing details
- Annual tax amount: $75
- Date on market: 7/30/2026
- Date available: 10/23/2025
- Listing agreement: Exclusive
Tammy Fonk
Tammy Fonk
(262) 498-3837
By pressing Contact Agent, you agree that the real estate professional identified above may call/text you about your search, which may involve use of automated means and pre-recorded/artificial voices. You don't need to consent as a condition of buying any property, goods, or services. Message/data rates may apply. You also agree to our Terms of Use. Zillow does not endorse any real estate professionals. We may share information about your recent and future site activity with your agent to help them understand what you're looking for in a home.
Estimated market value
Not available
Estimated sales range
Not available
Not available
Price history
| Date | Event | Price |
|---|---|---|
| 7/30/2026 | Listed for sale | $79,999 |
Source: My State MLS #11595119 Report a problem | ||
| 5/5/2026 | Listing removed | $79,999 |
Source: My State MLS #11595119 Report a problem | ||
| 1/11/2026 | Price change | $79,999-20% |
Source: My State MLS #11595119 Report a problem | ||
| 10/23/2025 | Listed for sale | $99,999 |
Source: My State MLS #11595119 Report a problem | ||
Public tax history
Tax history is unavailable.
Monthly payment
Climate risks
Neighborhood: 32112
Nearby schools
GreatSchools rating
- 5/10Middleton-Burney Elementary SchoolGrades: PK-6Distance: 1 mi
- 3/10Crescent City Junior/Senior High SchoolGrades: 7-12Distance: 2.3 mi
- $52,0001 bd1 ba480 sqft1110 N Summit St #B12, Crescent City, FL 32112Sold
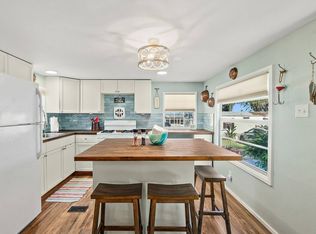
- $99,9001 bd1 ba574 sqft1110 N Summit St #B21, Crescent City, FL 32112For Sale
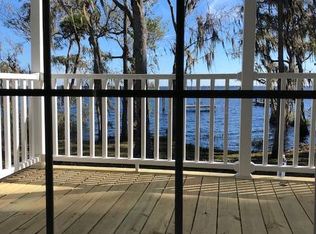
- $211,6841 bd1 ba580 sqft1116 N Summit St, Crescent City, FL 32112Off Market
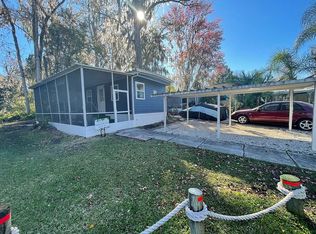
- $79,9001 bd1 ba672 sqft1110 N Summit St #C34, Crescent City, FL 32112For Sale
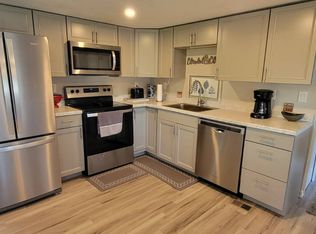
- $78,7001 bd1 ba510 sqft1110 N Summit St LOT 19, Crescent City, FL 32112Off Market
- $73,9002 bd1 ba568 sqft1110 N Summit St #B20, Crescent City, FL 32112Off Market
- $29,9001 bd1 ba480 sqft1110 N Summit St LOT B10, Crescent City, FL 32112For Sale
- $--2 bd1 ba752 sqft1110 N Summit St #29, Crescent City, FL 32112Off Market
Similar homes
- $79,9002 bd2 ba693 sqft1110 N Summit St #43D, Crescent City, FL 32112For Sale
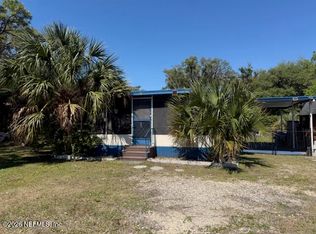
 MLS ID #11484764, Tammy Fonk, Crescent Lake Waterfront, LLC. My State MLS
 - $74,9992 bd2 ba994 sqft306 EUCALYPTUS Avenue, Crescent City, FL 32112For Sale
 MLS ID #2153042, KYLE ANTHONY JUSTICE. realMLS
 - $99,5002 bd2 ba864 sqft126 GOLF COURSE Lane, Crescent City, FL 32112For Sale
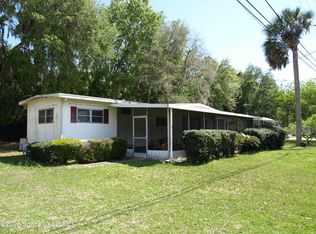
 MLS ID #2141413, TRACI HUTCHINSON. realMLS
 - $85,0002 bd2 ba684 sqft130 Palm Dr, Georgetown, FL 32139For Sale
 MLS ID #1073136, Joseph Mignone. Space Coast AOR
 - $119,9002 bd1 ba672 sqft200 E CHAR Lane, Crescent City, FL 32112For SaleMLS ID #2142368, DOUGLAS ADDEO. realMLS
- $79,2032 bd1 ba750 sqft7868 NE 306th Ct, Salt Springs, FL 32134For Sale By Owner
- $89,0003 bd2 ba1.1k sqft13030 NE 249 COURT, SALT SPRINGS, FL 32134For Sale
 MLS ID #OM727756, Duke Rountree, ROUNTREE REALTY CORP.. Stellar MLS
 - $81,5002 bd2 ba1.3k sqft101 S GERALDO Road, East Palatka, FL 32131For SaleMLS ID #2094110, MESHELL PERRY. realMLS
- $79,800-- bd-- ba-- sqft10 Rocking Ln, Palm Coast, FL 32164For SaleEXIT Realty broker feed
- $64,9001 bd1 ba-- sqft1110 5th Cres N #B, Crescent City, FL 32112For SaleMLS ID #11642840, Gregory Harrell, Right Realty Connection INC. My State MLS
- $89,5002 bd2 ba912 sqft21220 E HIGHWAY 316, SALT SPRINGS, FL 32134For SaleMLS ID #OM723981, Duke Rountree, ROUNTREE REALTY CORP.. Stellar MLS
- $114,0002 bd1 ba636 sqft106 PENNSYLVANIA AVENUE, POMONA PARK, FL 32181For SaleMLS ID #S5151323, Adriana Sanchez, AROD PARTNERS REALTY. Stellar MLS
- $65,5002 bd1 ba540 sqft113 DEANS CREEK Trail, Palatka, FL 32177For SaleMLS ID #2152806, ANA CLAY. realMLS
- $63,9002 bd1 ba840 sqft8 2nd Ct, Bunnell, FL 32110For SaleMLS ID #11775210, Gina Eckert, LIVIN PARADISE MANUFACTURED HOME SALES. My State MLS
- $65,0002 bd2 ba-- sqft25341 NE 139th St, Fort Mc Coy, FL 32134For SaleMLS ID #11777076, Margaret Florido-reyes, FOXFIRE REALTY LLC. My State MLS
- $110,0003 bd2 ba1.2k sqft104 TANGERINE Trail, Satsuma, FL 32189For SaleMLS ID #2141915, YASHEKA (RANADA) GADDY WALKER. realMLS
- $84,9853 bd2 ba-- sqft3801 Saint Johns Ave #61, Palatka, FL 32177For SaleMLS ID #11801122, Diane Sikes, River Oaks MHP. My State MLS
- $86,0002 bd1 ba720 sqft115 E HICKS Street, Palatka, FL 32177For SaleMLS ID #2151993, JEANIE BENNETT. realMLS
- $64,0003 bd2 ba-- sqft3801 Saint Johns Ave #38, Palatka, FL 32177For SaleMLS ID #11801143, Diane Sikes, River Oaks MHP. My State MLS
- $99,9002 bd2 ba992 sqft499 Alpha Pkwy #320, Pierson, FL 32180For SaleMLS ID #11595833, Steve Koleno, BEYCOME OF FLORIDA LLC. NY State MLS
