Skip main navigation
Sold for $1,220,000
  • $1,220,000

    1110 Overlook Ct, Bradenton, FL 34208

    4beds
    3,010sqft
    Single Family Residence
    Built in 2015
    10,106 Square Feet Lot
    $1,199,300 Zestimate®
    $405/sqft
    $4,558 Estimated rent

    Home value

    $1,199,300

    $1.10M - $1.31M

    $4,558/mo

    Zestimate® history
    Loading
    Loading...

    Owner options

    List your home for rent

    $4,558/mo

    Rent Zestimate®

    Find your next renter with Zillow Rental Manager. Plus, with online applications, you can quickly screen prospective tenants – for free.

    Learn more

    $4,558/mo

    Rent Zestimate®

    Refinance and save

    $8,681/mo

    Est. payment

    Refinancing to a lower rate could help reduce your monthly payments and save thousands over the life of the loan.

    See today's rates

    $8,681/mo

    Est. payment

    Explore your selling options

    Work with a Zillow partner agent

    Leverage their expertise and Zillow's premium Showcase listings to get your home seen by more buyers.

    Get started

    List with your own agent

    Get your home in front of millions of buyers by listing it on Zillow.

    Learn how to do it

    Sell it yourself

    Take full control of how buyers see your home on Zillow by listing For Sale by Owner (FSBO).

    List your home

    What's special

    Private dockLuxurious finishesHeated poolFour spacious bedroomsDirect boating accessCustom floating outdoor kitchenBuilt-in double queen beds
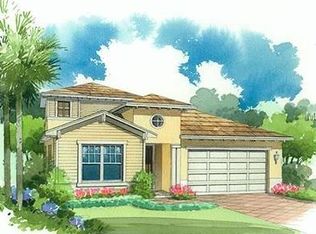
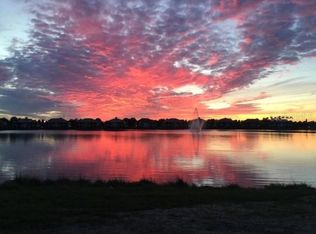
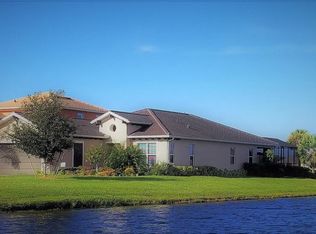
    Seize this rare opportunity to embrace the ultimate Florida lifestyle in an exceptional, waterfront retreat. Located in the exclusive, gated Tidewater Preserve community, this meticulously designed residence offers breathtaking sunset views, direct boating access, and luxurious finishes throughout. All furnishings are negotiable, and the home can be purchased partially or fully furnished for a move-in-ready experience—ideal for those seeking convenience, a second home, or a seamless transition to Florida living. Perfectly positioned on a premier homesite, the home boasts a private dock and 14,000lb lift on the 55-acre Tidewater Preserve Lagoon, providing seamless access to the Manatee River and Gulf of Mexico, making it a true boater’s paradise. The location is equally convenient for everyday living, with fine dining, upscale shopping, and the vibrant arts scenes of Sarasota and Tampa just minutes away. Inside, this beautifully curated home features four spacious bedrooms, each with its own private ensuite bathroom, along with thoughtfully upgraded interiors and gourmet indoor and outdoor kitchens designed for effortless entertaining. The chef’s kitchen is a masterpiece, showcasing an oversized quartz island, solid wood cabinetry, and a striking marble tile backsplash. Top-of-the-line appliances include a Wolf dual-fuel range with a whisper-quiet hood and three Sub-Zero refrigeration units—two full-size refrigerators and a full-size freezer. A butler’s pantry and walk-in pantry provide ample storage, ensuring both style and functionality. Designed for both comfort and peace of mind, the home includes impact windows and doors, a whole-house generator, and a water filtration system. The outdoor living space is equally impressive, featuring a custom floating outdoor kitchen on the lanai, complete with a built-in Blaze grill, griddle, and soft-close drawer. The heated pool offers year-round enjoyment, surrounded by lush landscaping that enhances the sense of privacy and tranquility. Upstairs, a versatile bonus suite with built-in double queen beds provides the perfect space for guests, in-laws, or a private retreat. With unparalleled craftsmanship, a prime waterfront location, and resort-style amenities, this once-in-a-lifetime property is sure to impress. HOA fees include full yard and irrigation system maintenance, internet, and cable.

    Zillow last checked:

    Listing updated:

    Listed by:

    Joey Romanik 727-639-3888,

    COMPASS FLORIDA LLC 727-339-7902

    Bought with:

    Cassandra Roznos, 3297670

    MARCUS & COMPANY REALTY

    Source: Stellar MLS,MLS#: TB8367145MLS LogoOriginating MLS: Suncoast Tampa

    Facts & features

    Interior

    Bedrooms & bathrooms
    • Bedrooms: 4
    • Bathrooms: 5
    • Full bathrooms: 4
    • 1/2 bathrooms: 1
    Rooms
    • Room types: Dining Room
    Primary bedroom
    • Features: Ceiling Fan(s), Built-in Closet
    • Level: First
    • Area: 240.8 Square Feet
    • Dimensions: 17.2x14
    Bedroom 2
    • Features: Ceiling Fan(s), Built-in Closet
    • Level: First
    • Area: 151.13 Square Feet
    • Dimensions: 11.9x12.7
    Bedroom 3
    • Features: Ceiling Fan(s), Built-in Closet
    • Level: First
    • Area: 140.12 Square Feet
    • Dimensions: 11.3x12.4
    Bedroom 4
    • Features: Ceiling Fan(s), Built-in Closet
    • Level: First
    • Area: 457.47 Square Feet
    • Dimensions: 22.1x20.7
    Balcony porch lanai
    • Features: Ceiling Fan(s)
    • Level: First
    • Area: 226.6 Square Feet
    • Dimensions: 20.6x11
    Dining room
    • Level: First
    • Area: 130.42 Square Feet
    • Dimensions: 12.9x10.11
    Great room
    • Features: Ceiling Fan(s)
    • Level: First
    • Area: 409.86 Square Feet
    • Dimensions: 25.3x16.2
    Kitchen
    • Features: Breakfast Bar, Exhaust Fan, Kitchen Island, Pantry
    • Level: First
    • Area: 235.2 Square Feet
    • Dimensions: 19.6x12
    Laundry
    • Level: First
    • Area: 61.77 Square Feet
    • Dimensions: 8.7x7.1
    Heating
    • Central
    Cooling
    • Central Air
    Appliances
    • Included: Dishwasher, Disposal, Exhaust Fan, Freezer, Gas Water Heater, Microwave, Range, Range Hood, Refrigerator, Washer, Water Filtration System, Wine Refrigerator
    • Laundry: Inside, Laundry Room
    Features
    • Crown Molding, In Wall Pest System, Kitchen/Family Room Combo, Primary Bedroom Main Floor, Solid Surface Counters, Walk-In Closet(s)
    • Flooring: Ceramic Tile, Engineered Hardwood, Porcelain Tile
    • Doors: Sliding Doors
    • Windows: Blinds, Shutters, Solar Screens, Storm Window(s), Window Treatments
    • Has fireplace: No
    Interior area
    • Total structure area: 3,775
    • Total interior livable area: 3,010 sqft

    Property

    Parking
    • Total spaces: 2
    • Parking features: Garage - Attached
    • Attached garage spaces: 2
    • Details: Garage Dimensions: 19x22
    Features
    • Levels: Two
    • Stories: 2
    • Patio & porch: Covered, Patio, Rear Porch, Screened
    • Exterior features: Irrigation System, Rain Gutters, Sidewalk, Sprinkler Metered
    • Has private pool: Yes
    • Pool features: Heated, In Ground, Lighting, Salt Water
    • Spa features: In Ground
    • Has view: Yes
    • View description: Pool, Water, Gulf/Ocean to Bay, Intracoastal Waterway, Lagoon, River
    • Has water view: Yes
    • Water view: Water,Gulf/Ocean to Bay,Intracoastal Waterway,Lagoon,River
    • Waterfront features: Lake, Waterfront, Lagoon, Lagoon Access, Lift
    Lot
    • Size: 10,106 Square Feet
    • Features: Cul-De-Sac, Near Marina, Sidewalk
    • Residential vegetation: Mature Landscaping, Trees/Landscaped
    Details
    • Parcel number: 1100013259
    • Zoning: BR,R-1
    • Special conditions: None

    Construction

    Type & style
    • Home type: SingleFamily
    • Architectural style: Coastal
    • Property subtype: Single Family Residence
    Materials
    • Block, Stucco
    • Foundation: Slab
    • Roof: Tile
    Condition
    • Completed
    • New construction: No
    • Year built: 2015
    Details
    • Builder model: Key Largo II
    • Builder name: WCI

    Utilities & green energy

    • Sewer: Public Sewer
    • Water: Public
    • Utilities for property: Cable Connected, Electricity Connected, Natural Gas Connected, Sprinkler Recycled, Underground Utilities

    Community & HOA

    Community
    • Features: Boat Slip, Dock, Fishing, Lake, Water Access, Waterfront, Clubhouse, Dog Park, Fitness Center, Gated Community - Guard, Irrigation-Reclaimed Water, Pool, Sidewalks, Tennis Court(s)
    • Security: Fire Alarm, Gated Community, Security System, Security System Owned, Smoke Detector(s)
    • Pet fee: $0 monthly
    • Subdivision: TIDEWATER PRESERVE
    HOA
    • Has HOA: Yes
    • Amenities included: Clubhouse, Fitness Center, Gated, Maintenance, Park, Pool, Recreation Facilities, Security, Trail(s)
    • Services included: 24-Hour Guard, Cable TV, Common Area Taxes, Community Pool, Insurance, Internet, Maintenance Grounds, Manager, Private Road, Security
    • HOA fee: $524 monthly
    • HOA name: Castle Group
    • HOA phone: 941-745-1092
    Location
    • Region: Bradenton

    Financial & listing details

    • Price per square foot: $405/sqft
    • Tax assessed value: $1,132,604
    • Annual tax amount: $8,807
    • Date on market: 4/1/2025
    • Cumulative days on market: 177 days
    • Listing terms: Cash,Conventional,VA Loan
    • Ownership: Fee Simple
    • Total actual rent: 0
    • Electric utility on property: Yes
    • Road surface type: Paved, Asphalt

    Price history

    DateEventPrice
    10/17/2025Sold$1,220,000-6.1%$405/sqft
    Source: Stellar MLS #TB8367145 Report a problem
    9/25/2025Pending sale$1,299,000$432/sqft
    Source: Stellar MLS #TB8367145 Report a problem
    8/11/2025Price change$1,299,000-6.2%$432/sqft
    Source: Stellar MLS #TB8367145 Report a problem
    7/30/2025Price change$1,385,000-0.7%$460/sqft
    Source: Stellar MLS #TB8367145 Report a problem
    5/2/2025Price change$1,395,000-3.8%$463/sqft
    Source: Stellar MLS #TB8367145 Report a problem
    4/1/2025Listed for sale$1,450,000+5.5%$482/sqft
    Source: Stellar MLS #TB8367145 Report a problem
    5/2/2024Sold$1,375,000-1.7%$457/sqft
    Source: Stellar MLS #A4588799 Report a problem
    3/29/2024Pending sale$1,399,000$465/sqft
    Source: Stellar MLS #A4588799 Report a problem
    3/11/2024Price change$1,399,000-4.2%$465/sqft
    Source: Stellar MLS #A4588799 Report a problem
    12/5/2023Price change$1,460,000-1.7%$485/sqft
    Source: Stellar MLS #A4588799 Report a problem
    11/10/2023Listed for sale$1,485,000+157.1%$493/sqft
    Source: Stellar MLS #A4588799 Report a problem
    6/16/2015Sold$577,500$192/sqft
    Source: Public Record Report a problem

    Public tax history

    YearProperty taxesTax assessment
    2025$20,850 +136.7%$1,132,604 +118.5%
    2024$8,808 +1.1%$518,335 +3%
    2023$8,713 +2.3%$503,238 +3%
    2022$8,520 +0.1%$488,581 +3%
    2021$8,510 +1.5%$474,350 +1.9%
    2020$8,386 -3.3%$465,385 +7%
    2019$8,671 $434,761 -0.4%
    2018$8,671 -1.5%$436,716 +3.2%
    2017$8,802 +453.1%$423,230 +4.2%
    2016$1,591 $406,325 +392.5%
    2015$1,591 $82,500 +4.9%
    2014$1,591 $78,650
    Find assessor info on the county website

    Neighborhood: Tidewater Preserve

    Nearby schools

    GreatSchools rating
    Schools provided by the listing agent
    • Elementary: Ballard Elementary
    • Middle: Martha B. King Middle
    • High: Manatee High

    Source: Stellar MLS. This data may not be complete. We recommend contacting the local school district to confirm school assignments for this home.

    Get a cash offer in 3 minutes
    Find out how much your home could sell for in as little as 3 minutes with a no-obligation cash offer.
    Estimated market value
    $1,199,300
    Get a cash offer in 3 minutes
    Find out how much your home could sell for in as little as 3 minutes with a no-obligation cash offer.
    Estimated market value
    $1,199,300